The final lot in this exclusive enclave is going to impress with this exquisite Sapphire Luxury Home. The exterior and interior design is in the works. This luxury residence provides an impressive blend of scale, elegance, and functionality.
Designed with today’s lifestyle in mind, the home features an open-concept floor plan filled with natural light, high ceilings, and seamless flow for both everyday living and entertaining. The first-floor primary suite provides a private retreat with spa-like bath and generous walk-in closet. With 6 bedrooms and 7 baths, there is ample space for family, guests, and home office needs.
The lower level expands the living experience, designed with fitness room, recreation area, play room & guest suite. Striking architectural details with exterior elevation that reflects the quality and craftsmanship that Sapphire Luxury Homes provides.
Located in a Gated Community with sidewalks in the heart of Bloomfield Hills, this dream home offers convenient access to top-rated Bloomfield Hills schools, upscale shopping and dining, private golf and country clubs, parks, —providing both privacy and proximity to premier amenities.
A rare chance to build a custom luxury home in one of Bloomfield Township’s most sought-after estates—don’t miss the final opportunity in Baron Estates.
Pending
$3,966,500
3247 Baron Dr, Bloomfield Hills, MI 48302
6beds
7,490sqft
:
Get pre-qualified$28,055/mo
Single Family Residence
Built in 2026
0.54 Acres Lot
$3,727,500 Zestimate®
$530/sqft
$417/mo HOA
What's special
- 84 days |
- 62 |
- 2 |
Zillow last checked:
Listing updated:
Listed by:
Saba Katto 248-835-5008,
Sapphire Realty 248-930-9300,
Saba Katto 248-835-5008,
Realty Solutions of Michigan Inc
Source: Realcomp II,MLS#: 20261001405
Facts & features
Interior
Bedrooms & bathrooms
- Bedrooms: 6
- Bathrooms: 8
- Full bathrooms: 6
- 1/2 bathrooms: 2
Primary bedroom
- Level: Entry
- Area: 288
- Dimensions: 16 X 18
Bedroom
- Level: Second
- Area: 256
- Dimensions: 16 X 16
Bedroom
- Level: Second
- Area: 180
- Dimensions: 12 X 15
Bedroom
- Level: Second
- Area: 195
- Dimensions: 13 X 15
Bedroom
- Level: Entry
- Area: 210
- Dimensions: 15 X 14
Bedroom
- Level: Basement
- Area: 210
- Dimensions: 15 X 14
Primary bathroom
- Level: Entry
Other
- Level: Second
Other
- Level: Second
Other
- Level: Entry
Other
- Level: Second
Other
- Level: Basement
Other
- Level: Entry
Other
- Level: Entry
Dining room
- Level: Entry
- Area: 216
- Dimensions: 12 X 18
Family room
- Level: Entry
- Area: 324
- Dimensions: 18 X 18
Kitchen
- Level: Entry
- Area: 252
- Dimensions: 14 X 18
Laundry
- Level: Entry
- Area: 70
- Dimensions: 7 X 10
Library
- Level: Entry
- Area: 180
- Dimensions: 12 X 15
Mud room
- Level: Entry
- Area: 90
- Dimensions: 15 X 6
Heating
- Forced Air, Natural Gas
Cooling
- Central Air
Appliances
- Included: Built In Freezer, Built In Gas Range, Built In Refrigerator, Dishwasher, Disposal, Dryer, Exhaust Fan, Ice Maker, Range Hood, Stainless Steel Appliances, Vented Exhaust Fan
- Laundry: Laundry Room
Features
- Basement: Finished
- Has fireplace: Yes
- Fireplace features: Family Room, Gas
Interior area
- Total interior livable area: 7,490 sqft
- Finished area above ground: 5,405
- Finished area below ground: 2,085
Property
Parking
- Total spaces: 4
- Parking features: Four Car Garage, Attached, Direct Access, Electricityin Garage, Garage Door Opener, Side Entrance
- Attached garage spaces: 4
Features
- Levels: Two
- Stories: 2
- Entry location: GroundLevelwSteps
- Patio & porch: Covered, Patio
- Pool features: None
Lot
- Size: 0.54 Acres
- Dimensions: 134 x 175 x 134 x 175
Details
- Parcel number: 1918404019
- Special conditions: Short Sale No,Standard
Construction
Type & style
- Home type: SingleFamily
- Architectural style: Colonial
- Property subtype: Single Family Residence
Materials
- Brick, Stone
- Foundation: Basement, Poured
- Roof: Asphalt,Metal
Condition
- New construction: No
- Year built: 2026
Details
- Warranty included: Yes
Utilities & green energy
- Sewer: Sewer At Street
- Water: Waterat Street
Community & HOA
Community
- Features: Sidewalks
- Subdivision: BARON ESTATES
HOA
- Has HOA: Yes
- HOA fee: $5,000 annually
- HOA phone: 800-354-0257
Location
- Region: Bloomfield Hills
Financial & listing details
- Price per square foot: $530/sqft
- Tax assessed value: $240,000
- Annual tax amount: $6,062
- Date on market: 1/13/2026
- Cumulative days on market: 84 days
- Listing agreement: Exclusive Right To Sell
- Listing terms: Cash,Conventional
Estimated market value
$3,727,500
$3.54M - $3.91M
$5,928/mo
Price history
| Date | Event | Price |
|---|---|---|
| 3/18/2026 | Pending sale | $3,966,500+32.2%$530/sqft |
Source:  Realcomp II #20261001405 Report a problem Realcomp II #20261001405 Report a problem | ||
| 1/13/2026 | Listed for sale | $2,999,900+200%$401/sqft |
Source: Realcomp II #20261001405 Report a problem | ||
| 10/24/2025 | Listing removed | $1,000,000$134/sqft |
Source: Realcomp II #20251039251 Report a problem | ||
| 10/14/2025 | Price change | $1,000,000-10.3%$134/sqft |
Source: Realcomp II #20251039251 Report a problem | ||
| 9/23/2025 | Listed for sale | $1,115,000-0.4%$149/sqft |
Source: Realcomp II #20251039251 Report a problem | ||
| 9/23/2025 | Listing removed | $1,120,000$150/sqft |
Source: Realcomp II #20251014171 Report a problem | ||
| 8/15/2025 | Price change | $1,120,000-6.7%$150/sqft |
Source: Realcomp II #20251014171 Report a problem | ||
| 7/4/2025 | Listed for sale | $1,200,000-58.8%$160/sqft |
Source: Realcomp II #20251014171 Report a problem | ||
| 7/25/2024 | Listing removed | -- |
Source: Realcomp II #2220012047 Report a problem | ||
| 6/26/2022 | Pending sale | $2,910,500+298.7%$389/sqft |
Source: Realcomp II #2220012047 Report a problem | ||
| 3/1/2022 | Sold | $730,000-74.9%$97/sqft |
Source: Public Record Report a problem | ||
| 2/24/2022 | Price change | $2,910,500+288.1%$389/sqft |
Source: Realcomp II #2220012047 Report a problem | ||
| 2/22/2022 | Pending sale | $750,000$100/sqft |
Source: Realcomp II #2210100440 Report a problem | ||
| 12/10/2021 | Listed for sale | $750,000+33.9%$100/sqft |
Source: Realcomp II #2210100440 Report a problem | ||
| 2/3/2020 | Sold | $560,000-6.7%$75/sqft |
Source: Public Record Report a problem | ||
| 8/12/2019 | Listing removed | $600,000$80/sqft |
Source: Valle Realty #219016135 Report a problem | ||
| 2/26/2019 | Listed for sale | $600,000$80/sqft |
Source: Valle Realty #219016135 Report a problem | ||
Public tax history
| Year | Property taxes | Tax assessment |
|---|---|---|
| 2025 | $12,083 -7.8% | $240,000 |
| 2024 | $13,110 +9.5% | $240,000 |
| 2023 | $11,970 -0.6% | $240,000 |
| 2022 | $12,039 +11.6% | $240,000 |
| 2021 | $10,784 | $240,000 |
| 2020 | -- | $240,000 |
| 2019 | $10,243 | $240,000 +17.1% |
| 2018 | -- | $205,000 |
Find assessor info on the county website
Monthly payment
Est. payment
Payment breakdown
Explore the cost of this home by adjusting the details. Changes won't be saved.Climate risks
Neighborhood: 48302
Nearby schools
GreatSchools rating
- 9/10Lone Pine Elementary SchoolGrades: PK-5Distance: 1.6 mi
- 10/10Bloomfield Hills Middle SchoolGrades: 6-8Distance: 1.6 mi
- 9/10Bloomfield Hills High SchoolGrades: 9-12Distance: 1.3 mi
- $2,281,2004 bd4 ba4k sqft3259 Baron Dr, Bloomfield Hills, MI 48302Off Market
- $2,064,6004 bd4 ba3.1k sqft3235 Baron Ct, Bloomfield Hills, MI 48302Off Market
- $1,636,3004 bd3 ba-- sqft3219 Baron Dr, Bloomfield Hills, MI 48302Off Market
- $2,136,9004 bd6 ba4.4k sqft3254 Baron Dr, Bloomfield Hills, MI 48302Off Market
- $1,587,5600.52 Acres3229 Baron Ct, Bloomfield Hills, MI 48302Off Market
- $2,914,4005 bd8 ba5.6k sqft3223 Baron Ct, Bloomfield Hills, MI 48302Off Market
- $2,875,0004 bd7 ba7k sqft3266 Baron Dr, Bloomfield Hills, MI 48302Sold
- $1,958,8004 bd5 ba4k sqft3279 Baron Dr, Bloomfield Hills, MI 48302Off Market
A local agent can set up tours, give advice and negotiate with sellers.
Similar homes
- $3,850,0005 bd8 ba9.3k sqft1832 Long Lake Shore Dr, Bloomfield Hills, MI 48302For Sale
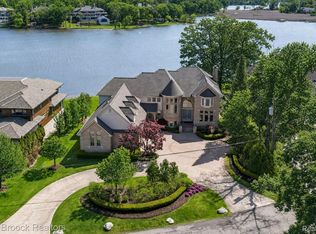
 MLS ID #20261049732, Jeffrey S Barker, Max Broock, REALTORS®-Birmingham. Realcomp II
 - $4,250,0005 bd7 ba7.7k sqft5200 Windingwood Dr, Bloomfield Hills, MI 48302For Sale
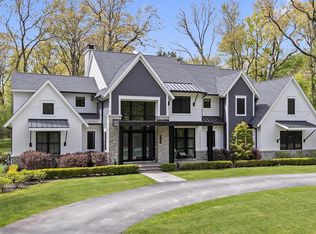 MLS ID #20261033524, Ashley Crain, Crain Homes. Realcomp II
 - $3,495,0005 bd6 ba9.3k sqft1888 W Tahquamenon Ct, Bloomfield Hills, MI 48302For Sale
 MLS ID #20261045784, Jason Dabish, Max Broock Realtors. Realcomp II
 - $3,500,0004 bd6 ba7.6k sqft1465 Sodon Lake Dr, Bloomfield Hills, MI 48302For Sale
 MLS ID #20261055781, Renee Lossia Acho, KW Domain. Realcomp II
 - $3,650,0006 bd6 ba9.3k sqft4885 N Harsdale Rd, Bloomfield Hills, MI 48302For SaleMLS ID #20261047985, Renee Lossia Acho, KW Domain. Realcomp II
- $2,950,0005 bd6 ba7.1k sqft4585 Kiftsgate Bnd, Bloomfield Hills, MI 48302For Sale
 MLS ID #50213869, Brett Schwartz, Max Broock, Birmingham. MiRealSource
 - $3,299,0005 bd4 ba5.9k sqft3468 Pine Estates Dr, West Bloomfield, MI 48323For SaleMLS ID #20261058038, Katherine E Broock, Max Broock, REALTORS®-Birmingham. Realcomp II
- $3,500,0005 bd7 ba4.8k sqft3026 Heron French Provincial Dr, Bloomfield Hills, MI 48302For SaleMLS ID #20261005856, Saba Katto, Sapphire Realty. Realcomp II
- $3,299,9994 bd5 ba7.3k sqft3080 Chickering Ct, Bloomfield Hills, MI 48302For SaleMLS ID #20261054182, Steven Shafer, @properties Christie's Int'l R.E. Birmingham. Realcomp II
- $2,149,0005 bd6 ba6.1k sqft2951 Turtle Pond Ct, Bloomfield Hills, MI 48302For SaleMLS ID #20261056500, Lauren Colburn, The Agency Hall & Hunter. Realcomp II
- $2,999,9995 bd5 ba6.6k sqft1715 Lone Pine Rd, Bloomfield Hills, MI 48302New ConstructionMLS ID #20261042642, Melanie S Bishop, KW Domain. Realcomp II
- $2,750,0006 bd10 ba9.6k sqft1208 Hidden Lake Dr, Bloomfield Hills, MI 48302For SaleMLS ID #20261027171, Tushar V Vakhariya, KW Domain. Realcomp II
- $4,399,0004 bd7 ba9.1k sqft1343 Orchard Ridge Rd, Bloomfield Hills, MI 48304For SaleMLS ID #20261053918, David R Kaplan, Real Estate One-WB/FH. Realcomp II
- $3,995,0005 bd6 ba7.1k sqft1269 Willow Ln, Birmingham, MI 48009For SaleMLS ID #20261047377, Renee Lossia Acho, KW Domain. Realcomp II
- $3,399,0004 bd8 ba8k sqft232 Guilford Rd, Bloomfield Hills, MI 48304For SaleMLS ID #20261048558, Tushar V Vakhariya, KW Domain. Realcomp II
- $4,998,0005 bd7 ba5.5k sqft3889 Franklin Rd, Bloomfield Hills, MI 48302For SaleMLS ID #20261043704, Tushar V Vakhariya, KW Domain. Realcomp II
- $3,490,0003 bd5 ba7.2k sqft7357 Lindenmere Dr, Bloomfield Hills, MI 48301For SaleMLS ID #20261014418, Brandon Curry, Signature Sotheby's International Realty Bham. Realcomp II
- $3,749,0004 bd5 ba5k sqft6121 Golfview Dr, Bloomfield Hills, MI 48301New ConstructionMLS ID #20261039530, Sheldon M Rott, Kirkwood Realty, LLC. Realcomp II
- $2,950,0006 bd8 ba7.7k sqft320 Cranbrook Ct, Bloomfield Hills, MI 48304For SaleMLS ID #20261021208, Jacob R Elias, Berkshire Hathaway HomeServices Kee Realty Bham. Realcomp II
- $3,500,0004 bd5 ba4.2k sqft5904 Wing Lake Rd, Bloomfield Hills, MI 48301For SaleMLS ID #20251025094, Paul Nirenberg, Century 21 Professionals Clarkston. Realcomp II
