Investor alert! Location location location! Vancouver special rental property in the new Rupert and Renfrew Station Area Plan with 6 to 8 storeys mixed-use development potential (please consult with the City of Vancouver). Bus stops are less than 100 feet away from the front door. The Rupert Skytrain is 2 bus stops away. Schools, community centres, major parks and shopping are a few minutes way. Easy access to Highway 1.
For sale
C$1,550,000
3302 E 5th Ave, Vancouver, BC V5M 1P4
10beds
2,238sqft
Single Family Residence
Built in 1974
3,920 Square Feet Lot
$-- Zestimate®
C$693/sqft
C$-- HOA
What's special
- 54 days
- 12
- 0
Zillow last checked:
Listing updated:
Listed by:
Michael Cheng PREC*,
Sutton Group - 1st West Realty Brokerage
Source: Greater Vancouver REALTORS®,MLS®#: R3147604 Originating MLS®#: Greater Vancouver
Originating MLS®#: Greater VancouverFacts & features
Interior
Bedrooms & bathrooms
- Bedrooms: 10
- Bathrooms: 5
- Full bathrooms: 4
- 1/2 bathrooms: 1
Heating
- Forced Air, Natural Gas
Appliances
- Included: Washer/Dryer, Refrigerator, Stove, Microwave
- Laundry: In Unit
Features
- Storage
- Basement: Finished
- Number of fireplaces: 2
- Fireplace features: Wood Burning
Interior area
- Total structure area: 2,238
- Total interior livable area: 2,238 sqft
Property
Parking
- Total spaces: 4
- Parking features: Carport, Open, Lane Access, Asphalt
- Has carport: Yes
- Has uncovered spaces: Yes
Features
- Levels: Two
- Stories: 2
- Entry location: Exterior Entry
- Exterior features: Balcony
- Has view: Yes
- View description: City view-Brentwood Mall area
- Frontage length: 33
Lot
- Size: 3,920 Square Feet
- Dimensions: 33 x 122
- Features: Central Location, Near Golf Course, Lane Access, Recreation Nearby
Construction
Type & style
- Home type: SingleFamily
- Architectural style: Basement Entry
- Property subtype: Single Family Residence
Condition
- Year built: 1974
Community & HOA
Community
- Features: Near Shopping
HOA
- Has HOA: No
Location
- Region: Vancouver
Financial & listing details
- Price per square foot: C$693/sqft
- Annual tax amount: C$7,760
- Date on market: 7/17/2026
- Ownership: Freehold NonStrata
Price history
Price history is unavailable.
Public tax history
Tax history is unavailable.
Climate risks
Neighborhood: Hastings Sunrise

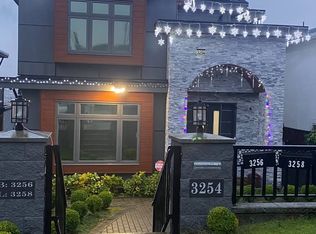
Similar homes
- C$1,599,0009 bd6 ba2.3k sqft4265 Slocan St, Vancouver, BC V5R 1Z2For Sale
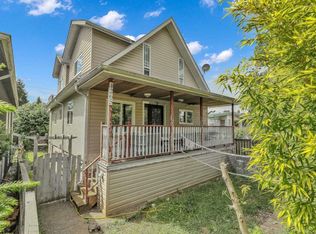 MLS ID #R3136202, Alex Pedneault PREC*, Oakwyn Realty Ltd. Brokerage. Greater Vancouver REALTORS®
 - C$1,670,0008 bd2 ba2.1k sqft4863 Rupert St, Vancouver, BC V5R 2J6For Sale
 MLS ID #R3130251, Brent Du PREC*, Sutton Centre Realty Brokerage. Greater Vancouver REALTORS®
 - C$1,638,0008 bd5 ba2.7k sqft2708 Boundary Rd, Burnaby, BC V5M 3Z6For Sale
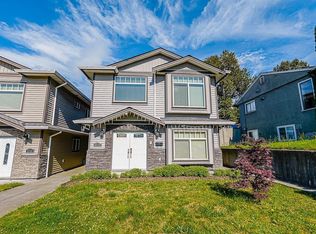 MLS ID #R3128026, Ayaka Aoki PREC*, RE/MAX City Realty Brokerage. Greater Vancouver REALTORS®
 - C$1,699,9007 bd5 ba2.8k sqft3211 Queens Ave, Vancouver, BC V5R 4T7For Sale
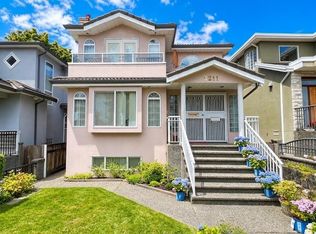 MLS ID #R3148892, Andrew Law PREC*, RE/MAX Crest Realty Brokerage. Greater Vancouver REALTORS®
