Skip main navigation
Sold for $480,000
Street View
  • $480,000

    3302 Gina Ct, Holiday, FL 34691

    4beds
    2,504sqft
    Single Family Residence
    Built in 2017
    9,525 Square Feet Lot
    $472,700 Zestimate®
    $192/sqft
    $2,649 Estimated rent

    Home value

    $472,700

    $425,000 - $525,000

    $2,649/mo

    Zestimate® history
    Loading
    Loading...

    Owner options

    List your home for rent

    $2,649/mo

    Rent Zestimate®

    Find your next renter with Zillow Rental Manager. Plus, with online applications, you can quickly screen prospective tenants – for free.

    Learn more

    $2,649/mo

    Rent Zestimate®

    Refinance and save

    $3,392/mo

    Est. payment

    Refinancing to a lower rate could help reduce your monthly payments and save thousands over the life of the loan.

    See today's rates

    $3,392/mo

    Est. payment

    Explore your selling options

    Work with a Zillow partner agent

    Leverage their expertise and Zillow's premium Showcase listings to get your home seen by more buyers.

    Get started

    List with your own agent

    Get your home in front of millions of buyers by listing it on Zillow.

    Learn how to do it

    Sell it yourself

    Take full control of how buyers see your home on Zillow by listing For Sale by Owner (FSBO).

    List your home

    What's special

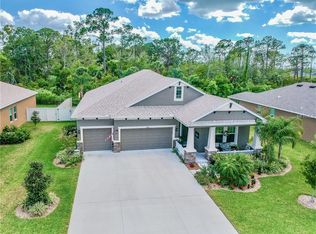
    Accepting Backup Offers!! Experience the perfect blend of comfort, luxury, and privacy in this wonderful 4-bedroom, 3-bath, 3-car garage on a quiet cul-de-sac, located in the gated community of Vista Lakes at Bailey’s Bluff. Home is only 7-year old and NO FLOOD INSURANCE REQUIRED! Immaculate condition and ready to be move-in! Do not wait to schedule your showing now for this beautiful home! Gourmet kitchen features 40-inch-tall solid wood cabinets, sleek granite countertops, a spacious walk-in pantry, oversized center island, and stainless appliances. The generous master suite features a private and complete bathroom with a garden tub, walk-in shower, linen closet, dual vanities, granite countertops, and His & Hers walk-in closets. Three additional bedrooms to the home offering plenty of space for comfort and privacy for family and guests. All bedrooms are finished with elegant plank flooring. Step out and relax in the covered lanai/patio with a serene wood view and garden. Spacious backyard for family gatherings and events. Featuring tropical fruit trees in your own backyard to be picked! This home is equipped with hurricane shutters, Aquasana whole home water filtration system, rainwater storage tanks, and a fenced yard. Enjoy the sunset at the nearby Key Vista Nature Park, the Anclote Fishing Pier, paved hiking trails that lead to several parks, the beach, dog park, kayak trails, fishing pier and Recreation Park.

    Zillow last checked:

    Listing updated:

    Listed by:

    Laura Pope 727-218-2319,

    ORCHID REALTY TEAM INC 727-218-2319,

    Jacky Huynh 801-916-7457,

    ORCHID REALTY TEAM INC

    Bought with:

    Thuy Vo, 3398810

    FLORIDA HOMES REALTY & MORTGAGE

    Source: Stellar MLS,MLS#: TB8367626MLS LogoOriginating MLS: Suncoast Tampa

    Facts & features

    Interior

    Bedrooms & bathrooms
    • Bedrooms: 4
    • Bathrooms: 3
    • Full bathrooms: 3
    Rooms
    • Room types: Utility Room
    Primary bedroom
    • Features: Garden Bath, Tub with Separate Shower Stall, Walk-In Closet(s)
    • Level: First
    • Area: 240 Square Feet
    • Dimensions: 15x16
    Bedroom 2
    • Features: Tub With Shower, Walk-In Closet(s)
    • Level: First
    • Area: 132 Square Feet
    • Dimensions: 12x11
    Bedroom 3
    • Features: Built-in Closet
    • Level: First
    • Area: 132 Square Feet
    • Dimensions: 12x11
    Bedroom 4
    • Features: Built-in Closet
    • Level: First
    • Area: 144 Square Feet
    • Dimensions: 12x12
    Primary bathroom
    • Features: Dual Sinks
    • Level: First
    Dining room
    • Level: First
    • Area: 154 Square Feet
    • Dimensions: 14x11
    Great room
    • Level: First
    • Area: 340 Square Feet
    • Dimensions: 20x17
    Kitchen
    • Level: First
    • Dimensions: 10x12
    Heating
    • Central, Electric
    Cooling
    • Central Air
    Appliances
    • Included: Dishwasher, Disposal, Dryer, Ice Maker, Microwave, Range, Refrigerator, Washer, Water Filtration System
    • Laundry: Electric Dryer Hookup, Inside, Laundry Room, Washer Hookup
    Features
    • Cathedral Ceiling(s), Ceiling Fan(s), Crown Molding, Eating Space In Kitchen, High Ceilings, Open Floorplan, Primary Bedroom Main Floor, Solid Wood Cabinets, Stone Counters, Walk-In Closet(s)
    • Flooring: Luxury Vinyl, Tile
    • Doors: Sliding Doors
    • Windows: Drapes, Shutters, Thermal Windows, Window Treatments, Hurricane Shutters
    • Has fireplace: No
    Interior area
    • Total structure area: 3,301
    • Total interior livable area: 2,504 sqft

    Property

    Parking
    • Total spaces: 3
    • Parking features: Garage Door Opener
    • Attached garage spaces: 3
    Features
    • Levels: One
    • Stories: 1
    • Patio & porch: Covered, Patio, Porch
    • Exterior features: Lighting, Rain Gutters
    Lot
    • Size: 9,525 Square Feet
    • Features: In County, Oversized Lot
    • Residential vegetation: Fruit Trees, Trees/Landscaped
    Details
    • Parcel number: 2426150050000000420
    • Zoning: 00
    • Special conditions: None

    Construction

    Type & style
    • Home type: SingleFamily
    • Property subtype: Single Family Residence
    Materials
    • Block, Stucco
    • Foundation: Slab
    • Roof: Shingle
    Condition
    • Completed
    • New construction: No
    • Year built: 2017

    Utilities & green energy

    • Sewer: Public Sewer
    • Water: Public
    • Utilities for property: Cable Available, Electricity Available, Public, Sewer Available, Underground Utilities, Water Available
    Green energy
    • Energy efficient items: Insulation

    Community & HOA

    Community
    • Features: Deed Restrictions, Playground
    • Security: Gated Community, Smoke Detector(s)
    • Pet fee: $0 monthly
    • Subdivision: VISTA LAKES
    HOA
    • Has HOA: Yes
    • Amenities included: Gated, Playground
    • HOA fee: $143 monthly
    • HOA name: Stacey Bishop /Management Association
    • HOA phone: 813-433-2027
    Location
    • Region: Holiday

    Financial & listing details

    • Price per square foot: $192/sqft
    • Tax assessed value: $429,946
    • Annual tax amount: $3,959
    • Date on market: 3/28/2025
    • Cumulative days on market: 6 days
    • Listing terms: Cash,Conventional,FHA,VA Loan
    • Ownership: Fee Simple
    • Total actual rent: 0
    • Electric utility on property: Yes
    • Road surface type: Concrete

    Price history

    DateEventPrice
    5/20/2025Sold$480,000-1%$192/sqft
    Source: Stellar MLS #TB8367626 Report a problem
    4/3/2025Pending sale$485,000$194/sqft
    Source: Stellar MLS #TB8367626 Report a problem
    3/29/2025Listed for sale$485,000+40.6%$194/sqft
    Source: Stellar MLS #TB8367626 Report a problem
    3/24/2021Listing removed--
    Source: Owner Report a problem
    10/12/2020Sold$345,000-3.1%$138/sqft
    Source: Public Record Report a problem
    9/20/2020Pending sale$356,000$142/sqft
    Source: Owner Report a problem
    9/15/2020Listed for sale$356,000+23.7%$142/sqft
    Source: Owner Report a problem
    8/30/2017Sold$287,697$115/sqft
    Source: Public Record Report a problem

    Public tax history

    YearProperty taxesTax assessment
    2024$4,065 +3.9%$268,630
    2023$3,913 +11.4%$268,630 +3%
    2022$3,514 +1.9%$260,810 +6.1%
    2021$3,448 -8.2%$245,852 -7.3%
    2020$3,755 +1.7%$265,180 +2.3%
    2019$3,693 $259,220 +1.9%
    2018$3,693 +1.9%$254,387 +4.2%
    2017$3,626 +564.7%$244,109 +638.6%
    2016$545 -3.5%$33,050
    2015$565 +128.3%$33,050 +124.4%
    2014$248 $14,726
    Find assessor info on the county website

    Neighborhood: 34691

    Nearby schools

    GreatSchools rating
    Schools provided by the listing agent
    • Elementary: Gulf Trace Elementary
    • Middle: Paul R. Smith Middle-PO
    • High: Anclote High-PO

    Source: Stellar MLS. This data may not be complete. We recommend contacting the local school district to confirm school assignments for this home.

    Get a cash offer in 3 minutes
    Find out how much your home could sell for in as little as 3 minutes with a no-obligation cash offer.
    Estimated market value
    $472,700
    Get a cash offer in 3 minutes
    Find out how much your home could sell for in as little as 3 minutes with a no-obligation cash offer.
    Estimated market value
    $472,700