Skip main navigation
Off market
  • $617,200

    3336 Gina Ct, Holiday, FL 34691

    5beds
    3,388sqft
    SingleFamily
    Built in 2017
    10,772 Square Feet Lot
    $617,200 Zestimate®
    $182/sqft
    $4,049 Estimated rent

    Home value

    $617,200

    $580,000 - $654,000

    $4,049/mo

    Zestimate® history
    Loading
    Loading...

    Owner options

    List your home for rent

    $4,049/mo

    Rent Zestimate®

    Find your next renter with Zillow Rental Manager. Plus, with online applications, you can quickly screen prospective tenants – for free.

    Learn more

    $4,049/mo

    Rent Zestimate®

    Refinance and save

    $4,283/mo

    Est. payment

    Refinancing to a lower rate could help reduce your monthly payments and save thousands over the life of the loan.

    See today's rates

    $4,283/mo

    Est. payment

    Explore your selling options

    Work with a Zillow partner agent

    Leverage their expertise and Zillow's premium Showcase listings to get your home seen by more buyers.

    Get started

    List with your own agent

    Get your home in front of millions of buyers by listing it on Zillow.

    Learn how to do it

    Sell it yourself

    Take full control of how buyers see your home on Zillow by listing For Sale by Owner (FSBO).

    List your home

    What's special

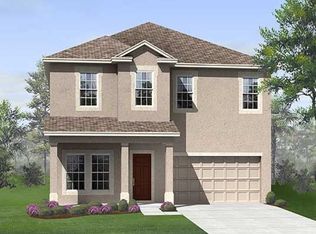
    Welcome to this stunning POOL home in the highly desired gated community of Vista Lakes. A bright open floor plan with a 3-way bedroom split & a beautiful screened-in pool. As you enter the home you notice beautiful ceramic tile flooring that flows throughout the first level. The kitchen has everything you can dream of for both entertaining & cooking - boasting 42" wood cabinets, custom granite, walk-in pantry & counter seating for 4. The kitchen is your central point surrounded by a beautifully laid out, open space that includes dining, living & a breakfast nook. All 5 bedrooms & 4 baths are generous in size & closet space. The Master Suite features extensive upgrades in cabinets, tile, fixtures, 2 vanities, separate shower & tub, water closet. This home also includes a bonus room. This bonus room could be used as a media room, family/ playroom, or 6th bedroom/ mother-in-law suite. The home is hurricane-rated with shutters, has an energy-efficient hybrid water heater, Energy Star qualified, 2 car garage, pest control system, and too many upgrades to list. Location is perfect too - quietly tucked between the gulf, the quaint town of New Port Richey & the Famous Tarpon Springs Sponge Docks with schools, shopping & restaurants all nearby. It is a must-see and won't last!

    This property is off market, which means it's not currently listed for sale or rent on Zillow. This may be different from what's available on other websites or public sources.

    Facts & features

    Interior

    Bedrooms & bathrooms
    • Bedrooms: 5
    • Bathrooms: 4
    • Full bathrooms: 4
    Heating
    • Forced air, Electric
    Cooling
    • Central
    Appliances
    • Included: Dishwasher, Dryer, Garbage disposal, Microwave, Refrigerator, Washer
    Features
    • Walk-In Closet(s), Open Floorplan, Solid Surface Counters, Eating Space In Kitchen, In Wall Pest System, L Dining, Thermostat
    • Flooring: Tile, Carpet
    • Windows: Blinds, ENERGY STAR Qualified Windows
    Interior area
    • Structure area source: Builder
    • Total interior livable area: 3,388 sqft

    Property

    Parking
    • Parking features: Garage - Attached
    Features
    • Levels: Two
    • Patio & porch: Covered, Patio, Screened, Front Porch
    • Exterior features: Other, Stucco
    • Pool features: Child Safety Fence, Heated, In Ground, Gunite, Lighting
    Lot
    • Size: 10,772 Square Feet
    • Features: Cul-de-sac
    • Residential vegetation: Trees/Landscaped
    Details
    • Parcel number: 2426150050000000400
    • Zoning: MPUD

    Construction

    Type & style
    • Home type: SingleFamily
    Materials
    • Frame
    • Roof: Asphalt
    Condition
    • Year built: 2017

    Utilities & green energy

    • Sewer: Public Sewer
    • Water: Public
    • Utilities for property: Electricity Connected

    Community & HOA

    Community
    • Security: Gated Community
    • Subdivision: VISTA LKS/BAILEYS BLUFF
    HOA
    • Has HOA: Yes
    • HOA fee: $115 monthly
    Location
    • Region: Holiday

    Financial & listing details

    • Price per square foot: $182/sqft
    • Tax assessed value: $523,590
    • Annual tax amount: $4,984

    Price history

    DateEventPrice
    12/18/2019Listing removed$436,000$129/sqft
    Source: GRAYSTONE REAL ESTATE #T3206408 Report a problem
    11/1/2019Listed for sale$436,000+39.9%$129/sqft
    Source: GRAYSTONE REAL ESTATE #T3206408 Report a problem
    2/28/2017Sold$311,751$92/sqft
    Source: Public Record Report a problem

    Public tax history

    YearProperty taxesTax assessment
    2024$4,984 +3.8%$322,880
    2023$4,802 +11.2%$322,880 +3%
    2022$4,316 +1.8%$313,480 +6.1%
    2021$4,239 +1.6%$295,490 +1.4%
    2020$4,174 +1.6%$291,410 +2.3%
    2019$4,107 $284,860 +1.9%
    2018$4,107 +1.8%$279,549 -3.9%
    2017$4,033 +623.6%$290,830 +761.1%
    2016$557 -3.5%$33,773
    2015$578 +125.3%$33,773 +121.5%
    2014$256 $15,249
    Find assessor info on the county website

    Neighborhood: 34691

    Nearby schools

    GreatSchools rating
    Schools provided by the listing agent
    • Elementary: Gulf Trace Elementary
    • Middle: Paul R. Smith Middle-PO
    • High: Anclote High-PO

    Source: The MLS. This data may not be complete. We recommend contacting the local school district to confirm school assignments for this home.

    Get a cash offer in 3 minutes
    Find out how much your home could sell for in as little as 3 minutes with a no-obligation cash offer.
    Estimated market value
    $617,200
    Get a cash offer in 3 minutes
    Find out how much your home could sell for in as little as 3 minutes with a no-obligation cash offer.
    Estimated market value
    $617,200