Skip main navigation
Off market
  • $436,800

    3302 Las Campos Pl, Tampa, FL 33611

    2beds
    1,443sqft
    Townhouse
    Built in 2005
    919 Square Feet Lot
    $436,800 Zestimate®
    $303/sqft
    $2,587 Estimated rent

    Home value

    $436,800

    $406,000 - $467,000

    $2,587/mo

    Zestimate® history
    Loading
    Loading...

    Owner options

    List your home for rent

    $2,587/mo

    Rent Zestimate®

    Find your next renter with Zillow Rental Manager. Plus, with online applications, you can quickly screen prospective tenants – for free.

    Learn more

    $2,587/mo

    Rent Zestimate®

    Refinance and save

    $3,393/mo

    Est. payment

    Refinancing to a lower rate could help reduce your monthly payments and save thousands over the life of the loan.

    See today's rates

    $3,393/mo

    Est. payment

    Explore your selling options

    Work with a Zillow partner agent

    Leverage their expertise and Zillow's premium Showcase listings to get your home seen by more buyers.

    Get started

    List with your own agent

    Get your home in front of millions of buyers by listing it on Zillow.

    Learn how to do it

    Sell it yourself

    Take full control of how buyers see your home on Zillow by listing For Sale by Owner (FSBO).

    List your home

    What's special

    Beautifully updated, meticulously maintained, 2 bedroom, 2.5 bath townhouse in the quaint South Tampa community of Las Palmas. Upon entering this stunning home you will be struck by its style, clean lines and open floor plan on the main living floor. Bask in the natural light which is perfect for everyday living and entertaining. The sparkling white chef's kitchen boasts an abundance of cabinets and gorgeous granite counter tops accompanied with counter height seating. The kitchen is open to the dining room and living room with French doors that open to the private balcony where you can enjoy fresh air along with a cup of coffee or glass of wine. The upstairs master suite is spacious, accommodating a king sized bed and includes double closets. The master bathroom boasts dual sinks and spacious tub/shower combo. The secondary bedroom is appointed with an en suite bathroom as well as walk in closet. The over-sized two car garage fits larger vehicles and is set up with great storage capabilities. Enjoy the luxury of the gated and private community pool to relax and soak up the sun. A/C-- 2020, Roof--2018. This home is conveniently located to Bayshore Blvd, MacDill AFB, downtown, I-275 and the Selmon Expressway.

    This property is not currently displayed as for sale or rent on Zillow. This may be different from what's on other websites or public sources.
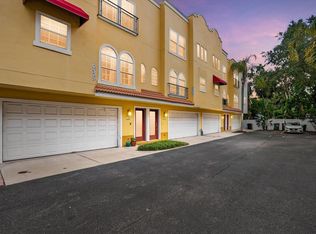
    Originating MLS: Tampa

    Facts & features

    Interior

    Bedrooms & bathrooms
    • Bedrooms: 2
    • Bathrooms: 3
    • Full bathrooms: 2
    • 1/2 bathrooms: 1
    Heating
    • Forced air, Electric
    Cooling
    • Central
    Appliances
    • Included: Dishwasher, Dryer, Garbage disposal, Microwave, Range / Oven, Refrigerator, Washer
    • Laundry: In Garage
    Features
    • Ceiling Fans(s), Stone Counters, Walk-In Closet(s), Thermostat
    • Flooring: Tile, Hardwood
    • Windows: Blinds
    Interior area
    • Structure area source: Public Records
    • Total interior livable area: 1,443 sqft

    Property

    Parking
    • Total spaces: 2
    • Parking features: Garage - Attached
    Features
    • Levels: Three Or More
    • Exterior features: Stucco
    Lot
    • Size: 919 Square Feet
    • Features: In City Limits, Level/Flat, Street Paved, Corner Lot
    Details
    • Parcel number: 18301073Q000000000160A
    • Zoning: CG

    Construction

    Type & style
    • Home type: SingleFamily
    • Architectural style: Spanish/Mediterranean
    • Property subtype: Townhouse
    Materials
    • masonry
    • Roof: Built-up
    Condition
    • Year built: 2005

    Utilities & green energy

    • Sewer: Public Sewer
    • Water: Public
    • Utilities for property: Electricity Connected, Cable Available, Public, Street Lights

    Community & HOA

    Community
    • Security: Smoke Detector(s), Security System, Fire Sprinkler System
    • Subdivision: LAS PALMAS AT BALLAST POINT TO
    HOA
    • Has HOA: Yes
    • Amenities included: Maintenance, Pool
    • Services included: Community Pool, Maintenance Grounds, Trash, Insurance, Maintenance Exterior, Maintenance Repairs, Pool Maintenance, Sewer, Escrow Reserves Fund, Manager
    • HOA fee: $375 monthly
    Location
    • Region: Tampa

    Financial & listing details

    • Price per square foot: $303/sqft
    • Tax assessed value: $441,585
    • Annual tax amount: $2,242
    • Listing terms: Cash, Conventional, FHA, VA Loan
    • Ownership: Fee Simple

    Price history

    DateEventPrice
    7/14/2020Listing removed$320,000$222/sqft
    Source: CENTURY 21 BEGGINS ENTERPRISES #T3246361 Report a problem
    6/6/2020Pending sale$320,000$222/sqft
    Source: CENTURY 21 BEGGINS ENTERPRISES #T3246361 Report a problem
    6/5/2020Listed for sale$320,000+59.2%$222/sqft
    Source: CENTURY 21 BEGGINS ENTERPRISES #T3246361 Report a problem
    3/1/2005Sold$201,000$139/sqft
    Source: Public Record Report a problem

    Public tax history

    YearProperty taxesTax assessment
    2025$2,242 +8.5%$150,223 +2.9%
    2024$2,067 +3.3%$145,989 +3%
    2023$2,001 +3.5%$141,737 +3%
    2022$1,934 +1.8%$137,609 +3%
    2021$1,899 +1.4%$133,601 +1.4%
    2020$1,872 +2.6%$131,756 +2.3%
    2019$1,825 $128,794 +1.9%
    2018$1,825 +1.3%$126,393 -30.2%
    2017$1,801 +2.1%$181,063 +49.3%
    2016$1,764 +3.4%$121,247 +0.7%
    2015$1,705 +2.8%$120,404 +0.8%
    2014$1,659 $119,448 +1.5%
    2013$1,659 +1.5%$117,683 +1.7%
    2012$1,635 -11.2%$115,716 -7.5%
    2011$1,841 -9%$125,125 -6.9%
    2010$2,023 -0.4%$134,445 +0.2%
    2009$2,030 -31.9%$134,177 -24.4%
    2008$2,980 -15.2%$177,470 -5.6%
    2007$3,515 -5.9%$188,076 +2.5%
    2006$3,736 +1033.4%$183,489 +1243.8%
    2005$330 $13,654
    2004-- $13,654
    Find assessor info on the county website

    Neighborhood: Gandy-Sun Bay South

    Nearby schools

    GreatSchools rating
    Schools provided by the listing agent
    • Elementary: Chiaramonte-HB
    • Middle: Madison-HB
    • High: Robinson-HB

    Source: The MLS. This data may not be complete. We recommend contacting the local school district to confirm school assignments for this home.

    Get a cash offer in 3 minutes
    Find out how much your home could sell for in as little as 3 minutes with a no-obligation cash offer.
    Estimated market value
    $436,800
    Get a cash offer in 3 minutes
    Find out how much your home could sell for in as little as 3 minutes with a no-obligation cash offer.
    Estimated market value
    $436,800