Rare modern townhome in a resort-style pool community in South Tampa with an oversized 2-car garage and one of the very lowest HOA fees in the area! This 2-ensuite-bedroom, 2.5-bathroom home with balcony and back porch offers an ideal lifestyle just minutes from the waterfront beauty of Bayshore Boulevard and Ballast Point Park. Just a walk away to restaurants, coffee shops, groceries stores and close to shopping malls. Centrally situated to commute to downtown St Pete on the new Expressway, the property is also just a short drive to MacDill Air Force Base and offers convenient access to Bayshore Boulevard and the Lee Roy Selmon Expressway to downtown Tampa. Located in the community of Las Palmas at Ballast Point, this freshly painted home welcomes you with a bright open floor plan combining living room, dining area, breakfast bar, and kitchen with granite counter-tops, stainless steel appliances, bamboo wood floors, crown-molding and abundant natural light throughout. Enjoy your own piece of Florida on your private balcony while sipping a beverage or relaxing by the community pool. The upstairs level is dedicated to two bedrooms, each with its own ensuite bathroom and walk-in closet. Additional highlights include new 2026 interior paint, new 2025 top of the line Trane A/C, new 2025 water heater, new 2026 remote-controlled ceiling fan in the common areas, new 2026 LED down-lights throughout, 2024 fridge, newer InSinkErator garbage disposal, numerous large windows with wood trim that enhance the bright and airy feel of the home, and a rare two-car garage that opens onto a covered front area. Not located in a flood zone, this property gives you the extra peace of mind of having all living areas located on the 2nd and 3rd floors. The low $399/month HOA fee includes the individual units trash & sewer, and also covers landscaping, the exterior building pest control, repairs, maintenance, property manager and the reserves. Come visit and be delighted!
Sold for $400,000
$400,000
3308 LAS CAMPOS PLACE, TAMPA, FL 33611
2beds
1,443sqft
Townhouse
Built in 2005
808 Square Feet Lot
$399,800 Zestimate®
$277/sqft
$2,560 Estimated rent
Home value
$399,800
$376,000 - $424,000
$2,560/mo
Zestimate® history
Owner options
List your home for rent
$2,560/mo
Rent Zestimate®
Find your next renter with Zillow Rental Manager. Plus, with online applications, you can quickly screen prospective tenants – for free.
$2,560/mo
Rent Zestimate®
Refinance and save
$3,178/mo
Est. payment
Refinancing to a lower rate could help reduce your monthly payments and save thousands over the life of the loan.
$3,178/mo
Est. payment
Explore your selling options
Work with a Zillow partner agent
Leverage their expertise and Zillow's premium Showcase listings to get your home seen by more buyers.
Get startedList with your own agent
Get your home in front of millions of buyers by listing it on Zillow.
Learn how to do itSell it yourself
Take full control of how buyers see your home on Zillow by listing For Sale by Owner (FSBO).
List your homeWhat's special
Private balconyBack porchGranite counter-topsResort-style pool communityBright open floor planCommunity poolAbundant natural light throughout
Zillow last checked:
Listing updated:
Listed by:
Stella Giudicelli 813-503-8431,
DALTON WADE INC 888-668-8283
Bought with:
Andrew Salamone, 3381195
COMPASS FLORIDA LLC
Source: Stellar MLS,MLS#: TB8483625 Originating MLS: Suncoast Tampa
Originating MLS: Suncoast Tampa
Facts & features
Interior
Bedrooms & bathrooms
- Bedrooms: 2
- Bathrooms: 3
- Full bathrooms: 2
- 1/2 bathrooms: 1
Primary bedroom
- Description: Room4
- Features: Walk-In Closet(s)
- Level: Third
- Area: 132 Square Feet
- Dimensions: 11x12
Bedroom 2
- Description: Room5
- Features: Walk-In Closet(s)
- Level: Third
- Area: 110 Square Feet
- Dimensions: 10x11
Dining room
- Description: Room2
- Level: Second
- Area: 72 Square Feet
- Dimensions: 8x9
Kitchen
- Description: Room1
- Level: Second
- Area: 110 Square Feet
- Dimensions: 10x11
Living room
- Description: Room3
- Level: Second
- Area: 247 Square Feet
- Dimensions: 13x19
Heating
- Electric
Cooling
- Central Air
Appliances
- Included: Dishwasher, Disposal, Dryer, Electric Water Heater, Freezer, Microwave, Range Hood, Refrigerator, Washer
- Laundry: In Garage
Features
- Ceiling Fan(s), Crown Molding, Kitchen/Family Room Combo, Open Floorplan, PrimaryBedroom Upstairs, Walk-In Closet(s)
- Flooring: Bamboo, Tile
- Doors: French Doors
- Has fireplace: No
Interior area
- Total structure area: 2,101
- Total interior livable area: 1,443 sqft
Property
Parking
- Total spaces: 2
- Parking features: Garage - Attached
- Attached garage spaces: 2
- Details: Garage Dimensions: 17X20
Features
- Levels: Three Or More
- Stories: 3
- Patio & porch: Deck, Rear Porch
- Exterior features: Awning(s), Balcony, Lighting
- Fencing: Fenced
- Has view: Yes
- View description: Trees/Woods
Lot
- Size: 808 Square Feet
- Features: City Lot
Details
- Parcel number: A10301873Q00000000019.0
- Zoning: CG
- Special conditions: None
Construction
Type & style
- Home type: Townhouse
- Architectural style: Mediterranean
- Property subtype: Townhouse
Materials
- Block, Stucco, Wood Frame
- Foundation: Block, Slab
- Roof: Membrane
Condition
- New construction: No
- Year built: 2005
Utilities & green energy
- Sewer: Public Sewer
- Water: Public
- Utilities for property: BB/HS Internet Available, Cable Available, Electricity Connected, Sewer Connected, Water Connected
Community & HOA
Community
- Features: Buyer Approval Required, Pool
- Pet fee: $0 monthly
- Subdivision: LAS PALMAS AT BALLAST POINT TOWNHOMES
HOA
- Has HOA: Yes
- Amenities included: Maintenance, Pool
- Services included: Common Area Taxes, Community Pool, Reserve Fund, Insurance, Maintenance Structure, Maintenance Grounds, Manager, Sewer, Trash
- HOA fee: $399 monthly
- HOA name: Kristi Wimmert
- HOA phone: 813-251-2011
Location
- Region: Tampa
Financial & listing details
- Price per square foot: $277/sqft
- Tax assessed value: $437,591
- Annual tax amount: $5,914
- Date on market: 3/6/2026
- Cumulative days on market: 118 days
- Listing terms: Cash,Conventional,FHA,VA Loan
- Ownership: Fee Simple
- Total actual rent: 0
- Electric utility on property: Yes
- Road surface type: Paved, Asphalt
Price history
| Date | Event | Price |
|---|---|---|
| 7/28/2026 | Sold | $400,000-7%$277/sqft |
Source:  Stellar MLS #TB8483625 Report a problem Stellar MLS #TB8483625 Report a problem | ||
| 7/3/2026 | Pending sale | $430,000$298/sqft |
Source: Stellar MLS #TB8483625 Report a problem | ||
| 3/6/2026 | Listed for sale | $430,000+22531.6%$298/sqft |
Source: Stellar MLS #TB8483625 Report a problem | ||
| 9/4/2024 | Listing removed | $2,300$2/sqft |
Source: Zillow Rentals Report a problem | ||
| 9/3/2024 | Price change | $2,300-2.1%$2/sqft |
Source: Zillow Rentals Report a problem | ||
| 8/23/2024 | Price change | $2,350-2.1%$2/sqft |
Source: Zillow Rentals Report a problem | ||
| 8/16/2024 | Price change | $2,400-4%$2/sqft |
Source: Zillow Rentals Report a problem | ||
| 8/7/2024 | Price change | $2,500-3.8%$2/sqft |
Source: Zillow Rentals Report a problem | ||
| 8/3/2024 | Listed for rent | $2,600+13%$2/sqft |
Source: Zillow Rentals Report a problem | ||
| 8/14/2023 | Listing removed | -- |
Source: Zillow Rentals Report a problem | ||
| 8/8/2023 | Listed for rent | $2,300+17.9%$2/sqft |
Source: Zillow Rentals Report a problem | ||
| 8/12/2020 | Listing removed | $1,950$1/sqft |
Source: CAPITAL CALDWELL LLC #T3248623 Report a problem | ||
| 7/14/2020 | Listed for rent | $1,950+2.6%$1/sqft |
Source: CAPITAL CALDWELL LLC #T3248623 Report a problem | ||
| 6/26/2019 | Sold | $1,900-99%$1/sqft |
Source: Stellar MLS #T3171541 Report a problem | ||
| 6/23/2019 | Listing removed | $1,900$1/sqft |
Source: CAPITAL CALDWELL LLC #T3171541 Report a problem | ||
| 6/6/2019 | Price change | $1,900-5%$1/sqft |
Source: CAPITAL CALDWELL LLC #T3171541 Report a problem | ||
| 4/30/2019 | Listed for rent | $2,000+8.1%$1/sqft |
Source: CAPITAL CALDWELL LLC #T3171541 Report a problem | ||
| 4/20/2017 | Listing removed | $1,850$1/sqft |
Source: iHOUSEweb, Inc. #T2874370 Report a problem | ||
| 4/7/2017 | Listed for rent | $1,850+8.8%$1/sqft |
Source: CAPITAL CALDWELL LLC #T2874370 Report a problem | ||
| 4/8/2014 | Listing removed | $1,700$1/sqft |
Source: Capital Caldwell Report a problem | ||
| 2/25/2014 | Listed for rent | $1,700$1/sqft |
Source: Capital Caldwell Report a problem | ||
| 2/20/2013 | Listing removed | $1,700$1/sqft |
Source: CAPITAL CALDWELL LLC #T2553061 Report a problem | ||
| 2/16/2013 | Price change | $1,700-2.9%$1/sqft |
Source: CAPITAL CALDWELL LLC #T2553061 Report a problem | ||
| 1/29/2013 | Listed for rent | $1,750$1/sqft |
Source: Capital Caldwell Report a problem | ||
| 12/28/2012 | Sold | $195,000-7.1%$135/sqft |
Source: Stellar MLS #T2542419 Report a problem | ||
| 11/4/2012 | Listed for sale | $209,900+2.8%$145/sqft |
Source: Smith and Associates #T2542419 Report a problem | ||
| 3/17/2005 | Sold | $204,100$141/sqft |
Source: Public Record Report a problem | ||
Public tax history
| Year | Property taxes | Tax assessment |
|---|---|---|
| 2025 | $7,175 +21.3% | $318,192 +10% |
| 2024 | $5,914 +7.8% | $289,265 +10% |
| 2023 | $5,486 +6.2% | $262,968 +10% |
| 2022 | $5,168 +17.3% | $239,062 +10% |
| 2021 | $4,407 +9.6% | $217,329 +10% |
| 2020 | $4,022 +0.8% | $197,572 +1.6% |
| 2019 | $3,990 | $194,556 -1.8% |
| 2018 | $3,990 -3% | $198,151 +10.2% |
| 2017 | $4,113 +8.9% | $179,847 +8.1% |
| 2016 | $3,779 +5.9% | $166,326 +10% |
| 2015 | $3,568 +19.7% | $151,205 +10% |
| 2014 | $2,980 | $137,459 +10% |
| 2013 | $2,980 +20.2% | $124,963 +9.5% |
| 2012 | $2,480 -8.1% | $114,111 -8% |
| 2011 | $2,699 -7.1% | $124,028 -7.7% |
| 2010 | $2,906 0% | $134,445 +0.6% |
| 2009 | $2,906 -24.7% | $133,690 -24.5% |
| 2008 | $3,859 -14.8% | $177,022 -15.8% |
| 2007 | $4,528 +5% | $210,340 +14.9% |
| 2006 | $4,314 +1208.5% | $183,115 +1241.1% |
| 2005 | $330 | $13,654 |
| 2004 | -- | $13,654 |
Find assessor info on the county website
Neighborhood: Gandy-Sun Bay South
Nearby homes
- $395,9002 bd2 ba1.4k sqft3306 Las Campos Pl, Tampa, FL 33611Off Market

- $405,0002 bd2 ba1.4k sqft3310 Las Campos Pl, Tampa, FL 33611Off Market

- $460,0002 bd3 ba1.4k sqft3304 Las Campos Pl, Tampa, FL 33611Sold
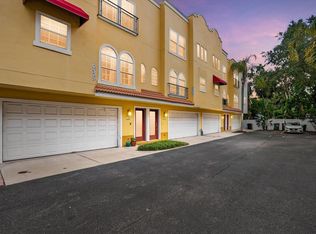
- $417,1002 bd3 ba1.4k sqft3313 Las Campos Pl, Tampa, FL 33611Off Market
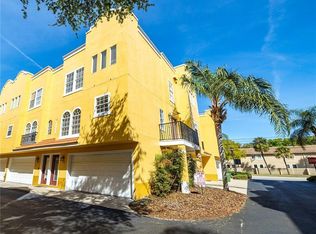
- $436,8002 bd3 ba1.4k sqft3302 Las Campos Pl, Tampa, FL 33611Off Market
- $390,0002 bd3 ba1.4k sqft3314 Las Campos Pl, Tampa, FL 33611Sold
- $477,9002 bd3 ba1.4k sqft3303 Las Campos Pl, Tampa, FL 33611Off Market
- $422,2002 bd3 ba1.4k sqft3315 Las Campos Pl, Tampa, FL 33611Off Market
Nearby schools
GreatSchools rating
- 5/10Chiaramonte Elementary SchoolGrades: PK-5Distance: 0.8 mi
- 5/10Madison Middle SchoolGrades: 6-8Distance: 1.7 mi
- 6/10Robinson High SchoolGrades: 9-12Distance: 1.8 mi
Schools provided by the listing agent
- Elementary: Chiaramonte-HB
- Middle: Madison-HB
- High: Robinson-HB
Source: Stellar MLS. This data may not be complete. We recommend contacting the local school district to confirm school assignments for this home.
Get a cash offer in 3 minutes
Find out how much your home could sell for in as little as 3 minutes with a no-obligation cash offer.
Estimated market value
$399,800
Get a cash offer in 3 minutes
Find out how much your home could sell for in as little as 3 minutes with a no-obligation cash offer.
Estimated market value
$399,800
- Florida
- Hillsborough County
- Tampa
- 33611
- Gandy-Sun Bay South
- 3308 LAS CAMPOS PLACE
Nearby cities
Nearby neighborhoods
Nearby zip codes
Other Tampa Topics
