Skip main navigation
Closed
  • $530,000

    3302 Monarch Ave, Duluth, GA 30096

    4beds
    2,696sqft
    Townhouse, Residential
    Built in 2022
    1,742.4 Square Feet Lot
    $529,900 Zestimate®
    $197/sqft
    $3,168 Estimated rent

    Home value

    $529,900

    $493,000 - $572,000

    $3,168/mo

    Zestimate® history
    Loading
    Loading...

    Owner options

    List your home for rent

    $3,168/mo

    Rent Zestimate®

    Find your next renter with Zillow Rental Manager. Plus, with online applications, you can quickly screen prospective tenants – for free.

    Learn more

    $3,168/mo

    Rent Zestimate®

    Refinance and save

    $3,482/mo

    Est. payment

    Refinancing to a lower rate could help reduce your monthly payments and save thousands over the life of the loan.

    See today's rates

    $3,482/mo

    Est. payment

    Explore your selling options

    Work with a Zillow partner agent

    Leverage their expertise and Zillow's premium Showcase listings to get your home seen by more buyers.

    Get started

    List with your own agent

    Get your home in front of millions of buyers by listing it on Zillow.

    Learn how to do it

    Sell it yourself

    Take full control of how buyers see your home on Zillow by listing For Sale by Owner (FSBO).

    List your home

    What's special

    Tall ceilingsWide-plank floorsStainless steel appliancesGenerous walk-in closetDedicated laundry roomBrand new carpetsSunlit rooms
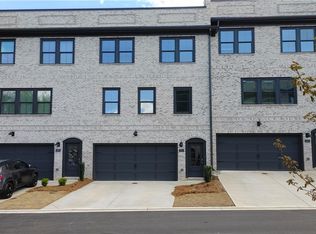
    Move-in-ready, low-maintenance end-unit townhouse, perfect for all of life’s seasons with fantastic schools and within walking distance to downtown life where peaceful privacy meets the energy of Duluth's fountain green, parks, playgrounds, restaurants, and retail all within a 5 minute walk. Inside, sunlit rooms, tall ceilings, and wide-plank floors create a warm modern backdrop for everyday life and effortless entertaining. The eye is immediately drawn to the elevated leathered black quartz with white veining that runs through the kitchen and baths, a bold, tactile finish that is custom and curated. On the main level, an open kitchen, dining, and living area keeps everyone connected—whether you’re gathering around the island, relaxing by the fireplace, or hosting game night that easily spills out to the deck framed by mature trees. The deck and the lower patio both overlook a wooded green zone, giving you a private perch to enjoy morning coffee or unwind at sunset without sacrificing proximity to everything in town. Upstairs, a serene primary suite sits at the back of the home with a peaceful view over the forested scene, generous walk-in closet, and a spa-like bath finished in the same striking quartz. Two additional bedrooms and a full hall bath create comfortable space for family, guests, or a second office, and a dedicated laundry room on this level keeps daily routines streamlined. On the terrace level, a large bedroom with its own full bath opens up possibilities: private guest suite, teen retreat, home office, or workout space with direct access to the back patio and green space. The thoughtful three-story layout means every member of the household can find both connection and quiet when they need it. From your front door, you are minutes to top-rated schools, everyday conveniences, and Duluth’s vibrant downtown—restaurants, festivals, concerts on the green, coffee shops, and boutique retail are all close enough for quick outings yet far enough away that home still feels like a retreat. With modern systems, HOA-maintained exteriors, and lock-and-leave ease, this townhome is designed for busy lives that want more time for sunsets on the deck, weekend walks, and sharing beautiful moments with the people who matter most. The home comes with stainless steel appliances and brand new carpets and the rooms are virtually staged with furniture throughout and ready for your personal touch.

    Zillow last checked:

    Listing updated:

    Listing Provided by:

    Andrei Leon,

    Artisan Haus Real Estate 678-439-9346

    Bought with:

    Seok Hong, 416869

    Keller Williams Realty Atlanta Partners

    Source: FMLS GA,MLS#: 7728146MLS Logo

    Facts & features

    Interior

    Bedrooms & bathrooms
    • Bedrooms: 4
    • Bathrooms: 4
    • Full bathrooms: 3
    • 1/2 bathrooms: 1
    Primary bedroom
    • Features: Oversized Master
    • Level: Oversized Master
    Bedroom
    • Features: Oversized Master
    Primary bathroom
    • Features: Double Vanity
    Dining room
    • Features: Great Room, Open Concept
    Kitchen
    • Features: Cabinets White, Eat-in Kitchen, Kitchen Island, Pantry Walk-In, Stone Counters, View to Family Room
    Heating
    • Central, Forced Air, Zoned
    Cooling
    • Central Air, Zoned
    Appliances
    • Included: Dishwasher, Disposal, Double Oven, Dryer, Gas Range
    • Laundry: Laundry Closet, Upper Level
    Features
    • Double Vanity, High Ceilings 9 ft Main, High Speed Internet, Smart Home, Walk-In Closet(s)
    • Flooring: Carpet, Luxury Vinyl, Tile
    • Windows: Double Pane Windows, Insulated Windows
    • Basement: None
    • Number of fireplaces: 1
    • Fireplace features: Decorative, Electric, Factory Built, Family Room, Great Room
    • Common walls with other units/homes: End Unit
    Interior area
    • Total structure area: 2,696
    • Total interior livable area: 2,696 sqft
    • Finished area above ground: 2,696

    Property

    Parking
    • Total spaces: 2
    • Parking features: Garage
    • Garage spaces: 2
    Accessibility
    • Accessibility features: Accessible Bedroom
    Features
    • Levels: Three Or More
    • Patio & porch: Deck, Rear Porch
    • Exterior features: Lighting, Private Yard, No Dock
    • Pool features: None
    • Spa features: None
    • Fencing: None
    • Has view: Yes
    • View description: Neighborhood, Trees/Woods
    • Waterfront features: None
    • Body of water: None
    Lot
    • Size: 1,742 sqft
    • Dimensions: 63x24
    • Features: Back Yard, Level, Private
    Details
    • Additional structures: None
    • Parcel number: R6293 610
    • Other equipment: None
    • Horse amenities: None

    Construction

    Type & style
    • Home type: Townhouse
    • Architectural style: Contemporary,Modern,Townhouse
    • Property subtype: Townhouse, Residential
    • Attached to another structure: Yes
    Materials
    • Brick, Brick 3 Sides
    • Foundation: Slab
    • Roof: Composition,Other
    Condition
    • Resale
    • New construction: No
    • Year built: 2022
    Details
    • Warranty included: Yes

    Utilities & green energy

    • Electric: 110 Volts, 220 Volts in Laundry
    • Sewer: Public Sewer
    • Water: Public
    • Utilities for property: Cable Available, Electricity Available, Natural Gas Available, Phone Available, Sewer Available, Underground Utilities, Water Available
    Green energy
    • Energy efficient items: None
    • Energy generation: None

    Community & neighborhood

    Security
    • Security features: Carbon Monoxide Detector(s), Fire Alarm, Open Access, Security Gate, Smoke Detector(s)
    Community
    • Community features: Gated, Homeowners Assoc, Near Schools, Near Shopping, Near Trails/Greenway, Restaurant, Sidewalks, Street Lights
    Location
    • Region: Duluth
    • Subdivision: Gardendale

    HOA & financial

    HOA
    • Has HOA: Yes
    • HOA fee: $200 monthly
    • Services included: Maintenance Grounds, Maintenance Structure, Pest Control, Reserve Fund
    • Association phone: 770-554-3984

    Other

    Other facts
    • Listing terms: Cash,Conventional
    • Ownership: Condominium
    • Road surface type: Asphalt

    Price history

    DateEventPrice
    5/29/2026Sold$530,000-4.5%$197/sqft
    Source: FMLS GA #7728146 Report a problem
    5/18/2026Pending sale$555,000$206/sqft
    Source: FMLS GA #7728146 Report a problem
    5/4/2026Price change$555,000-0.4%$206/sqft
    Source: FMLS GA #7728146 Report a problem
    4/9/2026Price change$557,500-0.4%$207/sqft
    Source: FMLS GA #7728146 Report a problem
    4/1/2026Price change$559,9990%$208/sqft
    Source: FMLS GA #7728146 Report a problem
    3/16/2026Price change$560,000-0.9%$208/sqft
    Source: FMLS GA #7728146 Report a problem
    3/4/2026Listed for sale$565,000+13.2%$210/sqft
    Source: FMLS GA #7728146 Report a problem
    9/24/2022Listing removed--
    Source: Zillow Rental Network Premium Report a problem
    8/28/2022Listed for rent$3,500$1/sqft
    Source: Zillow Rental Network Premium Report a problem
    6/29/2022Sold$499,225$185/sqft
    Source: Public Record Report a problem

    Public tax history

    YearProperty taxesTax assessment
    2025$7,135 -6.6%$225,800 -5.4%
    2024$7,638 +19.2%$238,680 +19.5%
    2023$6,410 +150.9%$199,680 +150.9%
    2022$2,555 $79,600

    Find assessor info on the county website

    Neighborhood: Downtown

    Nearby schools

    GreatSchools rating
    Schools provided by the listing agent
    • Elementary: Chattahoochee - Gwinnett
    • Middle: Coleman
    • High: Duluth

    Source: FMLS GA. This data may not be complete. We recommend contacting the local school district to confirm school assignments for this home.

    Get a cash offer in 3 minutes
    Find out how much your home could sell for in as little as 3 minutes with a no-obligation cash offer.
    Estimated market value
    $529,900
    Get a cash offer in 3 minutes
    Find out how much your home could sell for in as little as 3 minutes with a no-obligation cash offer.
    Estimated market value
    $529,900