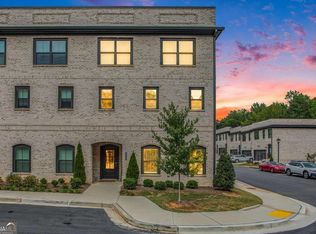
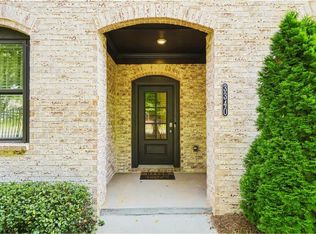
Welcome home to this stylish and spacious townhome offering an ideal blend of comfort, function, and location! The first floor features a private bedroom with an en-suite bath, perfect for guests, a roommate, or a home office. The main level showcases a bright open-concept design with a welcoming living room featuring an electric fireplace and access to the balcony, seamlessly flowing into the dining area. The on-trend kitchen is the heart of the home, offering granite countertops, stainless steel appliances, a generous island with seating, and plenty of cabinet space. Upstairs, the spacious primary suite features a beautiful en-suite bath with dual vanities, a large tiled shower, and a walk-in closet. Two additional bedrooms and a full bath provide plenty of room for everyone! Additional highlights include a two-car garage with EV charger and plenty of guest parking. Enjoy community green space and a peaceful interior-unit setting. All this just a stone's throw from Downtown Duluth, with easy access to popular restaurants, cafes, breweries, local shops, festivals, and community events. Located in a desirable school district and a premier location, this townhome offers the best of convenient living with a vibrant lifestyle right outside your door!
Active
$510,000
3335 Baneberry Trl, Duluth, GA 30096
4beds
2,445sqft
Townhouse
Built in 2022
1,306 Square Feet Lot
$499,700 Zestimate®
$209/sqft
$200/mo HOA
What's special
Generous island with seatingSpacious primary suiteBright open-concept designPlenty of guest parkingStainless steel appliancesPlenty of cabinet spaceOn-trend kitchen
- 15 days
- 211
- 26
Zillow last checked:
Listing updated:
Listed by:
Mauricio Villa 706-540-9260,
Redfin Corporation
Source: GAMLS,MLS#: 10853282
Facts & features
Interior
Bedrooms & bathrooms
- Bedrooms: 4
- Bathrooms: 4
- Full bathrooms: 3
- 1/2 bathrooms: 1
Rooms
- Room types: Foyer, Laundry, Other
Kitchen
- Features: Kitchen Island
Heating
- Central, Electric
Cooling
- Ceiling Fan(s), Central Air, Electric
Appliances
- Included: Dishwasher, Disposal, Dryer, Microwave, Refrigerator, Washer
- Laundry: Other
Features
- Double Vanity, Other, Walk-In Closet(s)
- Flooring: Carpet, Laminate, Tile
- Windows: Double Pane Windows
- Basement: None
- Number of fireplaces: 1
- Fireplace features: Living Room
- Common walls with other units/homes: 2+ Common Walls,No One Above,No One Below
Interior area
- Total structure area: 2,445
- Total interior livable area: 2,445 sqft
- Finished area above ground: 2,445
- Finished area below ground: 0
Property
Parking
- Total spaces: 2
- Parking features: Garage
- Has garage: Yes
Features
- Levels: Three Or More
- Stories: 3
- Patio & porch: Deck, Patio
- Body of water: None
Lot
- Size: 1,306 Square Feet
- Features: Other
Details
- Parcel number: R6293 613
Construction
Type & style
- Home type: Townhouse
- Architectural style: Traditional
- Property subtype: Townhouse
- Attached to another structure: Yes
Materials
- Brick
- Foundation: Slab
- Roof: Composition
Condition
- Resale
- New construction: No
- Year built: 2022
Utilities & green energy
- Sewer: Public Sewer
- Water: Public
- Utilities for property: Electricity Available, Sewer Available, Water Available
Community & HOA
Community
- Features: Gated
- Security: Security System, Smoke Detector(s)
- Subdivision: Gardendale
HOA
- Has HOA: Yes
- Services included: Maintenance Structure, Maintenance Grounds, Reserve Fund
- HOA fee: $2,400 annually
Location
- Region: Duluth
Financial & listing details
- Price per square foot: $209/sqft
- Tax assessed value: $543,000
- Annual tax amount: $7,721
- Date on market: 9/25/2026
- Cumulative days on market: 15 days
- Listing agreement: Exclusive Right To Sell
- Electric utility on property: Yes
Estimated market value
$499,700
$475,000 - $525,000
$3,056/mo
Price history
| Date | Event | Price |
|---|---|---|
| 9/25/2026 | Listed for sale | $510,000+3.3%$209/sqft |
Source:  GAMLS #10853282 Report a problem GAMLS #10853282 Report a problem | ||
| 12/21/2023 | Listing removed | -- |
Source: Zillow Rentals Report a problem | ||
| 11/28/2023 | Price change | $3,195-3%$1/sqft |
Source: Zillow Rentals Report a problem | ||
| 10/11/2023 | Price change | $3,295-5.9%$1/sqft |
Source: Zillow Rentals Report a problem | ||
| 9/26/2023 | Listed for rent | $3,500$1/sqft |
Source: Zillow Rentals Report a problem | ||
| 10/3/2022 | Sold | $493,835$202/sqft |
Source: Public Record Report a problem | ||
Public tax history
| Year | Property taxes | Tax assessment |
|---|---|---|
| 2026 | -- | $217,200 +2% |
| 2025 | $6,294 -6.1% | $213,040 -5.4% |
| 2024 | $6,702 +18.3% | $225,200 +14% |
| 2023 | $5,665 +600.3% | $197,560 +684% |
| 2022 | $809 | $25,200 |
Find assessor info on the county website
Monthly payment
Est. payment
Payment breakdown
Explore the cost of this home by adjusting the details. Changes won't be saved.Climate risks
Neighborhood: Downtown
Nearby schools
Schools provided by the listing agent
- Elementary: Chattahoochee
- Middle: Coleman
- High: Duluth
Source: GAMLS. This data may not be complete. We recommend contacting the local school district to confirm school assignments for this home.
Similar homes
- $490,0004 bd4 ba2.4k sqft3340 Swallowtail Ter, Duluth, GA 30096For Sale
 MLS ID #7834532, Andrei Leon, Artisan Haus Real Estate. FMLS GA
 - $520,0004 bd3 ba2.7k sqft2629 Kensington Dr, Duluth, GA 30096Active

 MLS ID #10854495, Mihir Patel, Lokation Real Estate LLC. GAMLS
 - $489,9003 bd4 ba2.1k sqft3410 Hardy St, Duluth, GA 30096Active
 MLS ID #10848342, Stephanie Patterson, Real Broker, LLC. GAMLS
 - $482,5004 bd4 ba2.2k sqft3435 Pickens St, Duluth, GA 30096For Sale
 MLS ID #7789809, Heather Killgo, Atlanta Fine Homes Sotheby's International. FMLS GA
 - $475,0003 bd4 ba2.1k sqft3420 Hardy St, Duluth, GA 30096ActiveMLS ID #10835132, Rosanne Shepherd, Keller Williams Realty Atl. Partners. GAMLS
- $449,9003 bd3 ba2.2k sqft3434 Senna Rd, Duluth, GA 30096ActiveMLS ID #10855363, Miranda Gill, Virtual Properties Realty.com. GAMLS
- $489,0003 bd4 ba2.5k sqft3460 Hardy St, Duluth, GA 30096ActiveMLS ID #10824473, Arvelyn Lewis, SRA Signature Realty. GAMLS
- $529,9004 bd3 ba2.3k sqft2761 Pine Cone Ln, Duluth, GA 30096For SaleMLS ID #7820827, Labib Marmarchi, Uptown Realty, Inc.. FMLS GA
- $595,0004 bd4 ba2.4k sqft3629 Davenport Rd, Duluth, GA 30096ActiveMLS ID #10840162, Michele C Whaley, Keller Williams Realty Atl. Partners. GAMLS
- $479,9003 bd3 ba2.3k sqft3524 Senna Rd, Duluth, GA 30096For SaleMLS ID #7817560, Joo Young Tamaki, Young & Partners Realty. FMLS GA
- $489,9003 bd4 ba2.2k sqft2217 Parkside Glen Vw #221, Duluth, GA 30097For SaleMLS ID #7849724, SUN JONG SONG, 1000 Realty, LLC. FMLS GA
- $498,0004 bd3 ba2.5k sqft2647 Ashley Oaks Ct, Duluth, GA 30096ActiveMLS ID #10825020, Stacy Collins, Century 21 Results. GAMLS
- $499,0004 bd3 ba2.6k sqft3158 Onamia Rd, Duluth, GA 30096For SaleMLS ID #7797759, Phung Phong, Virtual Properties Realty. Biz. FMLS GA
- $500,0004 bd3 ba2.6k sqft4086 Howell Ferry Rd, Duluth, GA 30096ActiveMLS ID #10845345, Amy Widener, Keller Williams Realty. GAMLS
- $485,0004 bd3 ba2.2k sqft3254 Star Pine Ct, Duluth, GA 30096For SaleMLS ID #7838900, ZE YUAN, AJ Summit Realty, LLC. FMLS GA
- $464,0004 bd3 ba2.1k sqft2746 Summercrest Ln, Duluth, GA 30096Active Under ContractMLS ID #10831307, Munira Patel, Virtual Properties Realty.com. GAMLS
- $430,0004 bd3 ba2.1k sqft2864 London Ln, Duluth, GA 30096ActiveMLS ID #10866951, Ana Araujo, Virtual Properties Realty.com. GAMLS
- $550,0003 bd3 ba1.9k sqft3970 Bridlewood Dr, Duluth, GA 30096ActiveMLS ID #10855525, Diana Flores, Harry Norman Realtors. GAMLS
- $445,9003 bd3 ba1.9k sqft3501 Grovewood Ln, Duluth, GA 30096For SaleMLS ID #7846186, NATHAN HUU DINH, Dream Homes Realty Atlanta, LLC. FMLS GA
