Skip main navigation
Pending
  • Price cut: $3K (6/22)
    $283,000

    3302 N 7TH Street #319, Phoenix, AZ 85014

    2beds
    1,178sqft
    : 
    Loading
    Get pre-qualified
    Apartment
    Built in 1999
    -- sqft lot
    $-- Zestimate®
    $240/sqft
    $401/mo HOA

    What's special

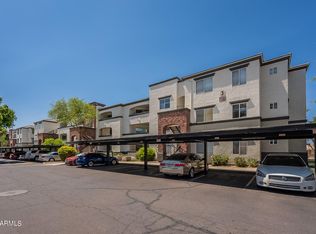
    Sparkling pool and spaBbq areasModern finishesCovered parkingPrivate covered balconyUpdated flooringFresh paint
    Live the low-maintenance Midtown Phoenix lifestyle in this top-floor 2-bedroom, 2-bath condo located in a gated community with resort-style amenities. Bright, open, and move-in ready, this home features fresh paint, updated flooring, modern finishes, and a layout designed for easy everyday living. The kitchen opens seamlessly to the living and dining spaces, while natural light fills the main living area and flows to your private covered balcony. Two spacious primary suites offer walk-in closets and private bathrooms, creating comfortable retreats with both privacy and function. All appliances are included, making your move simple and stress-free from day one. Beyond your front door, enjoy the ease of true lock-and-leave living with resort-style amenities including a sparkling pool and spa, fitness center, clubhouse, BBQ areas, billiards room, private movie theater, covered parking, and the security of a gated community. Grab coffee around the corner, meet friends for dinner, take the dog to the park, or enjoy a quick commute with hospitals, shopping, entertainment, and light rail access all nearby. Whether you are a first-time buyer, seasonal resident, downsizing, or investing, this Midtown condo offers the kind of connected, low-maintenance lifestyle you are searching for.
    74 days
    |
    114
    |
    4
    |

    Zillow last checked:

    Listing updated:

    Listed by:

    Amy Miller 480-258-1802,

    Real Broker

    Source: ARMLS,MLS#: 7020593MLS Logo

      Facts & features

      Interior

      Bedrooms & bathrooms
      • Bedrooms: 2
      • Bathrooms: 2
      • Full bathrooms: 2
      Heating
      • Electric
      Cooling
      • Central Air, Programmable Thmstat
      Appliances
      • Included: Dryer, Washer, Refrigerator, Built-in Microwave, Dishwasher, Disposal, Electric Cooktop
      • Laundry: Inside
      Features
      • Non-laminate Counter, Granite Counters, Eat-in Kitchen, 9+ Flat Ceilings, 2 Master Baths, Full Bth Master Bdrm
      • Flooring: Carpet, Laminate, Tile
      • Has basement: No
      • Has fireplace: No
      • Common walls with other units/homes: 1 Common Wall,Neighbor Below,End Unit
      Interior area
      • Total structure area: 1,178
      • Total interior livable area: 1,178 sqft

      Property

      Parking
      • Total spaces: 1
      • Parking features: Community Structure
      • Carport spaces: 1
      Features
      • Stories: 3
      • Patio & porch: Covered, Patio
      • Exterior features: Balcony, Storage
      • Has spa: Yes
      • Spa features: Heated
      • Fencing: Block
      Lot
      • Size: 1,178 Square Feet
      • Features: None
      Details
      • Parcel number: 11822311

      Construction

      Type & style
      • Home type: Apartment
      • Property subtype: Apartment
      • Attached to another structure: Yes
      Materials
      • Brick Veneer, Stucco, Wood Frame, Painted
      • Roof: Tile
      Condition
      • Year built: 1999

      Utilities & green energy

      • Sewer: Public Sewer
      • Water: City Water

      Community & HOA

      Community
      • Features: Pool, Gated, Community Spa Htd, Near Light Rail Stop, Near Bus Stop, Community Media Room, Biking/Walking Path, Fitness Center
      • Subdivision: BRICK COMMONS CONDOMINIUM
      HOA
      • Has HOA: Yes
      • Services included: Roof Repair, Insurance, Maintenance Grounds, Trash, Roof Replacement, Maintenance Exterior
      • HOA fee: $401 monthly
      • HOA name: Brick Commons Condo
      • HOA phone: 480-539-1396
      Location
      • Region: Phoenix

      Financial & listing details

      • Price per square foot: $240/sqft
      • Tax assessed value: $274,800
      • Annual tax amount: $1,730
      • Date on market: 4/29/2026
      • Cumulative days on market: 75 days
      • Listing terms: Cash,Conventional,VA Loan
      • Ownership: Fee Simple

        Estimated market value

        Not available

        Estimated sales range

        Not available

        Not available

        Price history

        DateEventPrice
        7/13/2026Pending sale$283,000$240/sqft
        Source: ARMLS #7020593 Report a problem
        6/22/2026Price change$283,000-1%$240/sqft
        Source: ARMLS #7020593 Report a problem
        4/29/2026Listed for sale$286,000-2.2%$243/sqft
        Source: ARMLS #7020593 Report a problem
        3/11/2026Listing removed$292,500$248/sqft
        Source: ARMLS #6909386 Report a problem
        12/31/2025Price change$292,500-2.5%$248/sqft
        Source: ARMLS #6909386 Report a problem
        11/4/2025Price change$300,000-0.8%$255/sqft
        Source: ARMLS #6909386 Report a problem
        10/30/2025Price change$302,4000%$257/sqft
        Source: ARMLS #6909386 Report a problem
        10/15/2025Price change$302,500-0.8%$257/sqft
        Source: ARMLS #6909386 Report a problem
        8/22/2025Listed for sale$305,000+24.5%$259/sqft
        Source: ARMLS #6909386 Report a problem
        5/28/2021Sold$245,000$208/sqft
        Source: ARMLS #6228056 Report a problem
        4/28/2021Listed for sale$245,000+147.5%$208/sqft
        Source: ARMLS #6228056 Report a problem
        6/21/2012Sold$99,000$84/sqft
        Source: ARMLS #4701321 Report a problem
        1/15/2012Listed for sale$99,000-60%$84/sqft
        Source: Coldwell Banker Residential Brokerage - North Scottsdale #4701321 Report a problem
        7/17/2007Sold$247,600$210/sqft
        Source: Public Record Report a problem

        Public tax history

        YearProperty taxesTax assessment
        2025$1,730 +3.6%$27,480 -3.9%
        2024$1,671 +3.9%$28,610 +108.3%
        2023$1,609 +0.4%$13,737 -28.6%
        2022$1,602 -0.2%$19,250 +3.1%
        2021$1,604 +4.9%$18,670 +12.3%
        2020$1,529 +3.7%$16,630 +4.7%
        2019$1,474 $15,880 +8.4%
        2018$1,474 +9.9%$14,650 +16.5%
        2017$1,341 +11.5%$12,580 -9.4%
        2016$1,203 +8.7%$13,880 +3.5%
        2015$1,106 $13,410 +43.9%
        2014-- $9,320 +15.8%
        2013-- $8,050 -28.4%
        2012-- $11,250 -15.1%
        2011-- $13,250 -27.2%
        2010-- $18,200 -1.4%
        2009-- $18,450
        Find assessor info on the county website

        Monthly payment

        Est. payment

        Payment breakdown

        Explore the cost of this home by adjusting the details. Changes won't be saved.
        All calculations are estimates and provided by Zillow, Inc. for informational purposes only. Actual amounts may vary.
        HOA fees may include property taxes on listings classified as Co-Ops. Contact the listing agent and/or owner for fee details.
        Mortgage interest rates are dependent on a number of factors, including credit score, down payment, and repayment length. Interest rate data provided by Zillow Group Marketplace, Inc. as of 1/1/1970 from various mortgage lenders with which we have lead or other similar arrangements; the Estimated Payment is an average of those rates.
        See how much you could borrow to make a competitive offer.

        Climate risks

        Neighborhood: Encanto

        Getting around

        71 / 100
        Very Walkable
        55 / 100
        Good Transit
        53 / 100
        Bikeable

        Nearby schools

        GreatSchools rating
        Schools provided by the listing agent
        • Elementary: Longview Elementary School
        • Middle: Osborn Middle School
        • High: Central High School
        • District: Osborn Elementary District

        Source: ARMLS. This data may not be complete. We recommend contacting the local school district to confirm school assignments for this home.

        A local agent can set up tours, give advice and negotiate with sellers.

        Browse local experts

        Similar homes