Skip main navigation
For sale
  • $220,000

    3302 N 7TH Street #322, Phoenix, AZ 85014

    1beds
    760sqft
    : 
    Loading
    Get pre-qualified
    Condominium
    Built in 1999
    -- sqft lot
    $-- Zestimate®
    $289/sqft
    $285/mo HOA

    What's special

    Freshly paintedModern updated kitchenBeautifully refreshed condoSpacious patioEngineered wood flooringStainless steel appliances
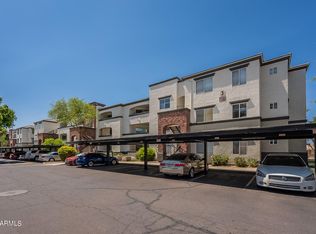
    Come see this beautifully refreshed condo in Brick Commons. Totally remodeled in 2019. Condo boasts engineered wood flooring, carpet, modern updated kitchen and bathroom, Stainless Steel appliances, just freshly painted. Enjoy living on the top floor and not having to worry about any loud neighbors above you or pipe leaks. Then go out to your spacious patio and enjoy the downtown Phoenix skyline. Also just across from the beautiful pool area. Awesome location in the heart of Central Phoenix and short distances to some of the greatest restaurants & coffee shops. Easy to get to all parts of town.
    8 days
    |
    144
    |
    10
    |

    Likely to sell faster than

    Zillow last checked:

    Listing updated:

    Listed by:

    Linda Boatwright 602-615-3589,

    SERHANT.

    Source: ARMLS,MLS#: 7049979MLS Logo

    Loading...

      Facts & features

      Interior

      Bedrooms & bathrooms
      • Bedrooms: 1
      • Bathrooms: 1
      • Full bathrooms: 1
      Heating
      • Electric
      Cooling
      • Central Air
      Appliances
      • Included: Dryer, Washer, Refrigerator, Built-in Microwave, Dishwasher, Disposal, Electric Range, Electric Oven, Electric Cooktop
      • Laundry: Inside
      Features
      • Granite Counters, No Interior Steps, Full Bth Master Bdrm
      • Flooring: Carpet, Wood
      • Has basement: No
      • Has fireplace: No
      • Common walls with other units/homes: Neighbor Below,End Unit
      Interior area
      • Total structure area: 760
      • Total interior livable area: 760 sqft

      Property

      Parking
      • Total spaces: 1
      • Parking features: Detached Carport, Gated, Assigned
      • Carport spaces: 1
      Features
      • Stories: 3
      • Patio & porch: Covered Deck
      • Exterior features: Balcony, Storage
      • Has spa: Yes
      • Spa features: Heated
      • Fencing: Block,Wrought Iron
      • Has view: Yes
      • View description: City Lights
      Lot
      • Size: 760 Square Feet
      • Features: North/South Exposure, Sprinklers In Front, Grass Front
      Details
      • Parcel number: 11822314

      Construction

      Type & style
      • Home type: Condo
      • Property subtype: Condominium
      • Attached to another structure: Yes
      Materials
      • Stucco, Wood Frame, Painted
      Condition
      • Year built: 1999

      Utilities & green energy

      • Sewer: Public Sewer
      • Water: City Water

      Community & HOA

      Community
      • Features: Pool, Gated, Community Spa, Community Spa Htd, Near Bus Stop, Fitness Center
      • Subdivision: BRICK COMMONS
      HOA
      • Has HOA: Yes
      • Services included: Roof Repair, Insurance, Sewer, Maintenance Grounds, Trash, Water, Roof Replacement, Maintenance Exterior
      • HOA fee: $285 monthly
      • HOA name: Brick Commons
      • HOA phone: 480-539-1396
      Location
      • Region: Phoenix

      Financial & listing details

      • Price per square foot: $289/sqft
      • Tax assessed value: $206,600
      • Annual tax amount: $1,161
      • Date on market: 7/3/2026
      • Cumulative days on market: 9 days
      • Listing terms: Cash,Conventional,VA Loan
      • Ownership: Condominium

        Estimated market value

        Not available

        Estimated sales range

        Not available

        Not available

        Price history

        DateEventPrice
        7/4/2026Listed for sale$220,000+35%$289/sqft
        Source: ARMLS #7049979 Report a problem
        5/23/2019Sold$163,000-1.2%$214/sqft
        Source: ARMLS #5916811 Report a problem
        4/30/2019Pending sale$165,000$217/sqft
        Source: My Home Group Real Estate #5916811 Report a problem
        4/25/2019Listed for sale$165,000+4.5%$217/sqft
        Source: My Home Group Real Estate #5916811 Report a problem
        2/12/2007Sold$157,950$208/sqft
        Source: Public Record Report a problem

        Public tax history

        YearProperty taxesTax assessment
        2025$1,161 +3.6%$20,660 -2.7%
        2024$1,121 +3.9%$21,230 +130.4%
        2023$1,079 +0.4%$9,215 -32.7%
        2022$1,074 -0.1%$13,700 +4.4%
        2021$1,076 +4.9%$13,120 +11.9%
        2020$1,026 -8.7%$11,720 +4.6%
        2019$1,123 $11,200 +9.6%
        2018$1,123 +8.9%$10,220 +18.7%
        2017$1,031 +27.8%$8,610 -5.9%
        2016$807 +9.6%$9,150 +3.7%
        2015$736 $8,820 +44.4%
        2014-- $6,110 +13.1%
        2013-- $5,400 -29.4%
        2012-- $7,650 -22.7%
        2011-- $9,900 -21.4%
        2010-- $12,600 -3.4%
        2009-- $13,050
        Find assessor info on the county website

        Monthly payment

        Est. payment

        Payment breakdown

        Explore the cost of this home by adjusting the details. Changes won't be saved.
        All calculations are estimates and provided by Zillow, Inc. for informational purposes only. Actual amounts may vary.
        HOA fees may include property taxes on listings classified as Co-Ops. Contact the listing agent and/or owner for fee details.
        Mortgage interest rates are dependent on a number of factors, including credit score, down payment, and repayment length. Interest rate data provided by Zillow Group Marketplace, Inc. as of 1/1/1970 from various mortgage lenders with which we have lead or other similar arrangements; the Estimated Payment is an average of those rates.
        See how much you could borrow to make a competitive offer.

        Climate risks

        Neighborhood: Encanto

        Getting around

        71 / 100
        Very Walkable
        55 / 100
        Good Transit
        53 / 100
        Bikeable

        Nearby schools

        GreatSchools rating
        Schools provided by the listing agent
        • Elementary: Longview Elementary School
        • Middle: Osborn Middle School
        • High: Central High School
        • District: Osborn Elementary District

        Source: ARMLS. This data may not be complete. We recommend contacting the local school district to confirm school assignments for this home.

        A local agent can set up tours, give advice and negotiate with sellers.

        Browse local experts

        Similar homes