Skip main navigation
Sold for $268,000
  • $268,000

    3302 N 7TH Street #332, Phoenix, AZ 85014

    2beds
    1,178sqft
    Apartment
    Built in 1999
    -- sqft lot
    $268,000 Zestimate®
    $228/sqft
    $1,667 Estimated rent

    Home value

    $268,000

    $247,000 - $292,000

    $1,667/mo

    Zestimate® history
    Loading
    Loading...

    Owner options

    List your home for rent

    $1,667/mo

    Rent Zestimate®

    Find your next renter with Zillow Rental Manager. Plus, with online applications, you can quickly screen prospective tenants – for free.

    Learn more

    $1,667/mo

    Rent Zestimate®

    Refinance and save

    $1,973/mo

    Est. payment

    Refinancing to a lower rate could help reduce your monthly payments and save thousands over the life of the loan.

    See today's rates

    $1,973/mo

    Est. payment

    Explore your selling options

    Work with a Zillow partner agent

    Leverage their expertise and Zillow's premium Showcase listings to get your home seen by more buyers.

    Get started

    List with your own agent

    Get your home in front of millions of buyers by listing it on Zillow.

    Learn how to do it

    Sell it yourself

    Take full control of how buyers see your home on Zillow by listing For Sale by Owner (FSBO).

    List your home

    What's special

    Heated pool and spaDesirable split-bedroom floor planOpen-concept living spaceTwo true primary suitesNewer water heaterRamada and bbq areasWell-maintained two-bedroom condo
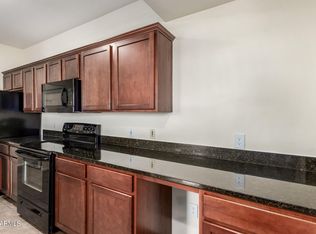
    Welcome to effortless urban living in the gated Brick Commons community, ideally located in the heart of Midtown Phoenix. This well-maintained two-bedroom condo offers the perfect blend of comfort, convenience, and resort-style amenities without the congestion of Downtown or the longer commute from Uptown. The desirable split-bedroom floor plan features two true primary suites, each with its own full bathroom and walk-in closet, making it ideal for roommates, professionals, or those seeking added privacy. The open-concept living space flows seamlessly to a private balcony with city views, complete with an attached storage room perfect for relaxing or entertaining. Recent upgrades provide peace of mind, including a 2-year-old AC, newer water heater, new microwave, and a newer washer and dryer, making this home truly move-in ready. Residents of Brick Commons enjoy an impressive array of resort-style amenities, including a heated pool and spa, ramada and BBQ areas, and a clubhouse featuring a fitness center, putting green, billiards room, private cinema, and business center. The location is hard to beat, just minutes from multiple hospitals and medical campuses, ASU's Downtown campus, Phoenix College, dining, nightlife, shopping, golf, sports venues, public transit, and major freeways. This home is an exceptional opportunity for healthcare professionals, students, faculty, or anyone seeking smart, low-maintenance living in one of Phoenix's most connected neighborhoods. Midtown living at its best!

    Zillow last checked:

    Listing updated:

    Listed by:

    Danielle Janssen 602-524-7702,

    The Ave Collective

    Bought with:

    Casey Taylor, SA634607000

    DPR Realty LLC

    Source: ARMLS,MLS#: 6984994MLS Logo

    Facts & features

    Interior

    Bedrooms & bathrooms
    • Bedrooms: 2
    • Bathrooms: 2
    • Full bathrooms: 2
    Heating
    • Electric
    Cooling
    • Central Air, Ceiling Fan(s), Programmable Thmstat
    Appliances
    • Included: Dryer, Washer, Reverse Osmosis, Refrigerator, Built-in Microwave, Dishwasher, Disposal, Electric Oven, Electric Cooktop
    • Laundry: Inside
    Features
    • High Speed Internet, Breakfast Bar, Pantry, Full Bth Master Bdrm, Laminate Counters
    • Flooring: Carpet, Tile
    • Has basement: No
    • Has fireplace: No
    • Furnished: Yes
    • Common walls with other units/homes: 1 Common Wall,Neighbor Below,End Unit
    Interior area
    • Total structure area: 1,178
    • Total interior livable area: 1,178 sqft

    Property

    Parking
    • Total spaces: 1
    • Parking features: Assigned
    • Carport spaces: 1
    Features
    • Stories: 3
    • Patio & porch: Covered
    • Exterior features: Balcony
    • Spa features: None
    • Fencing: None
    • Has view: Yes
    • View description: City, City Lights
    Lot
    • Size: 1,178 sqft
    • Features: None
    Details
    • Parcel number: 11822324
    • Lease amount: $0

    Construction

    Type & style
    • Home type: Apartment
    • Architectural style: Contemporary
    • Property subtype: Apartment
    • Attached to another structure: Yes
    Materials
    • Brick Veneer, Stucco, Wood Frame, Painted
    • Roof: Tile,Foam
    Condition
    • Year built: 1999

    Utilities & green energy

    • Sewer: Public Sewer
    • Water: City Water

    Community & neighborhood

    Security
    • Security features: Security System Owned
    Community
    • Community features: Pool, Gated, Community Spa Htd, Near Light Rail Stop, Near Bus Stop, Community Media Room, Fitness Center
    Location
    • Region: Phoenix
    • Subdivision: BRICK COMMONS CONDOMINIUM

    HOA & financial

    HOA
    • Has HOA: Yes
    • HOA fee: $441 monthly
    • Services included: Roof Repair, Insurance, Maintenance Grounds, Street Maint, Trash, Maintenance Exterior
    • Association name: Brick Commons
    • Association phone: 480-892-5222

    Other

    Other facts
    • Listing terms: Cash,Conventional
    • Ownership: Fee Simple

    Price history

    DateEventPrice
    5/29/2026Sold$268,000-4.6%$228/sqft
    Source: ARMLS #6984994 Report a problem
    4/1/2026Price change$281,000-0.4%$239/sqft
    Source: ARMLS #6984994 Report a problem
    2/17/2026Listed for sale$282,000+31.2%$239/sqft
    Source: ARMLS #6984994 Report a problem
    2/1/2026Listing removed$1,700$1/sqft
    Source: ARMLS #6914221 Report a problem
    11/16/2025Price change$1,700-2.6%$1/sqft
    Source: ARMLS #6914221 Report a problem
    11/11/2025Price change$1,745-0.2%$1/sqft
    Source: ARMLS #6914221 Report a problem
    10/13/2025Price change$1,749-0.1%$1/sqft
    Source: ARMLS #6914221 Report a problem
    9/26/2025Price change$1,750-2.8%$1/sqft
    Source: ARMLS #6914221 Report a problem
    9/12/2025Price change$1,800-2.7%$2/sqft
    Source: ARMLS #6914221 Report a problem
    9/3/2025Listed for rent$1,850$2/sqft
    Source: ARMLS #6914221 Report a problem
    1/22/2020Sold$215,000$183/sqft
    Source: ARMLS #6008230 Report a problem
    11/23/2019Listed for sale$215,000+47.3%$183/sqft
    Source: Keller Williams Realty Biltmore Partners #6008230 Report a problem
    11/25/2009Sold$146,000$124/sqft
    Source: Public Record Report a problem

    Public tax history

    YearProperty taxesTax assessment
    2025$1,957 +3.5%$27,480 -3.9%
    2024$1,891 +3%$28,610 +108.3%
    2023$1,836 +0.6%$13,737 -28.6%
    2022$1,826 +13.8%$19,250 +3.1%
    2021$1,604 -7.3%$18,670 +12.3%
    2020$1,731 +3.4%$16,630 +4.7%
    2019$1,674 $15,880 +8.4%
    2018$1,674 +8.9%$14,650 +16.5%
    2017$1,537 +11.5%$12,580 -9.4%
    2016$1,378 +8.6%$13,880 +3.5%
    2015$1,269 $13,410 +43.9%
    2014-- $9,320 +15.8%
    2013-- $8,050 -28.4%
    2012-- $11,250 -15.1%
    2011-- $13,250 -27.2%
    2010-- $18,200 -1.4%
    2009-- $18,450

    Find assessor info on the county website

    Neighborhood: Encanto

    Nearby schools

    GreatSchools rating
    Schools provided by the listing agent
    • Elementary: Longview Elementary School
    • Middle: Osborn Middle School
    • High: Central High School
    • District: Osborn Elementary District

    Source: ARMLS. This data may not be complete. We recommend contacting the local school district to confirm school assignments for this home.

    Get a cash offer in 3 minutes
    Find out how much your home could sell for in as little as 3 minutes with a no-obligation cash offer.
    Estimated market value
    $268,000
    Get a cash offer in 3 minutes
    Find out how much your home could sell for in as little as 3 minutes with a no-obligation cash offer.
    Estimated market value
    $268,000