Tucked away in the prestigious Woodland Hills community, this one-of-a-kind single story home redefines exceptional living with a testament to craftsmanship, blending timeless elegance with modern comforts and design.Your own private backyard oasis awaits where lush landscape surrounds the sparkling saltwater pool recently resurfaced and remodeled with an all new water feature, glass tile, coping, vacuum and heater. The spacious outdoor kitchen features a Viking gas grill, new granite countertops, new TV, outdoor sound, pergola, expanded patio areas, the sprinkler system and outdoor lighting recently updated throughout the property. Upon entering the home, you’ll discover the dining room highlighted by a barrel ceiling, the private study with French doors and built ins, and a spacious family room with custom built-ins, crown molding and inviting fireplace. The recently updated kitchen is a chef’s delight, flowing into a charming breakfast and living area with recently added custom cabinetry featuring glass front cabinets with lighting, new flooring, lighting, custom paint, all overlooking the backyard retreat. The home also features a cozy bonus room, complete with built ins and fireplaces, an inviting atmosphere for relaxing and entertaining. The primary suite overlooking the private backyard is a sanctuary enhanced with sitting area and fireplace, leading to an indulgent bath featuring a steam shower, large jetted soaking tub, fresh paint, cedar closet, and custom California closet. The coveted Grapevine Colleyville ISD offers the perfect educational opportunity. Woodland Hills further enhances this exceptional home with scenic ponds, walking trails and a vibrant playground just moments away. The home features numerous updates including updated secondary baths, new attic insulation, chimney caps, pull down attic doors with metal stairs, skylight, flooring, fresh paint and many additional improvements and upgrades inside and out since 2023.
Sold
Price Unknown
3302 Saint Albans Cir, Colleyville, TX 76034
4beds
3,299sqft
Single Family Residence
Built in 1987
0.42 Acres Lot
$884,600 Zestimate®
$--/sqft
$5,164 Estimated rent
Home value
$884,600
$814,000 - $955,000
$5,164/mo
Zestimate® history
Owner options
List your home for rent
$5,164/mo
Rent Zestimate®
Find your next renter with Zillow Rental Manager. Plus, with online applications, you can quickly screen prospective tenants – for free.
$5,164/mo
Rent Zestimate®
Refinance and save
$1,089/mo
Est. payment
Refinancing to a lower rate could help reduce your monthly payments and save thousands over the life of the loan.
$1,089/mo
Est. payment
Explore your selling options
Work with a Zillow partner agent
Leverage their expertise and Zillow's premium Showcase listings to get your home seen by more buyers.
Get startedList with your own agent
Get your home in front of millions of buyers by listing it on Zillow.
Learn how to do itSell it yourself
Take full control of how buyers see your home on Zillow by listing For Sale by Owner (FSBO).
List your homeWhat's special
Sparkling saltwater poolInviting fireplaceFresh paintOutdoor kitchenPrivate backyard oasisViking gas grillIndulgent bath
Zillow last checked:
Listing updated:
Listed by:
Wendy Kinion 817-329-9005,
Coldwell Banker Realty 817-329-9005,
Sarah Boggus 817-891-0198,
Coldwell Banker Realty
Bought with:
Stacia Dube
The Michael Group Real Estate
Source: NTREIS,MLS#: 20858726
Facts & features
Interior
Bedrooms & bathrooms
- Bedrooms: 4
- Bathrooms: 3
- Full bathrooms: 3
Primary bedroom
- Features: Closet Cabinetry, Cedar Closet(s), Ceiling Fan(s), Dual Sinks, Double Vanity, En Suite Bathroom, Fireplace, Garden Tub/Roman Tub, Jetted Tub, Linen Closet
- Level: First
- Dimensions: 21 x 16
Bedroom
- Features: Closet Cabinetry, Cedar Closet(s), Ceiling Fan(s), Split Bedrooms, Walk-In Closet(s)
- Level: First
- Dimensions: 14 x 13
Bedroom
- Features: Closet Cabinetry, Cedar Closet(s), Ceiling Fan(s), En Suite Bathroom, Split Bedrooms, Walk-In Closet(s)
- Level: First
- Dimensions: 13 x 11
Bedroom
- Features: Closet Cabinetry, Ceiling Fan(s), Split Bedrooms, Walk-In Closet(s)
- Level: First
- Dimensions: 14 x 13
Breakfast room nook
- Features: Built-in Features, Granite Counters
- Level: First
- Dimensions: 16 x 10
Kitchen
- Features: Built-in Features, Butler's Pantry, Dual Sinks, Kitchen Island, Pantry, Stone Counters
- Level: First
- Dimensions: 16 x 12
Living room
- Features: Built-in Features, Ceiling Fan(s), Fireplace
- Level: First
- Dimensions: 21 x 19
Living room
- Features: Built-in Features, Ceiling Fan(s), Fireplace
- Level: First
- Dimensions: 20 x 18
Office
- Features: Built-in Features, Ceiling Fan(s)
- Level: First
- Dimensions: 12 x 11
Utility room
- Features: Built-in Features, Utility Room
- Level: First
- Dimensions: 7 x 5
Heating
- Central, Fireplace(s), Natural Gas
Cooling
- Attic Fan, Central Air, Ceiling Fan(s), Electric, Multi Units, Roof Turbine(s)
Appliances
- Included: Some Gas Appliances, Double Oven, Dishwasher, Electric Oven, Gas Cooktop, Disposal, Gas Water Heater, Microwave, Plumbed For Gas, Water Softener, Tankless Water Heater, Vented Exhaust Fan, Water Purifier, Wine Cooler
Features
- Wet Bar, Built-in Features, Chandelier, Decorative/Designer Lighting Fixtures, Double Vanity, Granite Counters, High Speed Internet, Kitchen Island, Pantry, Cable TV, Vaulted Ceiling(s), Natural Woodwork, Walk-In Closet(s), Wired for Sound
- Flooring: Ceramic Tile, Hardwood, Wood
- Windows: Skylight(s), Shutters, Window Coverings
- Has basement: No
- Number of fireplaces: 3
- Fireplace features: Bedroom, Den, Dining Room, Double Sided, Gas, Glass Doors, Gas Log, Gas Starter, Living Room, Masonry, Primary Bedroom, Raised Hearth
Interior area
- Total interior livable area: 3,299 sqft
Property
Parking
- Total spaces: 3
- Parking features: Circular Driveway, Door-Multi, Door-Single, Driveway, Electric Gate, Garage, Garage Door Opener, Gated, Inside Entrance, Oversized, Garage Faces Side, Secured, Storage
- Attached garage spaces: 3
- Has uncovered spaces: Yes
Features
- Levels: One
- Stories: 1
- Patio & porch: Awning(s), Covered, Deck
- Exterior features: Awning(s), Built-in Barbecue, Barbecue, Covered Courtyard, Deck, Garden, Gas Grill, Lighting, Outdoor Grill, Outdoor Kitchen, Outdoor Living Area, Private Yard, Rain Gutters, Storage
- Pool features: Cabana, Gunite, Heated, In Ground, Pool, Pool Sweep, Pool/Spa Combo, Salt Water, Waterfall, Water Feature
- Fencing: Brick,Electric,Fenced,Gate,High Fence,Wood,Wrought Iron
Lot
- Size: 0.42 Acres
- Features: Back Yard, Interior Lot, Lawn, Landscaped, Many Trees, Subdivision, Sprinkler System
Details
- Additional structures: Storage
- Parcel number: 04961048
Construction
Type & style
- Home type: SingleFamily
- Architectural style: Ranch,Traditional,Detached
- Property subtype: Single Family Residence
Materials
- Brick, Rock, Stone
- Foundation: Slab
- Roof: Metal
Condition
- Year built: 1987
Utilities & green energy
- Sewer: Public Sewer
- Water: Public
- Utilities for property: Electricity Connected, Natural Gas Available, Sewer Available, Underground Utilities, Water Available, Cable Available
Green energy
- Energy efficient items: Insulation, Rain/Freeze Sensors
Community & HOA
Community
- Features: Other, Trails/Paths, Curbs
- Security: Prewired, Security System, Carbon Monoxide Detector(s), Smoke Detector(s)
- Subdivision: Woodland Hills Colleyville
HOA
- Has HOA: Yes
- Services included: All Facilities, Association Management
- HOA fee: $1,089 annually
- HOA name: Woodland Hills
- HOA phone: 972-943-2828
Location
- Region: Colleyville
Financial & listing details
- Tax assessed value: $818,351
- Annual tax amount: $13,763
- Date on market: 3/14/2025
- Cumulative days on market: 71 days
- Listing terms: Cash,Conventional,VA Loan
- Exclusions: Survey available
- Electric utility on property: Yes
Price history
| Date | Event | Price |
|---|---|---|
| 6/18/2025 | Sold | -- |
Source: NTREIS #20858726 Report a problem | ||
| 5/31/2025 | Pending sale | $925,000$280/sqft |
Source: NTREIS #20858726 Report a problem | ||
| 5/24/2025 | Contingent | $925,000$280/sqft |
Source: NTREIS #20858726 Report a problem | ||
| 5/3/2025 | Price change | $925,000-2.6%$280/sqft |
Source: NTREIS #20858726 Report a problem | ||
| 3/25/2025 | Price change | $950,000-2.6%$288/sqft |
Source: NTREIS #20858726 Report a problem | ||
| 3/14/2025 | Listed for sale | $975,000+14.8%$296/sqft |
Source: NTREIS #20858726 Report a problem | ||
| 8/22/2023 | Sold | -- |
Source: NTREIS #20344064 Report a problem | ||
| 8/2/2023 | Pending sale | $849,000$257/sqft |
Source: NTREIS #20344064 Report a problem | ||
| 7/24/2023 | Contingent | $849,000$257/sqft |
Source: NTREIS #20344064 Report a problem | ||
| 7/15/2023 | Price change | $849,000-5.1%$257/sqft |
Source: NTREIS #20344064 Report a problem | ||
| 7/11/2023 | Listed for sale | $895,000-0.5%$271/sqft |
Source: NTREIS #20344064 Report a problem | ||
| 7/3/2023 | Contingent | $899,900$273/sqft |
Source: NTREIS #20344064 Report a problem | ||
| 6/30/2023 | Listed for sale | $899,900$273/sqft |
Source: NTREIS #20344064 Report a problem | ||
| 6/28/2023 | Contingent | $899,900$273/sqft |
Source: NTREIS #20344064 Report a problem | ||
| 6/22/2023 | Price change | $899,900-2.7%$273/sqft |
Source: NTREIS #20344064 Report a problem | ||
| 6/9/2023 | Listed for sale | $925,000+71.3%$280/sqft |
Source: NTREIS #20344064 Report a problem | ||
| 3/10/2014 | Sold | -- |
Source: Agent Provided Report a problem | ||
| 2/8/2014 | Listed for sale | $539,900-1.7%$164/sqft |
Source: Keller Williams Realty #12086870 Report a problem | ||
| 5/29/2011 | Listing removed | $549,500$167/sqft |
Source: Coldwell Banker Residential Brokerage - #11594104 Report a problem | ||
| 5/17/2011 | Listed for sale | $549,500$167/sqft |
Source: Coldwell Banker Residential Brokerage - #11594104 Report a problem | ||
Public tax history
| Year | Property taxes | Tax assessment |
|---|---|---|
| 2025 | $3,793 -3.9% | $818,351 |
| 2024 | $3,947 -9% | $818,351 -5.5% |
| 2023 | $4,339 +0.5% | $865,756 +16% |
| 2022 | $4,319 +17.8% | $746,508 +18.8% |
| 2021 | $3,667 +10.7% | $628,282 +11.6% |
| 2020 | $3,312 +2.1% | $562,766 +2.1% |
| 2019 | $3,244 +2.5% | $551,131 +3.5% |
| 2018 | $3,166 -76% | $532,555 -5.5% |
| 2017 | $13,177 +8.9% | $563,336 +10% |
| 2016 | $12,100 +79.5% | $512,194 +11.9% |
| 2015 | $6,743 | $457,900 |
| 2014 | $6,743 | $457,900 +16.5% |
| 2013 | -- | $392,912 |
| 2012 | -- | $392,912 |
| 2011 | -- | $392,912 |
| 2010 | -- | $392,912 -0.2% |
| 2009 | -- | $393,700 +3.2% |
| 2008 | -- | $381,600 +8.7% |
| 2007 | -- | $351,200 +2.7% |
| 2006 | -- | $342,100 |
| 2005 | -- | $342,100 |
| 2004 | -- | $342,100 |
| 2003 | -- | $342,100 +17.3% |
| 2002 | -- | $291,600 |
| 2001 | -- | $291,600 -3.5% |
| 2000 | -- | $302,100 |
Find assessor info on the county website
Neighborhood: Southeast
Nearby homes
- $887,8005 bd4 ba3.1k sqft3300 Saint Albans Cir, Colleyville, TX 76034Off Market
- $921,2004 bd3 ba3.2k sqft3304 Saint Albans Cir, Colleyville, TX 76034Off Market
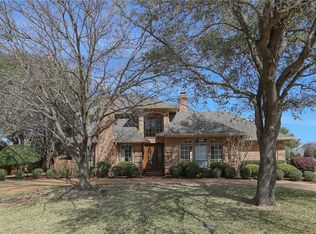
- $965,5005 bd3 ba3.8k sqft3303 Saint Albans Cir, Colleyville, TX 76034Off Market
- $965,9004 bd4 ba3.2k sqft3206 Saint Albans Cir, Colleyville, TX 76034Off Market
- $873,9004 bd4 ba2.9k sqft3301 Saint Albans Cir, Colleyville, TX 76034Off Market
- $--4 bd4 ba3.8k sqft3305 Saint Albans Cir, Colleyville, TX 76034Sold
- $1,300,0005 bd5 ba4.4k sqft3207 Saint Albans Cir, Colleyville, TX 76034For Sale
- $294,5500.797 Acres3404 Glade Rd, Colleyville, TX 76034Off Market
Nearby schools
GreatSchools rating
- 9/10Heritage Elementary SchoolGrades: PK-5Distance: 0.6 mi
- 8/10Colleyville Middle SchoolGrades: 6-8Distance: 2.3 mi
- 7/10Colleyville Heritage High SchoolGrades: 9-12Distance: 0.8 mi
Schools provided by the listing agent
- Elementary: Heritage
- Middle: Colleyville
- High: Colleyville Heritage
- District: Grapevine-Colleyville ISD
Source: NTREIS. This data may not be complete. We recommend contacting the local school district to confirm school assignments for this home.
Get a cash offer in 3 minutes
Find out how much your home could sell for in as little as 3 minutes with a no-obligation cash offer.
Estimated market value
$884,600
Get a cash offer in 3 minutes
Find out how much your home could sell for in as little as 3 minutes with a no-obligation cash offer.
Estimated market value
$884,600
- Texas
- Tarrant County
- Colleyville
- 76034
- Southeast
- 3302 Saint Albans Cir
Nearby cities
Nearby neighborhoods
Nearby zip codes
Other Colleyville Topics
