Skip main navigation
Active
  • $550,000

    3302 Sherborne Dr, Fort Mill, SC 29715

    4beds
    2,847sqft
    : 
    Loading
    Get pre-qualified
    Single Family Residence
    Built in 1996
    0.36 Acres Lot
    $548,900 Zestimate®
    $193/sqft
    $81/mo HOA

    What's special

    Large sunroomOversized deckFunctional floor planCustom fire pit areaAbundant natural light
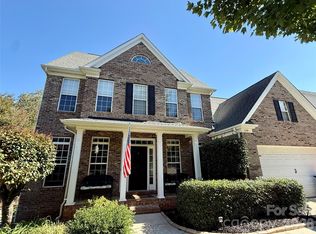
    Welcome home to this beautifully maintained 4-bedroom, 2.5-bath home in the highly desirable Regent Park community of Fort Mill! Offering spacious living areas, abundant natural light, and a functional floor plan, this home is designed for comfortable everyday living and effortless entertaining. One of the home's standout features is the large sunroom, providing the perfect space to relax, gather with friends, or enjoy views of the backyard year-round. Step outside to the oversized deck, ideal for grilling, outdoor dining, and hosting guests. The deck leads to a custom fire pit area, creating a wonderful outdoor retreat for cool evenings and making memories with family and friends. Major updates provide peace of mind, including a roof replaced in 2018, HVAC system installed in 2021, and brand-new carpet installed in June 2026. The washer and refrigerator will convey with the home, adding exceptional value for the next owner. The seller also has a commercial-sized dryer available to convey; however, it does not fit within the designated laundry space. Located in sought-after Regent Park, residents enjoy outstanding community amenities, top-rated Fort Mill schools, nearby shopping and dining, and convenient access to Charlotte. This move-in-ready home offers the perfect combination of comfort, convenience, and outdoor living in one of Fort Mill's most desirable neighborhoods. Middle School in Fort Mill school locator is Flint Hill Middle School, however is not showing in our MLS system yet.
    1 day
    |
    418
    |
    39
    |

    Zillow last checked:

    Listing updated:

    Listed by:

    Buffy Foor buffy@buffyfoorgroup.com,

    Keller Williams Connected

    Source: Canopy MLS as distributed by MLS GRID,MLS#: 4398214MLS Logo

    Loading...

      Facts & features

      Interior

      Bedrooms & bathrooms
      • Bedrooms: 4
      • Bathrooms: 3
      • Full bathrooms: 2
      • 1/2 bathrooms: 1
      Primary bedroom
      • Level: Upper
      Heating
      • Forced Air
      Cooling
      • Central Air
      Appliances
      • Included: Dishwasher, Disposal, Dryer, Electric Range, Gas Water Heater, Microwave, Refrigerator, Washer, Washer/Dryer
      • Laundry: In Hall
      Features
      • Flooring: Carpet, Tile, Wood
      • Has basement: No
      • Fireplace features: Gas
      Interior area
      • Total structure area: 2,847
      • Total interior livable area: 2,847 sqft
      • Finished area above ground: 2,847
      • Finished area below ground: 0

      Property

      Parking
      • Total spaces: 2
      • Parking features: Attached Garage, Garage on Main Level
      • Attached garage spaces: 2
      Features
      • Levels: Two
      • Stories: 2
      • Patio & porch: Deck, Patio
      • Exterior features: Fire Pit
      • Pool features: Community
      • Fencing: Fenced
      • Waterfront features: Pond
      Lot
      • Size: 0.36 Acres
      • Dimensions: 125 x 124 x 119 x 123
      • Features: Corner Lot, Pond(s)
      Details
      • Parcel number: 7260301013
      • Zoning: RD-I
      • Special conditions: Standard

      Construction

      Type & style
      • Home type: SingleFamily
      • Architectural style: Traditional
      • Property subtype: Single Family Residence
      Materials
      • Brick Partial, Vinyl
      • Foundation: Crawl Space
      Condition
      • New construction: No
      • Year built: 1996

      Utilities & green energy

      • Sewer: County Sewer
      • Water: County Water

      Community & HOA

      Community
      • Features: Picnic Area, Playground, Pond, Tennis Court(s), Walking Trails
      • Subdivision: Regent Park
      HOA
      • Has HOA: Yes
      • HOA fee: $975 annually
      • HOA name: William Douglas
      • HOA phone: 704-347-8900
      Location
      • Region: Fort Mill

      Financial & listing details

      • Price per square foot: $193/sqft
      • Tax assessed value: $432,400
      • Annual tax amount: $2,034
      • Date on market: 7/9/2026
      • Listing terms: Cash,Conventional,VA Loan
      • Road surface type: Concrete, Paved

        Estimated market value

        $548,900

        $516,000 - $582,000

        $2,793/mo

        Price history

        DateEventPrice
        7/9/2026Listed for sale$550,000+126.1%$193/sqft
        Source: Canopy MLS as distributed by MLS GRID #4398214 Report a problem
        7/8/2010Sold$243,250$85/sqft
        Source: Public Record Report a problem

        Public tax history

        YearProperty taxesTax assessment
        2025$2,034 +14.4%$11,585 +15%
        2024$1,778 +3.2%$10,074
        2023$1,724 +0.9%$10,074
        2022$1,709 -57.8%$10,074
        2021$4,049 $10,074
        2020-- $10,074 +15%
        2019-- $8,760
        2018-- $8,760
        2017$1,301 $8,760
        2016$1,301 $8,760
        2014$1,301 $8,760 -3.9%
        2013$1,301 $9,120
        2012-- $9,120 -33.3%
        2010-- $13,680 +9.9%
        2009-- $12,450 +50%
        2008-- $8,300
        2007-- $8,300
        2006-- $8,300 +5.3%
        2005-- $7,880
        2004-- $7,880
        2003-- $7,880
        2002-- $7,880
        2001-- $7,880 +20.1%
        2000-- $6,560

        Find assessor info on the county website

        Monthly payment

        Est. payment

        Payment breakdown

        Explore the cost of this home by adjusting the details. Changes won't be saved.
        All calculations are estimates and provided by Zillow, Inc. for informational purposes only. Actual amounts may vary.
        HOA fees may include property taxes on listings classified as Co-Ops. Contact the listing agent and/or owner for fee details.
        Mortgage interest rates are dependent on a number of factors, including credit score, down payment, and repayment length. Interest rate data provided by Zillow Group Marketplace, Inc. as of 1/1/1970 from various mortgage lenders with which we have lead or other similar arrangements; the Estimated Payment is an average of those rates.
        See how much you could borrow to make a competitive offer.

        Climate risks

        Neighborhood: 29715

        Getting around

        24 / 100
        Car-Dependent
        23 / 100
        Somewhat Bikeable

        Nearby schools

        GreatSchools rating
        Schools provided by the listing agent
        • Elementary: Sugar Creek
        • High: Nation Ford

        Source: Canopy MLS as distributed by MLS GRID. This data may not be complete. We recommend contacting the local school district to confirm school assignments for this home.

        A local agent can set up tours, give advice and negotiate with sellers.

        Browse local experts

        Similar homes

        Skip to the end of the carouselSkip to the beginning of the carousel