Welcome to 3150 Hadden Hall, where thoughtful updates, exceptional entertaining spaces, and beautiful pond views come together! This impressive 5-bedroom, 4-full-bath home offers the perfect blend of comfort, character, and functionality, with an extensive list of major improvements completed within the last five years.
The beautifully remodeled primary bathroom is a true private retreat. It features a large freestanding soaking tub, a spacious walk-in shower with a built-in bench, dual-function shower system, a quartz-topped dual vanity with soft-close drawers, motorized blinds, and a powered bidet toilet. Additional interior updates include plush carpeting, a refreshed kitchen backsplash, updated bathrooms, and a main-level office featuring a custom accent wall. Custom motorized blinds enhance the front rooms on the main level, while the primary bedroom features custom blinds and a large walk-in closet with custom shelving.
Downstairs, the finished basement is an entertainer's dream! Designed with a distinctive speakeasy-inspired atmosphere, it includes a wet bar with a custom bar top, perfect for hosting. A spacious bonus game room provides even more room for entertaining, recreation, or gathering with friends and family. Movie nights reach a whole new level in the custom theater featuring in-wall speakers and Dolby Atmos ceiling speakers that create a truly immersive cinematic experience right at home! With multiple spaces designed for fun and relaxation, this basement offers something for everyone.
Step outside to a beautiful, flat, fenced backyard overlooking a picturesque pond. The expansive outdoor living space offers a large outdoor shed, plenty of room to entertain, dine, or simply unwind while enjoying the scenic surroundings. Relax in the salt water hot tub, gather around the custom stone fire pit, or simply take in the peaceful water views. Whether hosting a crowd or enjoying a quiet evening, this outdoor retreat is the perfect extension of the home's living space.
Beyond the refined finishes, this home offers substantial improvements, including a new main-floor HVAC system, water heater, and whole-home repiping. Additional upgrades include custom garage shelving and hooks with gym-style mirrors, plus a French drain installed along the hill beside the driveway.
With so many major improvements already completed, this home offers exceptional value and the opportunity to enjoy both everyday comfort and memorable entertaining. Select furnishings may also be negotiable.
From its stunning primary suite and speakeasy-inspired basement to the custom theater, bonus game room, and scenic backyard, 3150 Hadden Hall is anything but ordinary. Come experience it for yourself!
Coming soon-no show 10/23
$675,000
3150 Hadden Hall Blvd, Fort Mill, SC 29715
5beds
4,003sqft
Single Family Residence
Built in 2002
0.23 Acres Lot
$621,100 Zestimate®
$169/sqft
$80/mo HOA
What's special
- --
- on Zillow
- 57
- views
- 12
- saves
Zillow last checked:
Listing updated:
Listed by:
Buffy Foor buffy@buffyfoorgroup.com,
Keller Williams Connected
Source: Canopy MLS as distributed by MLS GRID,MLS#: 4435261
Facts & features
Interior
Bedrooms & bathrooms
- Bedrooms: 5
- Bathrooms: 4
- Full bathrooms: 4
- Main level bedrooms: 1
Primary bedroom
- Level: Upper
Heating
- Forced Air, Natural Gas
Cooling
- Central Air, Electric
Appliances
- Included: Dishwasher, Disposal, Double Oven, Electric Range, Exhaust Fan, Gas Water Heater, Microwave, Refrigerator, Washer/Dryer
- Laundry: Electric Dryer Hookup, Laundry Room, Upper Level
Features
- Breakfast Bar, Pantry, Walk-In Closet(s)
- Flooring: Carpet
- Basement: Finished
- Attic: Pull Down Stairs
- Fireplace features: Gas, Gas Log
Interior area
- Total structure area: 2,878
- Total interior livable area: 4,003 sqft
- Finished area above ground: 2,878
- Finished area below ground: 1,125
Property
Parking
- Total spaces: 2
- Parking features: Driveway, Attached Garage, Garage Faces Front, Garage on Main Level
- Attached garage spaces: 2
- Has uncovered spaces: Yes
Features
- Levels: Two
- Stories: 2
- Exterior features: Fire Pit
- Pool features: Community
- Has spa: Yes
- Spa features: Heated
- Fencing: Back Yard,Fenced,Full
Lot
- Size: 0.23 Acres
- Dimensions: 80 x 125
- Features: Level
Details
- Additional structures: Shed(s)
- Parcel number: 7260301012
- Zoning: RD-I
- Special conditions: Standard
Construction
Type & style
- Home type: SingleFamily
- Architectural style: Traditional
- Property subtype: Single Family Residence
Materials
- Brick Partial, Vinyl
- Roof: Composition
Condition
- New construction: No
- Year built: 2002
Utilities & green energy
- Sewer: County Sewer
- Water: County Water
Community & HOA
Community
- Features: Playground, Sport Court, Street Lights, Tennis Court(s)
- Subdivision: Keswick
HOA
- Has HOA: Yes
- HOA fee: $960 annually
- HOA name: William Douglas
- HOA phone: 704-347-8900
Location
- Region: Fort Mill
Financial & listing details
- Price per square foot: $169/sqft
- Tax assessed value: $549,620
- Annual tax amount: $3,861
- Date on market: 10/23/2026
- Listing terms: Cash,Conventional
- Exclusions: Chandelier in basement, Ring cameras and Ring Doorbell
- Road surface type: Concrete, Paved
Estimated market value
$621,100
$590,000 - $652,000
$3,082/mo
Price history
| Date | Event | Price |
|---|---|---|
| 12/3/2021 | Sold | $522,500-0.5%$131/sqft |
Source:  Canopy MLS as distributed by MLS GRID #3798665 Report a problem Canopy MLS as distributed by MLS GRID #3798665 Report a problem | ||
| 10/31/2021 | Pending sale | $525,000$131/sqft |
Source: Canopy MLS as distributed by MLS GRID #3798665 Report a problem | ||
| 10/30/2021 | Listed for sale | $525,000+34.6%$131/sqft |
Source: Canopy MLS as distributed by MLS GRID #3798665 Report a problem | ||
| 5/7/2020 | Sold | $389,900$97/sqft |
Source: Canopy MLS as distributed by MLS GRID #3546056 Report a problem | ||
| 1/7/2020 | Listing removed | $389,900$97/sqft |
Source: Studio 1 Realty Inc #3546056 Report a problem | ||
| 12/8/2019 | Pending sale | $389,900$97/sqft |
Source: Studio 1 Realty Inc #3546056 Report a problem | ||
| 9/20/2019 | Listed for sale | $389,900+42.8%$97/sqft |
Source: Studio 1 Realty Inc #3546056 Report a problem | ||
| 11/15/2005 | Sold | $273,000+18.5%$68/sqft |
Source: Public Record Report a problem | ||
| 10/10/2002 | Sold | $230,462+1052.3%$58/sqft |
Source: Public Record Report a problem | ||
| 4/5/2002 | Sold | $20,000$5/sqft |
Source: Public Record Report a problem | ||
Public tax history
| Year | Property taxes | Tax assessment |
|---|---|---|
| 2025 | $3,861 +14.4% | $21,985 +15% |
| 2024 | $3,374 +3.2% | $19,117 |
| 2023 | $3,271 -73.5% | $19,117 -33.3% |
| 2022 | $12,362 +250.7% | $28,676 +30.3% |
| 2021 | $3,525 | $22,000 +72.3% |
| 2020 | -- | $12,765 +15% |
| 2019 | -- | $11,100 |
| 2018 | -- | $11,100 |
| 2017 | $1,654 | $11,100 |
| 2016 | $1,654 | $11,100 |
| 2014 | $1,654 | $11,100 -4.3% |
| 2013 | $1,654 | $11,600 |
| 2012 | -- | $11,600 +7% |
| 2010 | -- | $10,840 |
| 2009 | -- | $10,840 |
| 2008 | -- | $10,840 |
| 2007 | -- | $10,840 |
| 2006 | -- | $10,840 +11.8% |
| 2005 | -- | $9,700 +5% |
| 2004 | -- | $9,240 |
| 2003 | -- | $9,240 +413.3% |
| 2002 | -- | $1,800 |
| 2001 | -- | $1,800 +11.1% |
| 2000 | -- | $1,620 |
Find assessor info on the county website
Monthly payment
Est. payment
Payment breakdown
Explore the cost of this home by adjusting the details. Changes won't be saved.Climate risks
Neighborhood: 29715
Nearby schools
Schools provided by the listing agent
- Elementary: Sugar Creek
- Middle: Flint Hill
- High: Nation Ford
Source: Canopy MLS as distributed by MLS GRID. This data may not be complete. We recommend contacting the local school district to confirm school assignments for this home.
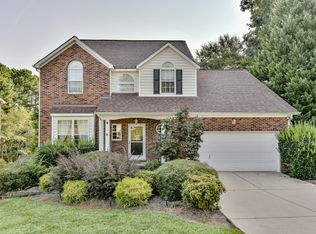
- $552,1004 bd3 ba2.3k sqft3146 Hadden Hall Blvd, Fort Mill, SC 29715Off Market
- $560,0004 bd3 ba2.8k sqft3302 Sherborne Dr, Fort Mill, SC 29715Sold

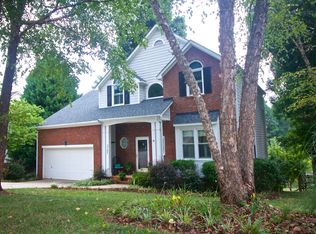
- $481,6004 bd2 ba2.3k sqft3142 Hadden Hall Blvd, Fort Mill, SC 29715Off Market
- $481,9004 bd3 ba2.3k sqft3142 Hadden Hall Blvd #10, Fort Mill, SC 29715Off Market
Similar homes
- $569,9005 bd3 ba3.4k sqft529 Putting Dr, Fort Mill, SC 29715For Sale
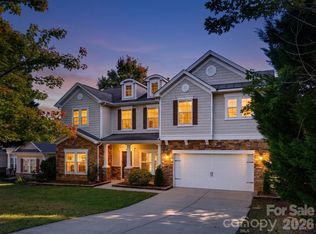
 MLS ID #4434078, Slavik Chubachuk, COMPASS. Canopy MLS as distributed by MLS GRID
 - $585,0004 bd3 ba3.5k sqft210 Lylic Woods Dr, Fort Mill, SC 29715For Sale
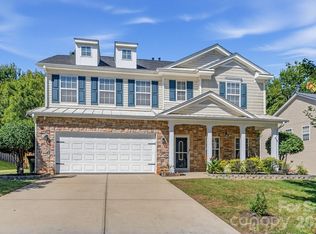 MLS ID #4432984, Trisha Millhouse-Brown, Giving Tree Realty. Canopy MLS as distributed by MLS GRID
 - $699,0004 bd3 ba3.1k sqft112 Millwood Dr, Fort Mill, SC 29715For Sale
 MLS ID #4412856, Buffy Foor, Keller Williams Connected. Canopy MLS as distributed by MLS GRID
 - $679,9003 bd3 ba2.4k sqft349 Harvest Valley Ln, Fort Mill, SC 29715For Sale
 MLS ID #4427763, Lisa Whetstone, Dickens Mitchener & Associates Inc. Canopy MLS as distributed by MLS GRID
 - $699,9005 bd4 ba3.4k sqft5091 Havencrest Dr, Fort Mill, SC 29715For SaleMLS ID #4421716, Nicole McAlister, Keller Williams Ballantyne Area. Canopy MLS as distributed by MLS GRID
- $629,9005 bd4 ba3.2k sqft3212 Gilroy Dr, Indian Land, SC 29707For SaleMLS ID #4433490, Dean Hagey, Realty One Group Revolution. Canopy MLS as distributed by MLS GRID
- $589,9004 bd3 ba3.1k sqft3303 Pikeview Rd, Fort Mill, SC 29715For SaleMLS ID #4388253, Janet Hefney, ProStead Realty. Canopy MLS as distributed by MLS GRID
- $650,0004 bd5 ba2.8k sqft1816 Cedar Park Dr, Pineville, NC 28134For SaleMLS ID #4433343, Sean McGovern, Keller Williams Ballantyne Area. Canopy MLS as distributed by MLS GRID
- $639,0006 bd5 ba3.4k sqft576 Becker Ave, Fort Mill, SC 29715For SaleMLS ID #4430543, Mike Anderson, Keller Williams South Park. Canopy MLS as distributed by MLS GRID
- $649,0006 bd4 ba4.6k sqft282 Fischer Rd, Fort Mill, SC 29715For SaleMLS ID #4412237, Ann Devasia, Coldwell Banker Realty. Canopy MLS as distributed by MLS GRID
- $839,9005 bd4 ba3.9k sqft886 Hickory Stick Dr, Fort Mill, SC 29715For SaleMLS ID #4430122, Shannon Lawrence, EXP Realty LLC Rock Hill. Canopy MLS as distributed by MLS GRID
- $514,9004 bd3 ba2.3k sqft837 Lion Ln, Fort Mill, SC 29715For SaleMLS ID #4434939, Sharon Salisbury, Stephen Cooley Real Estate. Canopy MLS as distributed by MLS GRID
- $579,0004 bd3 ba2.7k sqft3301 Carlisle Ct, Fort Mill, SC 29715For SaleMLS ID #4423721, Travis Duncan, Real Estate Central. Canopy MLS as distributed by MLS GRID
- $725,0005 bd5 ba3.5k sqft1136 Dorsey Dr, Fort Mill, SC 29715For SaleMLS ID #4409748, Nicole McAlister, Keller Williams Ballantyne Area. Canopy MLS as distributed by MLS GRID
- $675,0004 bd4 ba3.1k sqft152 Melbourne Dr, Fort Mill, SC 29708For SaleMLS ID #4418152, Rebecca Cullen, Keller Williams Connected. Canopy MLS as distributed by MLS GRID
- $675,0004 bd3 ba2.4k sqft2331 Currant St, Fort Mill, SC 29715For SaleMLS ID #4382796, Calla Wilcox, Helen Adams Realty. Canopy MLS as distributed by MLS GRID
- $725,0003 bd3 ba2.3k sqft389 Harvest Valley Ln, Fort Mill, SC 29715For SaleMLS ID #4428912, Caroline DeLuise, Southern Nest Realty Inc. Canopy MLS as distributed by MLS GRID
- $600,0004 bd3 ba2.2k sqft1557 Cedar Park Dr, Pineville, NC 28134For SaleMLS ID #4432932, Rebecca McGrath, COMPASS. Canopy MLS as distributed by MLS GRID
- $859,0005 bd4 ba3.8k sqft880 Hickory Stick Dr, Fort Mill, SC 29715For SaleMLS ID #4379413, Ashley Schemine, EXP Realty LLC Rock Hill. Canopy MLS as distributed by MLS GRID
- $750,0004 bd4 ba4.4k sqftAmberley, Fort Mill, SC 29708For SaleMLS ID #4401042, Kristen Bernard, Keller Williams South Park. Canopy MLS as distributed by MLS GRID
