Waterfront serenity. Architectural character. Everyday living elevated.
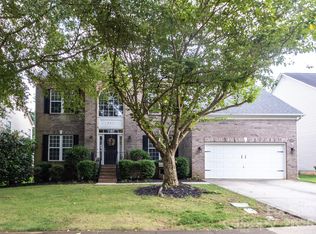
Perfectly positioned on one of Bailiwyck's coveted pond-view homesites, this beautifully updated home offers something increasingly difficult to find—a peaceful waterfront setting paired with timeless architectural details that give the home warmth, character, and lasting appeal. From the brand-new deck overlooking the water to the soaring two-story foyer, exposed wood beams, rich wood staircase, custom built-ins, and striking floor-to-ceiling stone fireplace, every space was designed to be as memorable as it is functional.
The beautifully renovated kitchen showcases new cabinetry, countertops, lighting, and fixtures, blending timeless style with modern function. Open to the spacious family room, it's designed for effortless entertaining and comfortable everyday living. Upstairs, brand-new carpeting complements the refreshed primary bath, where updated cabinetry and new vanity tops create a relaxing retreat. Spacious secondary bedrooms provide flexibility for family, guests, a home office, or hobbies.
The expansive lower level offers abundant storage today and exceptional opportunity for tomorrow. With its private exterior entrance and generous footprint, the unfinished space is ready to become whatever your lifestyle demands—a home theater, fitness studio, workshop, recreation room, guest suite, or additional living area—allowing future owners to create instant equity while tailoring the space to their needs.
Step outside to discover what truly sets this home apart. The brand-new deck overlooks one of Bailiwyck's most picturesque pond settings, creating the perfect place for morning coffee, evening sunsets, or effortless outdoor entertaining. It's a view that changes beautifully with the seasons—and one that only a select number of homes in the community are fortunate enough to enjoy.
Located in the highly sought-after Bailiwyck community, residents enjoy award-winning Fort Mill schools along with convenient access to shopping, dining, parks, greenways, I-77, and Charlotte.
Beautifully renovated. Rich in architectural character. Perfectly positioned to enjoy one of Bailiwyck's most peaceful pond settings. This is the kind of home buyers remember long after the showing ends.
Coming soon-no show 10/01
$750,000
273 S Downs Way, Fort Mill, SC 29708
4beds
4,447sqft
Single Family Residence
Built in 1988
0.37 Acres Lot
$-- Zestimate®
$169/sqft
$64/mo HOA
What's special
- --
- on Zillow
- 206
- views
- 19
- saves
Zillow last checked:
Listing updated:
Listed by:
Kristen Bernard kbernard@empowerhome.com,
Keller Williams South Park,
Lisa MacKenzie,
Keller Williams South Park
Source: Canopy MLS as distributed by MLS GRID,MLS#: 4401042
Facts & features
Interior
Bedrooms & bathrooms
- Bedrooms: 4
- Bathrooms: 4
- Full bathrooms: 3
- 1/2 bathrooms: 1
- Main level bedrooms: 1
Primary bedroom
- Level: Upper
Bedroom s
- Level: Main
Bedroom s
- Level: Upper
Bedroom s
- Level: Upper
Bathroom full
- Level: Main
Bathroom half
- Level: Basement
Breakfast
- Level: Main
Dining room
- Level: Main
Family room
- Level: Main
Kitchen
- Level: Main
Laundry
- Level: Main
Living room
- Level: Main
Recreation room
- Level: Basement
Workshop
- Level: Basement
Heating
- Central, Natural Gas
Cooling
- Ceiling Fan(s), Central Air, Electric
Appliances
- Included: Dishwasher, Disposal, Gas Range, Microwave
- Laundry: Electric Dryer Hookup, Laundry Room, Main Level
Features
- Breakfast Bar, Built-in Features, Soaking Tub, Kitchen Island, Open Floorplan, Pantry, Walk-In Closet(s)
- Flooring: Bamboo, Carpet, Tile, Wood
- Doors: Sliding Doors
- Basement: Exterior Entry,Partially Finished,Storage Space
- Fireplace features: Family Room
Interior area
- Total structure area: 3,357
- Total interior livable area: 4,447 sqft
- Finished area above ground: 3,357
- Finished area below ground: 1,090
Property
Parking
- Total spaces: 2
- Parking features: Driveway, Attached Garage, Garage on Main Level
- Attached garage spaces: 2
- Has uncovered spaces: Yes
Features
- Levels: Three Or More
- Stories: 3
- Patio & porch: Covered, Deck, Front Porch, Patio
- Exterior features: Fire Pit
- Pool features: Community
- Has view: Yes
- View description: Water, Year Round
- Has water view: Yes
- Water view: Water
- Waterfront features: Pond
Lot
- Size: 0.37 Acres
- Features: Level, Pond(s), Private, Wooded, Views
Details
- Parcel number: 7200101030
- Zoning: RD-I
- Special conditions: Standard
Construction
Type & style
- Home type: SingleFamily
- Architectural style: Traditional
- Property subtype: Single Family Residence
Materials
- Stucco
Condition
- New construction: No
- Year built: 1988
Utilities & green energy
- Sewer: Public Sewer
- Water: City
- Utilities for property: Cable Available, Cable Connected, Electricity Connected
Community & HOA
Community
- Features: Clubhouse, Tennis Court(s)
- Subdivision: Bailiwyck
HOA
- Has HOA: Yes
- HOA fee: $193 quarterly
Location
- Region: Fort Mill
Financial & listing details
- Price per square foot: $169/sqft
- Tax assessed value: $522,600
- Annual tax amount: $2,803
- Date on market: 10/1/2026
- Listing terms: Cash,Conventional,FHA,VA Loan
- Electric utility on property: Yes
- Road surface type: Concrete, Paved
Estimated market value
Not available
Estimated sales range
Not available
Not available
Price history
| Date | Event | Price |
|---|---|---|
| 7/16/2025 | Listing removed | $625,000$141/sqft |
Source:  Canopy MLS as distributed by MLS GRID #4243206 Report a problem Canopy MLS as distributed by MLS GRID #4243206 Report a problem | ||
| 5/1/2025 | Price change | $625,000-3.8%$141/sqft |
Source: Canopy MLS as distributed by MLS GRID #4243206 Report a problem | ||
| 4/15/2025 | Listed for sale | $650,000+56.6%$146/sqft |
Source: Canopy MLS as distributed by MLS GRID #4243206 Report a problem | ||
| 6/8/2017 | Sold | $415,000-8.8%$93/sqft |
Source: Public Record Report a problem | ||
| 9/6/2016 | Listing removed | $455,000$102/sqft |
Source: Wilkinson ERA Real Estate #3086891 Report a problem | ||
| 5/20/2016 | Price change | $455,000-2.2%$102/sqft |
Source: Wilkinson ERA Real Estate #3086891 Report a problem | ||
| 3/2/2016 | Price change | $465,000-2.1%$105/sqft |
Source: Wilkinson ERA Real Estate #3086891 Report a problem | ||
| 1/15/2016 | Price change | $475,000-1%$107/sqft |
Source: Wilkinson ERA Real Estate #3086891 Report a problem | ||
| 12/11/2015 | Listed for sale | $479,900+5.5%$108/sqft |
Source: Wilkinson ERA Real Estate #3086891 Report a problem | ||
| 6/3/2015 | Listing removed | $455,000$102/sqft |
Source: Wilkinson ERA Real Estate #3086891 Report a problem | ||
| 5/23/2015 | Listed for sale | $455,000+47.2%$102/sqft |
Source: Wilkinson ERA Real Estate #3086891 Report a problem | ||
| 6/27/2014 | Sold | $309,000-1.9%$69/sqft |
Source: Canopy MLS as distributed by MLS GRID #2207728 Report a problem | ||
| 2/28/2014 | Pending sale | $315,000$71/sqft |
Source: The Property People Group, LLC #2207728 Report a problem | ||
| 2/17/2014 | Price change | $315,000-10%$71/sqft |
Source: The Property People Group, LLC #2207728 Report a problem | ||
| 10/24/2013 | Price change | $350,000-6.7%$79/sqft |
Source: Allen Tate Company #2170401 Report a problem | ||
| 7/31/2013 | Listed for sale | $375,000+20%$84/sqft |
Source: Allen Tate Company #2170401 Report a problem | ||
| 6/15/2004 | Sold | $312,500$70/sqft |
Source: Public Record Report a problem | ||
Public tax history
| Year | Property taxes | Tax assessment |
|---|---|---|
| 2025 | $2,803 +14.4% | $15,961 +15% |
| 2024 | $2,450 +3.2% | $13,879 |
| 2023 | $2,375 +0.9% | $13,879 |
| 2022 | $2,354 -27% | $13,879 |
| 2021 | $3,224 | $13,879 |
| 2020 | -- | $13,879 -13.4% |
| 2019 | -- | $16,020 -33.3% |
| 2018 | -- | $24,030 +50% |
| 2017 | $1,591 | $16,020 +43% |
| 2016 | $1,591 | $11,200 -33.3% |
| 2014 | $1,591 | $16,800 +50.5% |
| 2013 | $1,591 | $11,160 |
| 2012 | -- | $11,160 -2.8% |
| 2010 | -- | $11,480 |
| 2009 | -- | $11,480 -33.3% |
| 2008 | -- | $17,220 |
| 2007 | -- | $17,220 +7.7% |
| 2005 | -- | $15,990 |
| 2004 | -- | $15,990 +50% |
| 2003 | -- | $10,660 |
| 2002 | -- | $10,660 |
| 2001 | -- | $10,660 +38.4% |
| 2000 | -- | $7,700 |
Find assessor info on the county website
Monthly payment
Est. payment
Payment breakdown
Explore the cost of this home by adjusting the details. Changes won't be saved.Climate risks
Neighborhood: 29708
Nearby schools
Schools provided by the listing agent
- Elementary: Flint Hill
- Middle: Flint Hill
- High: Nation Ford
Source: Canopy MLS as distributed by MLS GRID. This data may not be complete. We recommend contacting the local school district to confirm school assignments for this home.
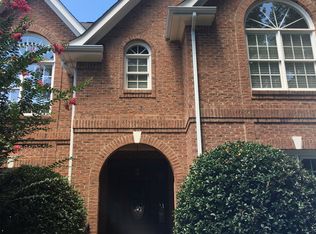
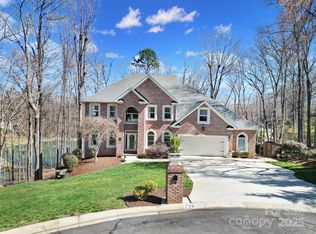
Similar homes
- $749,0003 bd4 ba2.9k sqft1596 Old Tara Ln, Fort Mill, SC 29708For Sale
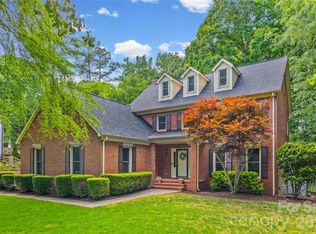
 MLS ID #4368167, Linda Hall, Century 21 First Choice. Canopy MLS as distributed by MLS GRID
 - $825,0004 bd3 ba2.5k sqft13934 Kings Carriage Ln, Charlotte, NC 28278For Sale
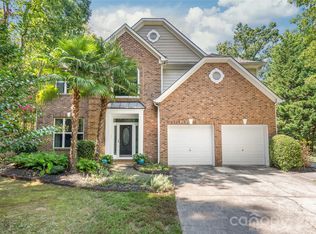 MLS ID #4424593, Jim Straatmann, Keller Williams Ballantyne Area. Canopy MLS as distributed by MLS GRID
 - $599,9994 bd3 ba3.2k sqft557 Fair Oaks Dr, Fort Mill, SC 29708For Sale
 MLS ID #4403239, Donna Collier, Carolina Homes Connection, LLC. Canopy MLS as distributed by MLS GRID
 - $700,0005 bd3 ba2.9k sqft1063 Hunters Run Dr, Tega Cay, SC 29708For Sale
 MLS ID #4419643, Toni McIntyre, Real Broker, LLC. Canopy MLS as distributed by MLS GRID
 - $750,0004 bd4 ba3.3k sqft1516 Hensley Rd, Fort Mill, SC 29715For SaleMLS ID #4395457, Jenny Linich, Keller Williams Ballantyne Area. Canopy MLS as distributed by MLS GRID
- $849,0004 bd4 ba3.3k sqft904 Tuckerton Dr, Fort Mill, SC 29708For SaleMLS ID #4384697, Tanner Clark, Stephen Cooley Real Estate. Canopy MLS as distributed by MLS GRID
- $769,0004 bd3 ba3.4k sqft13818 Ballantyne Meadows Dr, Charlotte, NC 28277For SaleMLS ID #4398564, Kamal Dawra, K.M.D. Realty Inc.. Canopy MLS as distributed by MLS GRID
- $760,0004 bd3 ba3.1k sqft12424 Tantallon Ct, Pineville, NC 28134For SaleMLS ID #4420083, Adriana Moreno, NorthGroup Real Estate LLC. Canopy MLS as distributed by MLS GRID
- $535,0003 bd4 ba2.8k sqft659 Cheval Dr, Fort Mill, SC 29708For SaleMLS ID #4400610, Monica Sprinkle, Keller Williams Ballantyne Area. Canopy MLS as distributed by MLS GRID
- $850,0005 bd4 ba3.6k sqft705 Glenn Allen Way, Fort Mill, SC 29715For SaleMLS ID #4409601, Cindy Hope, Howard Hanna Allen Tate SouthPark. Canopy MLS as distributed by MLS GRID
- $787,0004 bd3 ba2.5k sqft7812 Ridgeloch Pl, Charlotte, NC 28226For SaleMLS ID #4421336, Cindy Wood, RE/MAX Executive. Canopy MLS as distributed by MLS GRID
- $825,0004 bd3 ba4k sqft16506 Doves Canyon Ln, Charlotte, NC 28278For SaleMLS ID #4410275, Josh Finigan, EXP Realty LLC Ballantyne. Canopy MLS as distributed by MLS GRID
- $740,0003 bd3 ba2.8k sqft8028 Mattson Pl, Charlotte, NC 28277For SaleMLS ID #4410300, Chris Hedrick, NorthGroup Real Estate LLC. Canopy MLS as distributed by MLS GRID
- $695,0005 bd4 ba3.8k sqft2255 Drawbridge Ct, Rock Hill, SC 29732For SaleMLS ID #4409450, Nate Mallard, Howard Hanna Allen Tate Rock Hill. Canopy MLS as distributed by MLS GRID
- $720,0004 bd3 ba3.6k sqft35 Heritage Dr, Lake Wylie, SC 29710For SaleMLS ID #4317648, Barry Aldridge, Realty One Group Revolution. Canopy MLS as distributed by MLS GRID
- $700,0003 bd3 ba2.3k sqft4514 Pendock Ct, Charlotte, NC 28226For SaleMLS ID #4420629, Greg Martin, MartinGroup Properties Inc. Canopy MLS as distributed by MLS GRID
- $749,5003 bd3 ba3.2k sqft909 Woodland Forest Dr, Waxhaw, NC 28173For SaleMLS ID #4402336, Mary McCloskey, Howard Hanna Allen Tate Charlotte South. Canopy MLS as distributed by MLS GRID
- $750,0006 bd4 ba3k sqft8505 Tintinhull Ln, Waxhaw, NC 28173For SaleMLS ID #4401484, Lane Jones, Helen Adams Realty. Canopy MLS as distributed by MLS GRID
- $812,5005 bd4 ba3.7k sqft3105 Stanway Ct, Waxhaw, NC 28173For SaleMLS ID #4425136, Kacki Sweeney, NorthGroup Real Estate LLC. Canopy MLS as distributed by MLS GRID
- $740,0005 bd4 ba3.4k sqft535 Hallman Dr, Rock Hill, SC 29732For SaleMLS ID #4411006, Vivian Knight, RE/MAX Executive. Canopy MLS as distributed by MLS GRID
