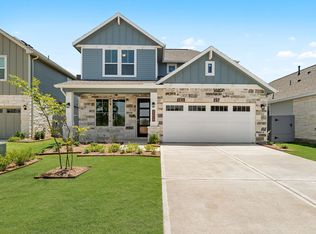
Welcome to this stunning, open-concept property features 3 bedrooms, 2 bathrooms and 1 half bath, a formal dining room, and a dedicated office/study. Designed with 10-foot ceilings in the entry and living room, the home offers a bright, spacious, and inviting atmosphere. The modern kitchen is a chef’s dream, a large island perfect for gatherings, and seamless flow into the main living areas finished with durable tile flooring. In the primary suite, enjoy a spa-like bathroom complete with a walk-in shower and a separate soaking tub. Appliances: Refrigerator, washer, and dryer are included. A covered patio and a spacious backyard for family entertainment. Walking distance to the on-site elementary school. Situated in Fulshear Lakes, a premier master-planned community, residents enjoy access to beautiful parks, pools, walking trails, a market square, and scenic lake access.
For sale
Price increase: $5K (9/12)
$340,000
33023 School Hill Rd, Fulshear, TX 77441
4beds
1,807sqft
Single Family Residence
Built in 2024
5,501 Square Feet Lot
$333,000 Zestimate®
$188/sqft
$154/mo HOA
What's special
Formal dining roomDurable tile flooringCovered patioModern kitchenSeparate soaking tubWalk-in shower
- 29 days
- 100
- 8
Zillow last checked:
Listing updated:
Listed by:
Gloria Rademaker TREC #0674570 713-397-6633,
HomeSmart
Source: HAR,MLS#: 92108674
Facts & features
Interior
Bedrooms & bathrooms
- Bedrooms: 4
- Bathrooms: 3
- Full bathrooms: 2
- 1/2 bathrooms: 1
Rooms
- Room types: Family Room
Primary bedroom
- Level: First
- Area: 224
- Dimensions: 16x14
Bedroom
- Level: First
- Area: 110
- Dimensions: 11x10 Aprox
Bedroom
- Level: First
- Area: 110
- Dimensions: 11x10 Aprox
Bedroom
- Level: First
- Area: 120
- Dimensions: 12x10 Aprox
Heating
- Natural Gas
Cooling
- Electric
Appliances
- Included: Water Heater, Disposal, Dryer, Refrigerator, Washer, Water Softener, Gas Oven, Microwave, Gas Cooktop, Dishwasher
Features
- All Bedrooms Down, Split Plan, Walk-In Closet(s)
- Flooring: Carpet, Tile
Interior area
- Total structure area: 1,807
- Total interior livable area: 1,807 sqft
Property
Parking
- Total spaces: 2
- Parking features: Attached
- Attached garage spaces: 2
Features
- Stories: 1
Lot
- Size: 5,501 Square Feet
- Features: Back Yard, Cleared, 0 Up To 1/4 Acre
Details
- Parcel number: 3390010020100901
Construction
Type & style
- Home type: SingleFamily
- Architectural style: Traditional
- Property subtype: Single Family Residence
Materials
- Brick, Cement Siding, Stone, Wood Siding
- Foundation: Slab
- Roof: Composition
Condition
- New construction: No
- Year built: 2024
Utilities & green energy
- Water: Water District
Green energy
- Energy efficient items: Thermostat, HVAC
Community & HOA
Community
- Subdivision: Fulshear Lakes Creekside Villa
HOA
- Has HOA: Yes
- Amenities included: Jogging Path, Park, Playground
- HOA fee: $1,850 annually
Location
- Region: Fulshear
Financial & listing details
- Price per square foot: $188/sqft
- Tax assessed value: $305,231
- Annual tax amount: $3,527
- Date on market: 8/27/2026
- Listing terms: Cash,Conventional,FHA,Other,VA Loan
- Road surface type: Curbs
Estimated market value
$333,000
$316,000 - $350,000
$2,570/mo
Price history
| Date | Event | Price |
|---|---|---|
| 9/12/2026 | Price change | $340,000+1.5%$188/sqft |
Source:  HAR #92108674 Report a problem HAR #92108674 Report a problem | ||
| 8/29/2026 | Listing removed | $2,600$1/sqft |
Source:  HomeSmart #11547662 Report a problem HomeSmart #11547662 Report a problem | ||
| 8/27/2026 | Listed for sale | $335,000$185/sqft |
Source: HAR #92108674 Report a problem | ||
| 7/24/2026 | Listed for rent | $2,600$1/sqft |
Source: HomeSmart #11547662 Report a problem | ||
| 7/24/2026 | Listing removed | $2,600$1/sqft |
Source:  HAR #11547662 Report a problem HAR #11547662 Report a problem | ||
| 6/14/2026 | Listed for rent | $2,600$1/sqft |
Source: HAR #11547662 Report a problem | ||
Public tax history
| Year | Property taxes | Tax assessment |
|---|---|---|
| 2025 | $3,527 +252.5% | $305,231 +408.7% |
| 2024 | $1,001 | $60,000 |
| 2023 | -- | -- |
Find assessor info on the county website
Monthly payment
Est. payment
Payment breakdown
Explore the cost of this home by adjusting the details. Changes won't be saved.Climate risks
Neighborhood: 77441
Nearby schools
Schools provided by the listing agent
- Elementary: Morgan Elementary School
- Middle: Leaman Junior High School
- High: Fulshear High School
Source: HAR. This data may not be complete. We recommend contacting the local school district to confirm school assignments for this home.
Similar homes
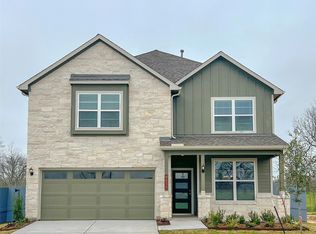
- $369,9004 bd3 ba2.1k sqft8603 Charles Fly Rod St, Fulshear, TX 77441New Construction
 HAR
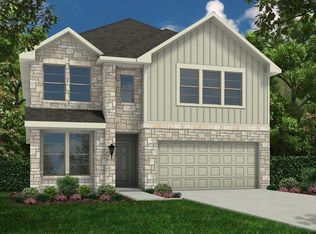
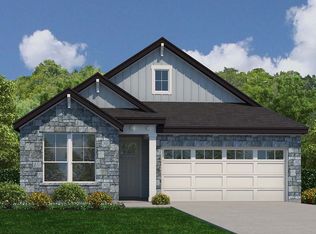
HAR - from $334,9904 bd3 ba1.8k sqftPreston Plan, Fulshear Lakes - Lonestar Collection, Fulshear, TX 77441New Construction
 Century Communities
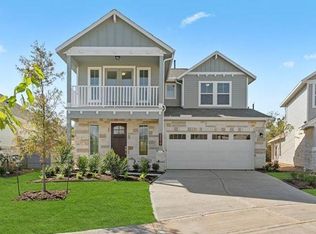
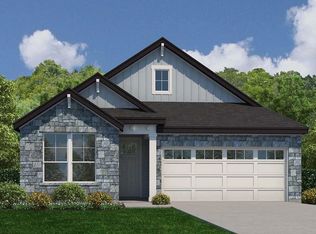
 - $344,9004 bd3 ba1.8k sqft32326 Comet Darner Way, Fulshear, TX 77441New Construction
 HAR
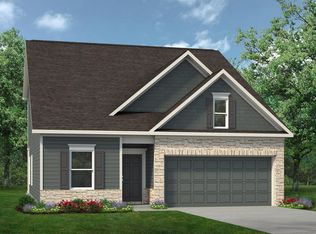
HAR - $346,3554 bd3 ba2.2k sqft8515 Fly Line Ln, Fulshear, TX 77441New Construction
 HAR
HAR
