Better Than New! $32,545 in Premium Custom Upgrades – AVAILABLE TODAY- ZERO WAIT TIME! Full $32,545 itemized upgrade sheet attached in MLS documents. Skip the builder waitlists, construction delays, and post-closing expense. This pristine home offers all the benefits of modern construction, elevated by $32,545 in thoughtfully selected custom upgrades. From the moment you arrive, exceptional pride of ownership and refined finishes set this property apart from standard builder inventory. Inside, enjoy an open-concept layout designed for modern living and seamless entertaining. Light-filled spaces feature upgraded finishes, whole house Pottery Barn blackout/thermal draperies. The gourmet kitchen serves as the heart of the home, featuring premium quartz surfaces, an expansive center island, ample 42" cabinetry, and stainless-steel appliances. The home also includes an upgraded GE stove and ¾ HP garbage disposal, and rain shower head with handheld unit in primary shower.
For sale
$337,900
8422 Red Shiner Way, Fulshear, TX 77441
4beds
1,888sqft
Single Family Residence
Built in 2024
5,558 Square Feet Lot
$329,600 Zestimate®
$179/sqft
$154/mo HOA
What's special
- 50 days
- 51
- 10
Zillow last checked:
Listing updated:
Listed by:
Richard Nawrot TREC #0594209 832-567-6068,
Sanders Family Real Estate
Source: HAR,MLS#: 91177148
Facts & features
Interior
Bedrooms & bathrooms
- Bedrooms: 4
- Bathrooms: 2
- Full bathrooms: 2
Rooms
- Room types: Family Room, Utility Room
Primary bedroom
- Level: First
- Area: 208
- Dimensions: 16x13
Bedroom
- Level: First
- Area: 143
- Dimensions: 13x11
Bedroom
- Level: First
- Area: 132
- Dimensions: 12x11
Bedroom
- Level: First
- Area: 132
- Dimensions: 12x11
Other
- Level: First
- Area: 110
- Dimensions: 11x10
Breakfast
- Level: First
- Area: 150
- Dimensions: 15x10
Living room
- Level: First
- Area: 240
- Dimensions: 16x15
Heating
- Natural Gas, Zoned
Cooling
- Ceiling Fan(s), Electric, Zoned
Appliances
- Included: ENERGY STAR Qualified Appliances, Disposal, Electric Oven, Freestanding Oven, Oven, Microwave, Electric Range, Free-Standing Range, Dishwasher
- Laundry: Electric Dryer Hookup, Washer Hookup
Features
- Crown Molding, Formal Entry/Foyer, High Ceilings, Prewired for Alarm System, All Bedrooms Down, Primary Bed - 1st Floor, Walk-In Closet(s)
- Flooring: Carpet, Vinyl
- Windows: Insulated/Low-E windows
- Has fireplace: No
Interior area
- Total structure area: 1,888
- Total interior livable area: 1,888 sqft
Property
Parking
- Total spaces: 2
- Parking features: Attached, Garage Door Opener, Double-Wide Driveway
- Attached garage spaces: 2
Features
- Stories: 1
- Patio & porch: Covered, Patio/Deck, Porch
- Exterior features: Back Green Space, Sprinkler System
- Fencing: Back Yard
Lot
- Size: 5,558 Square Feet
- Features: Back Yard, Subdivided, 0 Up To 1/4 Acre
Details
- Parcel number: 3390040030050901
Construction
Type & style
- Home type: SingleFamily
- Architectural style: Traditional
- Property subtype: Single Family Residence
Materials
- Batts Insulation, Brick, Cement Siding
- Foundation: Slab
- Roof: Composition,Energy Star/Reflective Roof
Condition
- New construction: No
- Year built: 2024
Details
- Builder name: Smith Douglas Homes
Utilities & green energy
- Water: Water District
Green energy
- Green verification: ENERGY STAR Certified Homes
- Energy efficient items: Attic Vents, Thermostat, Lighting, HVAC>15 SEER
Community & HOA
Community
- Security: Prewired for Alarm System
- Subdivision: Fulshear Lakes Creekside Village
HOA
- Has HOA: Yes
- Amenities included: Jogging Path, Pond
- HOA fee: $1,850 annually
Location
- Region: Fulshear
Financial & listing details
- Price per square foot: $179/sqft
- Tax assessed value: $336,468
- Annual tax amount: $10,146
- Date on market: 8/17/2026
- Listing terms: Cash,Conventional,FHA,VA Loan
- Road surface type: Concrete, Curbs, Gutters
Estimated market value
$329,600
$313,000 - $346,000
$2,281/mo
Price history
| Date | Event | Price |
|---|---|---|
| 8/19/2026 | Listed for sale | $337,900$179/sqft |
Source:  HAR #91177148 Report a problem HAR #91177148 Report a problem | ||
Public tax history
| Year | Property taxes | Tax assessment |
|---|---|---|
| 2025 | $2,585 +158.3% | $336,468 +460.8% |
| 2024 | $1,001 | $60,000 |
| 2023 | -- | -- |
Find assessor info on the county website
Monthly payment
Est. payment
Payment breakdown
Explore the cost of this home by adjusting the details. Changes won't be saved.Climate risks
Neighborhood: 77441
Nearby schools
Schools provided by the listing agent
- Elementary: Morgan Elementary School
- Middle: Leaman Junior High School
- High: Fulshear High School
Source: HAR. This data may not be complete. We recommend contacting the local school district to confirm school assignments for this home.
- $353,6004 bd3 ba2.3k sqft8414 Red Shiner Way, Fulshear, TX 77441Off Market
- $314,1003 bd2 ba1.6k sqft8423 Red Shiner Way, Fulshear, TX 77441Off Market
- $283,7003 bd2 ba1.6k sqft8419 Red Shiner Way, Fulshear, TX 77441Off Market
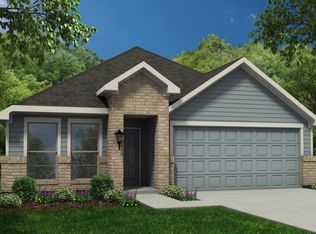
- $303,0003 bd2 ba1.6k sqft8427 Calico Pennant Way, Fulshear, TX 77441Off Market
Similar homes
- $289,9994 bd3 ba2.2k sqft31759 Wellington Pass, Fulshear, TX 77441For Sale
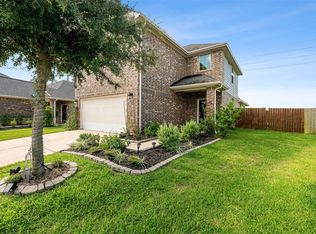 MLS ID #30421208, Javier Tello, All City Real Estate. HAR
 - $344,9004 bd3 ba1.8k sqft32326 Comet Darner Way, Fulshear, TX 77441New Construction
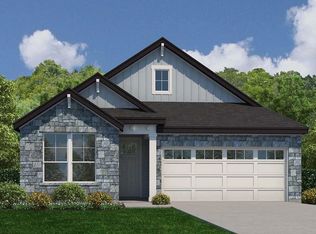 HAR
HAR - from $308,9904 bd2 ba1.8k sqftThe Oakshire II Plan, Fulshear Lakes 45's, Fulshear, TX 77441New Construction
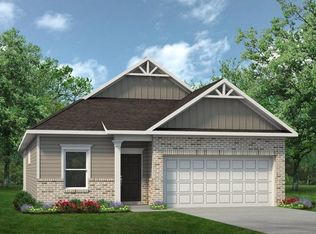 Smith Douglas Homes
 - $351,9904 bd2 ba1.9k sqft7111 Purple False Ct, Fulshear, TX 77441New Construction
 MLS ID #49126210, Jimmy Franklin, Brohn Homes. HAR
