Skip main navigation
Sold for $380,000
Street View
  • $380,000

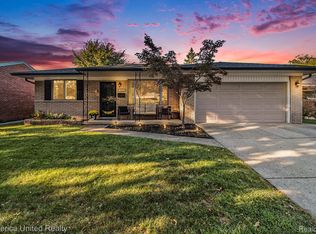
    33026 Allen St, Livonia, MI 48154

    3beds
    1,873sqft
    Single Family Residence
    Built in 1964
    7,405.2 Square Feet Lot
    $390,600 Zestimate®
    $203/sqft
    $2,873 Estimated rent

    Home value

    $390,600

    $352,000 - $434,000

    $2,873/mo

    Zestimate® history
    Loading
    Loading...

    Owner options

    List your home for rent

    $2,873/mo

    Rent Zestimate®

    Find your next renter with Zillow Rental Manager. Plus, with online applications, you can quickly screen prospective tenants – for free.

    Learn more

    $2,873/mo

    Rent Zestimate®

    Refinance and save

    $2,622/mo

    Est. payment

    Refinancing to a lower rate could help reduce your monthly payments and save thousands over the life of the loan.

    See today's rates

    $2,622/mo

    Est. payment

    Explore your selling options

    Work with a Zillow partner agent

    Leverage their expertise and Zillow's premium Showcase listings to get your home seen by more buyers.

    Get started

    List with your own agent

    Get your home in front of millions of buyers by listing it on Zillow.

    Learn how to do it

    Sell it yourself

    Take full control of how buyers see your home on Zillow by listing For Sale by Owner (FSBO).

    List your home

    What's special

    Welcome to this beautifully maintained 3-bedroom, 2.5-bathroom home offering 1,223 sq ft of main floor living space plus an additional 700 sq ft of finished basement. Step inside to an inviting open-concept layout featuring an updated kitchen, dining, and living area, all finished in a modern, neutral color palette. The finished basement offers incredible versatility, complete with a ceramic tiled full bathroom, generous storage, cedar closet, and plenty of space to relax or play. Major updates include - roof (2020), front windows & door wall (2022), larger hot water heater (2022), A/C (2013), driveway (2022). NEST outdoor security camera and programmable thermostat included. Large patio and colorful landscaping for optimum outdoor living. Conveniently attached garage and an 8x8' shed on a concrete slab for extra storage. Highly rated Livonia Public Schools. Walking distance to the Livonia Rec Center, Han-D-Dip, local parks, and an elementary school. Easy access to all major freeways for and stress-free commute. Enjoy the charm of tree-lined streets in a family-friendly neighborhood. This home combines thoughtful updates with a prime location. Schedule your showing today before it's gone! This home is move-in-ready! OPEN HOUSE: SATURDAY, August 9th, 10a-1p. Excluded items are - antique ladder on dining room wall, black/brown shelves in children's bedroom, and purple patio plant (will be split by owner - a sentimental family piece that belonged to Grandparents).

    Zillow last checked:

    Listing updated:

    Listed by:

    Joanne Taylor 734-284-5400,

    Real Estate One-Southgate

    Bought with:

    Megan DuMont, 6501419071

    Keller Williams Advantage

    Source: Realcomp II,MLS#: 20251023966MLS Logo

    Facts & features

    Interior

    Bedrooms & bathrooms
    • Bedrooms: 3
    • Bathrooms: 3
    • Full bathrooms: 2
    • 1/2 bathrooms: 1
    Primary bedroom
    • Level: Entry
    • Area: 120
    • Dimensions: 12 X 10
    Bedroom
    • Level: Entry
    • Area: 100
    • Dimensions: 10 X 10
    Bedroom
    • Level: Entry
    • Area: 110
    • Dimensions: 10 X 11
    Other
    • Level: Entry
    • Area: 45
    • Dimensions: 9 X 5
    Other
    • Level: Basement
    • Area: 72
    • Dimensions: 9 X 8
    Other
    • Level: Entry
    • Area: 28
    • Dimensions: 7 X 4
    Dining room
    • Level: Entry
    • Area: 200
    • Dimensions: 20 X 10
    Kitchen
    • Level: Entry
    • Area: 200
    • Dimensions: 20 X 10
    Living room
    • Level: Entry
    • Area: 150
    • Dimensions: 15 X 10
    Other
    • Level: Basement
    • Area: 676
    • Dimensions: 26 X 26
    Heating
    • Forced Air, Natural Gas
    Cooling
    • Ceiling Fans, Central Air
    Appliances
    • Included: Disposal, Dryer, Free Standing Electric Oven, Free Standing Refrigerator, Gas Cooktop, Microwave, Stainless Steel Appliances, Washer
    • Laundry: Gas Dryer Hookup, Washer Hookup
    Features
    • Programmable Thermostat
    • Basement: Finished,Full
    • Has fireplace: No
    Interior area
    • Total interior livable area: 1,873 sqft
    • Finished area above ground: 1,223
    • Finished area below ground: 650

    Property

    Parking
    • Total spaces: 2
    • Parking features: Two Car Garage, Attached, Driveway, Electricityin Garage, Garage Faces Front, Garage Door Opener
    • Attached garage spaces: 2
    Features
    • Levels: One
    • Stories: 1
    • Entry location: GroundLevelwSteps
    • Patio & porch: Patio, Porch
    • Exterior features: Chimney Caps, Lighting
    • Pool features: None
    Lot
    • Size: 7,405 sqft
    • Dimensions: 60 x 122
    Details
    • Parcel number: 46086020067000
    • Special conditions: Short Sale No,Standard

    Construction

    Type & style
    • Home type: SingleFamily
    • Architectural style: Ranch
    • Property subtype: Single Family Residence
    Materials
    • Aluminum Siding, Brick
    • Foundation: Basement, Poured
    • Roof: Asphalt
    Condition
    • New construction: No
    • Year built: 1964
    • Major remodel year: 2018

    Utilities & green energy

    • Sewer: Public Sewer
    • Water: Public

    Community & neighborhood

    Location
    • Region: Livonia
    • Subdivision: KIMBERLY OAKS ESTATES SUB

    Other

    Other facts
    • Listing agreement: Exclusive Right To Sell
    • Listing terms: Cash,Conventional,FHA

    Price history

    DateEventPrice
    8/28/2025Sold$380,000+5.6%$203/sqft
    Source: Realcomp II #20251023966 Report a problem
    8/11/2025Pending sale$360,000$192/sqft
    Source: Realcomp II #20251023966 Report a problem
    8/8/2025Listed for sale$360,000+60%$192/sqft
    Source: Realcomp II #20251023966 Report a problem
    3/3/2021Listing removed--
    Source: Owner Report a problem
    2/12/2018Listing removed$225,000$120/sqft
    Source: Owner Report a problem
    11/14/2017Pending sale$225,000$120/sqft
    Source: Owner Report a problem
    10/16/2017Listed for sale$225,000+37.2%$120/sqft
    Source: Owner Report a problem
    3/1/2007Sold$164,000$88/sqft
    Source: Public Record Report a problem

    Public tax history

    YearProperty taxesTax assessment
    2025-- $139,000 +12.3%
    2024-- $123,800 +8.5%
    2023-- $114,100 +4.1%
    2022-- $109,600 +1.3%
    2021-- $108,200
    2020$3,747 +2.2%$108,200 +6.8%
    2019$3,665 $101,300 +12.4%
    2018$3,665 $90,100 +16.9%
    2017-- $77,100
    2016$3,077 $77,100 +17%
    2015$3,077 $65,870 +12.4%
    2012-- $58,580
    2005$968 -53.8%--
    2003$2,097 +9.5%--
    2001$1,916 +2.8%$59,760 +3.2%
    2000$1,864 $57,910

    Find assessor info on the county website

    Neighborhood: 48154

    Nearby schools

    GreatSchools rating
    Get a cash offer in 3 minutes
    Find out how much your home could sell for in as little as 3 minutes with a no-obligation cash offer.
    Estimated market value
    $390,600
    Get a cash offer in 3 minutes
    Find out how much your home could sell for in as little as 3 minutes with a no-obligation cash offer.
    Estimated market value
    $390,600