Skip main navigation
Off market
Street View
  • $302,800

    33029 Sherwood Forest Dr, Sterling Heights, MI 48310

    3beds
    1,430sqft
    SingleFamily
    Built in 1971
    7,405 Square Feet Lot
    $302,800 Zestimate®
    $212/sqft
    $2,189 Estimated rent

    Home value

    $302,800

    $285,000 - $321,000

    $2,189/mo

    Zestimate® history
    Loading
    Loading...

    Owner options

    List your home for rent

    $2,189/mo

    Rent Zestimate®

    Find your next renter with Zillow Rental Manager. Plus, with online applications, you can quickly screen prospective tenants – for free.

    Learn more

    $2,189/mo

    Rent Zestimate®

    Refinance and save

    $1,997/mo

    Est. payment

    Refinancing to a lower rate could help reduce your monthly payments and save thousands over the life of the loan.

    See today's rates

    $1,997/mo

    Est. payment

    Explore your selling options

    Work with a Zillow partner agent

    Leverage their expertise and Zillow's premium Showcase listings to get your home seen by more buyers.

    Get started

    List with your own agent

    Get your home in front of millions of buyers by listing it on Zillow.

    Learn how to do it

    Sell it yourself

    Take full control of how buyers see your home on Zillow by listing For Sale by Owner (FSBO).

    List your home

    What's special

    Love And Care Of Original Owner. Custom Open Floor Plan With A Huge Covered Front Porch And Large Entry Foyer. Large Living Room Has Wood Flooring Under Carpeting (buyer To Verify). Oversized Kitchen With Loads Of Storage & Open To The Family Room And Breakfast Room With Custom Built-in Cabinetry. The Family Room Has A Cozy Natural Fireplace And Opens To The Fabulous Florida Room. 3 Bedrooms And Hall Have Exposed Wood Flooring. The Master Bedroom Has Double Closets. Main Bath Has Double Sink And Vanity With Storage. The Florida Room Is Surrounded By Windows & Has Light Fixtures Mounted On The Wall & Numerous Light Sockets As Well As 2 Exit Doors On Either Side For Easy Exit. Ahhh, The Basement...Wide Open, Great Lighting, Block Windows, Vintage Pool Table Stays And Is A Place Where Gatherings Are A Natural Happening! Many Closets And Storage Areas Too. Sprinkler System & Attached Garage. SHOWING AGENTS MUST BE PHYSICALLY PRESENT ENTIRE TIME OF SHOWING. ABSOLUTELY NO VIRTUAL TOURS, 05/02/16

    This property is off market, which means it's not currently listed for sale or rent on Zillow. This may be different from what's available on other websites or public sources.
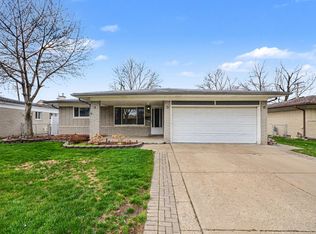
    Facts & features

    Interior

    Bedrooms & bathrooms
    • Bedrooms: 3
    • Bathrooms: 2
    • Full bathrooms: 1
    • 1/2 bathrooms: 1
    Heating
    • Forced air, Gas
    Cooling
    • Central
    Appliances
    • Included: Dryer, Refrigerator
    Features
    • Has fireplace: Yes
    Interior area
    • Total interior livable area: 1,430 sqft

    Property

    Parking
    • Parking features: Garage - Attached
    Lot
    • Size: 7,405 Square Feet
    Details
    • Parcel number: 101032378013

    Construction

    Type & style
    • Home type: SingleFamily
    Materials
    • Roof: Asphalt
    Condition
    • Year built: 1971

    Community & HOA

    Location
    • Region: Sterling Heights

    Financial & listing details

    • Price per square foot: $212/sqft
    • Tax assessed value: $276,400
    • Annual tax amount: $4,182

    Price history

    DateEventPrice
    7/5/2016Sold$160,000$112/sqft
    Source: Public Record Report a problem
    5/2/2016Pending sale$160,000$112/sqft
    Source: Max Broock, REALTORS�-Birmingham #216041101 Report a problem
    4/30/2016Listed for sale$160,000$112/sqft
    Source: Max Broock, REALTORS�-Birmingham #216041101 Report a problem

    Public tax history

    YearProperty taxesTax assessment
    2025$4,182 +5.1%$138,200 +6.1%
    2024$3,979 +7.1%$130,200 +11.5%
    2023$3,714 -3.2%$116,800 +10.5%
    2022$3,839 $105,700 +7.4%
    2021-- $98,400 +3.5%
    2020-- $95,100 +7.2%
    2019-- $88,700 +12.3%
    2018$3,500 $79,000 +3.3%
    2017-- $76,500
    2016-- $76,500 +7.6%
    2015-- $71,100 +26.5%
    2014-- $56,200
    2012-- --
    2009-- --
    2001$1,986 +7.4%$56,300 +3.1%
    2000$1,849 $54,600
    Find assessor info on the county website

    Neighborhood: 48310

    Nearby schools

    GreatSchools rating
    Schools provided by the listing agent
    • District: Warren Con

    Source: The MLS. This data may not be complete. We recommend contacting the local school district to confirm school assignments for this home.

    Get a cash offer in 3 minutes
    Find out how much your home could sell for in as little as 3 minutes with a no-obligation cash offer.
    Estimated market value
    $302,800
    Get a cash offer in 3 minutes
    Find out how much your home could sell for in as little as 3 minutes with a no-obligation cash offer.
    Estimated market value
    $302,800