Welcome to this well-maintained BRICK ranch offering comfort, functionality, and thoughtful updates throughout. Featuring 03BR/ 02 Full BA, this home stands out with the rare convenience of BOTH FULL BATHS & LAUNDRY on the main floor--designed for easy everyday living.
The inviting family room is filled with natural light from a SKYLIGHT and features a cozy WOOD-BURNING FIREPLACE, creating the perfect space to relax or entertain. NEW VINYL FLOORING installed in 2024 adds a fresh, modern touch.
The FINISHED BASEMENT provides valuable additional living space, ideal for a recreation area, home office, or extra storage. Enjoy the backyard with a PLAYGROUND STRUCTURE & SPRINKLE SYSTEM --perfect for outdoor fun.
Conveniently located near shopping, dining, and major roadways, this move-in ready home is ready for its next owner to enjoy.
BATVAI
Sold
$315,000
33057 Sherwood Forest Dr, Sterling Heights, MI 48310
3beds
1,493sqft
Single Family Residence
Built in 1969
7,405 Square Feet Lot
$319,200 Zestimate®
$211/sqft
$2,286 Estimated rent
Home value
$319,200
$303,000 - $335,000
$2,286/mo
Zestimate® history
Owner options
List your home for rent
$2,286/mo
Rent Zestimate®
Find your next renter with Zillow Rental Manager. Plus, with online applications, you can quickly screen prospective tenants – for free.
$2,286/mo
Rent Zestimate®
Refinance and save
$2,084/mo
Est. payment
Refinancing to a lower rate could help reduce your monthly payments and save thousands over the life of the loan.
$2,084/mo
Est. payment
Explore your selling options
Work with a Zillow partner agent
Leverage their expertise and Zillow's premium Showcase listings to get your home seen by more buyers.
Get startedList with your own agent
Get your home in front of millions of buyers by listing it on Zillow.
Learn how to do itSell it yourself
Take full control of how buyers see your home on Zillow by listing For Sale by Owner (FSBO).
List your homeWhat's special
Zillow last checked:
Listing updated:
Listed by:
Anh Le 734-316-8186,
The Charles Reinhart Company
Bought with:
David Nguyen
Source: MichRIC,MLS#: 26013998
Facts & features
Interior
Bedrooms & bathrooms
- Bedrooms: 3
- Bathrooms: 2
- Full bathrooms: 2
- Main level bedrooms: 3
Primary bedroom
- Level: Main
- Area: 14637
- Dimensions: 123.00 x 119.00
Bedroom 2
- Level: Main
- Area: 11543
- Dimensions: 119.00 x 97.00
Bathroom 1
- Level: Main
- Area: 6142
- Dimensions: 83.00 x 74.00
Bathroom 2
- Area: 3570
- Dimensions: 85.00 x 42.00
Bathroom 3
- Level: Main
- Area: 11008
- Dimensions: 86.00 x 128.00
Family room
- Area: 201189
- Dimensions: 199.00 x 1011.00
Living room
- Area: 22260
- Dimensions: 159.00 x 140.00
Heating
- Forced Air
Cooling
- Central Air
Appliances
- Included: Dishwasher, Disposal, Dryer, Oven, Range, Refrigerator, Washer
- Laundry: In Unit, Main Level
Features
- Ceiling Fan(s), Eat-in Kitchen
- Flooring: Vinyl
- Windows: Storms, Skylight(s), Screens, Insulated Windows
- Basement: Full
- Number of fireplaces: 1
- Fireplace features: Family Room
Interior area
- Total structure area: 1,493
- Total interior livable area: 1,493 sqft
- Finished area below ground: 750
Property
Parking
- Total spaces: 2
- Parking features: Garage Door Opener, Detached
- Garage spaces: 2
Features
- Stories: 1
Lot
- Size: 7,405 Square Feet
- Dimensions: 62 x 116
- Features: Sidewalk
Details
- Parcel number: 101032378011
Construction
Type & style
- Home type: SingleFamily
- Architectural style: Ranch
- Property subtype: Single Family Residence
Materials
- Brick
- Roof: Shingle
Condition
- New construction: No
- Year built: 1969
Utilities & green energy
- Sewer: Public Sewer
- Water: Public
- Utilities for property: Natural Gas Available, Electricity Available, Cable Available, Natural Gas Connected
Community & HOA
Community
- Security: Smoke Detector(s)
Location
- Region: Sterling Heights
Financial & listing details
- Price per square foot: $211/sqft
- Tax assessed value: $111,130
- Annual tax amount: $4,865
- Date on market: 4/9/2026
- Listing terms: Cash,FHA,VA Loan,MSHDA,Conventional
- Electric utility on property: Yes
- Road surface type: Paved
Price history
| Date | Event | Price |
|---|---|---|
| 5/8/2026 | Sold | $315,000+1.6%$211/sqft |
Source:  MichRIC #26013998 Report a problem MichRIC #26013998 Report a problem | ||
| 4/18/2026 | Pending sale | $309,900$208/sqft |
Source: MichRIC #26013998 Report a problem | ||
| 4/9/2026 | Listed for sale | $309,900+44.8%$208/sqft |
Source: MichRIC #26013998 Report a problem | ||
| 8/28/2018 | Sold | $214,000-0.4%$143/sqft |
Source: Public Record Report a problem | ||
| 7/9/2018 | Pending sale | $214,900$144/sqft |
Source: CENTURY 21 Town & Country #31352882 Report a problem | ||
| 7/6/2018 | Listed for sale | $214,900$144/sqft |
Source: CENTURY 21 Town & Country #31352882 Report a problem | ||
| 6/11/2018 | Pending sale | $214,900$144/sqft |
Source: CENTURY 21 Town & Country #31352882 Report a problem | ||
| 6/5/2018 | Listed for sale | $214,900$144/sqft |
Source: Century 21 Town & Country-Clinton #31349568 Report a problem | ||
Public tax history
| Year | Property taxes | Tax assessment |
|---|---|---|
| 2025 | $4,638 +5.1% | $142,100 +7.8% |
| 2024 | $4,413 +7.1% | $131,800 +11.3% |
| 2023 | $4,119 -3.2% | $118,400 +10.4% |
| 2022 | $4,257 | $107,200 +7.3% |
| 2021 | -- | $99,900 +1.8% |
| 2020 | -- | $98,100 +7.1% |
| 2019 | -- | $91,600 +15.2% |
| 2018 | $2,638 | $79,500 +3% |
| 2017 | -- | $77,200 |
| 2016 | -- | $77,200 +7.5% |
| 2015 | -- | $71,800 +26% |
| 2014 | -- | $57,000 |
| 2012 | -- | -- |
| 2009 | -- | -- |
| 2001 | $2,078 +7.4% | $58,900 +3.2% |
| 2000 | $1,934 | $57,100 |
Find assessor info on the county website
Neighborhood: 48310
Nearby homes
- $303,000-- bd1 ba1.4k sqft33043 Sherwood Forest Dr, Sterling Heights, MI 48310Off Market
- $285,000-- bd2 ba1.4k sqft33071 Sherwood Forest Dr, Sterling Heights, MI 48310Off Market
- $309,9003 bd3 ba2.6k sqft33139 Sherwood Forest Dr, Sterling Heights, MI 48310Sold
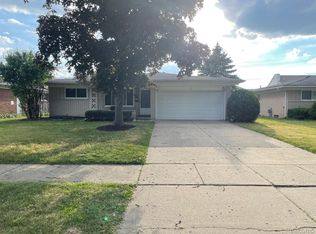
- $301,7003 bd2 ba1.4k sqft33029 Sherwood Forest Dr, Sterling Heights, MI 48310Off Market
- $300,000-- bd2 ba1.4k sqft33085 Sherwood Forest Dr, Sterling Heights, MI 48310Off Market
- $310,1003 bd2 ba1.6k sqft33099 Sherwood Forest Dr, Sterling Heights, MI 48310Off Market
- $305,3004 bd1 ba1.6k sqft33015 Sherwood Forest Dr, Sterling Heights, MI 48310Off Market
- $267,200-- bd1 ba1.8k sqft33060 Sherwood Forest Dr, Sterling Heights, MI 48310Off Market
Nearby schools
GreatSchools rating
- 5/10Harwood Elementary SchoolGrades: PK-5Distance: 0.3 mi
- 5/10Carleton Middle SchoolGrades: 6-8Distance: 2.3 mi
- 5/10Warren Mott High SchoolGrades: 9-12Distance: 2.1 mi
Schools provided by the listing agent
- High: Warren Mott High School
Source: MichRIC. This data may not be complete. We recommend contacting the local school district to confirm school assignments for this home.
Get a cash offer in 3 minutes
Find out how much your home could sell for in as little as 3 minutes with a no-obligation cash offer.
Estimated market value
$319,200
Get a cash offer in 3 minutes
Find out how much your home could sell for in as little as 3 minutes with a no-obligation cash offer.
Estimated market value
$319,200
- Michigan
- Macomb County
- Sterling Heights
- 48310
- 33057 Sherwood Forest Dr
Nearby cities
Nearby zip codes
Other Sterling Heights Topics
- Apartments for Rent in 48310
- Houses for Sale in 48310
- Houses for Rent in 48310
- 48310 Real Estate
- Sterling Heights Condos
- Houses for Sale in Sterling Heights
- Newest Listings in Sterling Heights
- Sterling Heights Home Values
- Sterling Heights Real Estate Agents
- Sterling Heights Refinance
- Sterling Heights Mortgage Rates
