Back on Market (Buyer Financing Fell Through) No inspection issues. No surprises. Just a financing hiccup.This home is solid, move-in ready, and waiting for the right buyer. Don't miss your second shot - homes like this don't stay available twice.Tucked away at 3303 Acacia DR, INDIANAPOLIS, IN, this single-family residence is ready to charm your socks off with its inviting aura.Prepare to be wowed by the great room, where conversations sparkle brighter beside the fireplace, all under the architectural flourish of a vaulted, beamed ceiling. Imagine sinking into plush cushions, as laughter echoes through the space. The kitchen is a culinary artist's daydream, featuring shaker cabinets and lots of counter space. This kitchen is just waiting for someone to whip up some magic.Retreat to your bedroom, complete with its own ensuite bathroom, featuring a walk in shower and an ample walk in closet. There are 2 other bedrooms, one with double doors and would be ideal for a home office. Beyond the walls of this delightful abode, discover the joy of a fenced backyard and patio, perfect for hosting twilight gatherings or simply basking in the sunshine There is a dedicated office off of the dining room which is ideal for a craft room or library. It has it's own space heater and a closet too. This residence is a treasure trove of comfort and style, waiting to be discovered. Location??? It's awesome, you can walk to the grade school and shopping and restaurants are abundant and so close. Work on another side of town? 465 is just 5 minutes away so you can have an easy commute to all sides of Indy and the airport. Original owners have loved this home, they have so many memories of raising their family, entertaining family and friends. Now it's time for a new owner to embrace how special this home truly is.
Sold
$249,900
3303 Acacia Dr, Indianapolis, IN 46214
3beds
1,357sqft
Residential, Single Family Residence
Built in 1977
0.29 Acres Lot
$250,800 Zestimate®
$184/sqft
$1,783 Estimated rent
Home value
$250,800
$238,000 - $263,000
$1,783/mo
Zestimate® history
Owner options
List your home for rent
$1,783/mo
Rent Zestimate®
Find your next renter with Zillow Rental Manager. Plus, with online applications, you can quickly screen prospective tenants – for free.
$1,783/mo
Rent Zestimate®
Refinance and save
$2,118/mo
Est. payment
Refinancing to a lower rate could help reduce your monthly payments and save thousands over the life of the loan.
$2,118/mo
Est. payment
Explore your selling options
Work with a Zillow partner agent
Leverage their expertise and Zillow's premium Showcase listings to get your home seen by more buyers.
Get startedList with your own agent
Get your home in front of millions of buyers by listing it on Zillow.
Learn how to do itSell it yourself
Take full control of how buyers see your home on Zillow by listing For Sale by Owner (FSBO).
List your homeWhat's special
Vaulted beamed ceilingFenced backyardWalk in showerGreat roomLots of counter spaceAmple walk in closetShaker cabinets
Zillow last checked:
Listing updated:
Listed by:
Cindy Martin 317-432-1146,
VIP Real Estate Group, LLC
Bought with:
Sascha Fallahi
United Real Estate Indpls
Source: MIBOR as distributed by MLS GRID,MLS#: 22073009
Facts & features
Interior
Bedrooms & bathrooms
- Bedrooms: 3
- Bathrooms: 2
- Full bathrooms: 2
- Main level bathrooms: 2
- Main level bedrooms: 3
Primary bedroom
- Level: Main
- Area: 182 Square Feet
- Dimensions: 14x13
Bedroom 2
- Level: Main
- Area: 121 Square Feet
- Dimensions: 11x11
Bedroom 3
- Level: Main
- Area: 132 Square Feet
- Dimensions: 12x11
Dining room
- Level: Main
- Area: 132 Square Feet
- Dimensions: 12x11
Great room
- Level: Main
- Area: 252 Square Feet
- Dimensions: 18x14
Kitchen
- Level: Main
- Area: 132 Square Feet
- Dimensions: 12x11
Kitchen
- Level: Main
- Area: 102 Square Feet
- Dimensions: 17x6
Office
- Level: Main
- Area: 102 Square Feet
- Dimensions: 17x6
Heating
- Electric, Forced Air
Cooling
- Central Air
Appliances
- Included: Dishwasher, Dryer, Disposal, Microwave, Electric Oven, Range Hood, Refrigerator, Washer
- Laundry: Laundry Closet
Features
- Built-in Features, Entrance Foyer, Hardwood Floors, High Speed Internet, Eat-in Kitchen, Wired for Data, Walk-In Closet(s)
- Flooring: Hardwood
- Windows: Wood Work Painted
- Has basement: No
- Number of fireplaces: 1
- Fireplace features: Great Room, Non Functional
Interior area
- Total structure area: 1,357
- Total interior livable area: 1,357 sqft
Property
Parking
- Total spaces: 2
- Parking features: Attached
- Attached garage spaces: 2
- Details: Garage Parking Other(Garage Door Opener, Keyless Entry)
Features
- Levels: One
- Stories: 1
- Patio & porch: Covered, Patio
- Fencing: Fenced,Full,Privacy
Lot
- Size: 0.29 Acres
- Features: Sidewalks, Mature Trees
Details
- Parcel number: 490523110021000982
- Special conditions: None,As Is
- Horse amenities: None
Construction
Type & style
- Home type: SingleFamily
- Architectural style: Ranch
- Property subtype: Residential, Single Family Residence
Materials
- Brick
- Foundation: Crawl Space
Condition
- New construction: No
- Year built: 1977
Utilities & green energy
- Water: Public
- Utilities for property: Electricity Connected, Sewer Connected, Water Connected
Community & HOA
Community
- Features: Tennis Court(s)
- Security: Smoke Detector(s)
- Subdivision: Twin Oaks
HOA
- Has HOA: Yes
- Amenities included: Clubhouse, Insurance, Park, Playground, Tennis Court(s)
- Services included: Association Home Owners, Clubhouse, Entrance Common, Insurance, ParkPlayground, Tennis Court(s)
- HOA fee: $450 annually
Location
- Region: Indianapolis
Financial & listing details
- Price per square foot: $184/sqft
- Tax assessed value: $223,500
- Annual tax amount: $4,956
- Date on market: 11/21/2025
- Cumulative days on market: 138 days
- Electric utility on property: Yes
Price history
| Date | Event | Price |
|---|---|---|
| 6/12/2026 | Sold | $249,900$184/sqft |
Source:  MIBOR as distributed by MLS GRID #22073009 Report a problem MIBOR as distributed by MLS GRID #22073009 Report a problem | ||
| 5/13/2026 | Pending sale | $249,900$184/sqft |
Source: MIBOR as distributed by MLS GRID #22073009 Report a problem | ||
| 5/12/2026 | Price change | $249,900-1%$184/sqft |
Source: MIBOR as distributed by MLS GRID #22073009 Report a problem | ||
| 4/29/2026 | Price change | $252,500-2.5%$186/sqft |
Source: MIBOR as distributed by MLS GRID #22073009 Report a problem | ||
| 4/12/2026 | Listed for sale | $258,900$191/sqft |
Source: MIBOR as distributed by MLS GRID #22073009 Report a problem | ||
| 3/5/2026 | Pending sale | $258,900$191/sqft |
Source: MIBOR as distributed by MLS GRID #22073009 Report a problem | ||
| 2/15/2026 | Price change | $258,900-2.3%$191/sqft |
Source: MIBOR as distributed by MLS GRID #22073009 Report a problem | ||
| 1/21/2026 | Price change | $264,900-1.9%$195/sqft |
Source: MIBOR as distributed by MLS GRID #22073009 Report a problem | ||
| 11/21/2025 | Listed for sale | $269,900$199/sqft |
Source: MIBOR as distributed by MLS GRID #22073009 Report a problem | ||
Public tax history
| Year | Property taxes | Tax assessment |
|---|---|---|
| 2025 | $4,956 +15.3% | $223,500 +6% |
| 2024 | $4,300 +102.8% | $210,900 +15.2% |
| 2023 | $2,120 +11.9% | $183,000 +0.6% |
| 2022 | $1,894 +12.3% | $181,900 +24.8% |
| 2021 | $1,686 +1.7% | $145,700 +10.9% |
| 2020 | $1,658 +28.6% | $131,400 +1.5% |
| 2019 | $1,290 +9.7% | $129,500 +13.3% |
| 2018 | $1,176 -16% | $114,300 +11.6% |
| 2017 | $1,399 +10.3% | $102,400 -11.6% |
| 2016 | $1,269 +21.3% | $115,900 +10.8% |
| 2014 | $1,046 -4.3% | $104,600 +6.7% |
| 2013 | $1,093 | $98,000 -10.3% |
| 2012 | $1,093 | $109,300 +7.3% |
| 2011 | -- | $101,900 +1.6% |
| 2010 | $1,003 +9.9% | $100,300 +2.6% |
| 2009 | $913 | $97,800 -13.8% |
| 2007 | -- | $113,500 +2.2% |
| 2006 | -- | $111,100 +4% |
| 2005 | -- | $106,800 |
| 2004 | -- | $106,800 |
| 2003 | -- | $106,800 +52.6% |
| 2002 | -- | $70,000 +200% |
| 2001 | -- | $23,330 |
| 2000 | -- | $23,330 |
Find assessor info on the county website
Neighborhood: Eagle Creek
Nearby homes
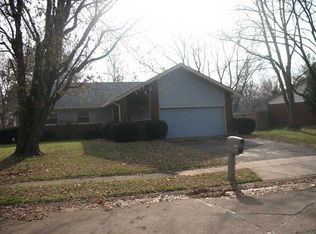
- $269,3003 bd2 ba1.8k sqft3321 Acacia Dr, Indianapolis, IN 46214Off Market
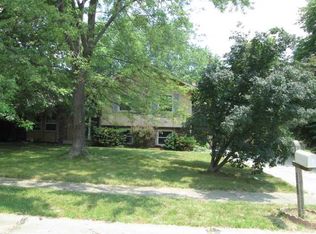
- $274,4004 bd3 ba2.1k sqft3263 Acacia Dr, Indianapolis, IN 46214Off Market
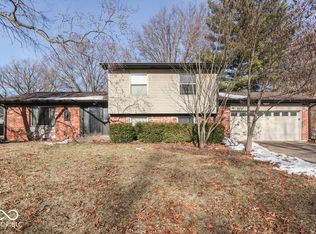
- $295,0004 bd3 ba1.9k sqft3310 Acacia Dr, Indianapolis, IN 46214Sold
- $276,7004 bd1 ba2.2k sqft3247 Acacia Dr, Indianapolis, IN 46214Off Market
- $278,1003 bd1 ba2k sqft3320 Acacia Dr, Indianapolis, IN 46214Off Market
- $219,9994 bd3 ba2.4k sqft3333 Acacia Dr, Indianapolis, IN 46214For Sale
- $359,9004 bd3 ba2.6k sqft3270 Acacia Dr, Indianapolis, IN 46214Sold
- $261,3003 bd1 ba2.8k sqft3330 Acacia Dr, Indianapolis, IN 46214Off Market
Nearby schools
GreatSchools rating
- 3/10North Wayne Elementary SchoolGrades: PK-6Distance: 0.3 mi
- NABen Davis Ninth Grade CenterGrades: 9Distance: 2.3 mi
- 3/10Ben Davis High SchoolGrades: 10-12Distance: 2.4 mi
Get a cash offer in 3 minutes
Find out how much your home could sell for in as little as 3 minutes with a no-obligation cash offer.
Estimated market value
$250,800
Get a cash offer in 3 minutes
Find out how much your home could sell for in as little as 3 minutes with a no-obligation cash offer.
Estimated market value
$250,800
- Indiana
- Marion County
- Indianapolis
- 46214
- Eagle Creek
- 3303 Acacia Dr
Nearby cities
Nearby neighborhoods
Nearby zip codes
Other Indianapolis Topics
