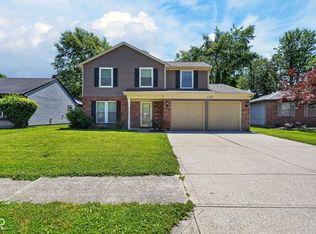
Attention investors, rehabbers, and buyers looking for their next renovation project - this spacious 4-bedroom home is full of potential and ready for transformation. With a generous floor plan and solid living space, this property offers the perfect opportunity to renovate, redesign, and add value. The home features a formal living room with a wood-burning fireplace, separate formal dining room, spacious eat-in kitchen, oversized family room, and a bonus room with a mini bar that could be converted into additional living or entertainment space. With 2.5 bathrooms and large rooms throughout, the possibilities for customization are endless. Outside, the oversized backyard is fully enclosed with a privacy fence and includes a separate chain-link area for pets. The outdoor space offers plenty of room for entertaining, gardening, or future improvements. A new water heater was installed in January 2026. Conveniently located near schools, shopping, and restaurants, this property is ideal for investors, flippers, or buyers ready to take on a full rehab project and bring new life to this home. Property sold as-is. Schedule your showing today!
Active
Price cut: $29K (7/1)
$219,999
3333 Acacia Dr, Indianapolis, IN 46214
4beds
2,479sqft
:
Get pre-qualified$1,496/mo
Residential, Single Family Residence
Built in 1977
0.3 Acres Lot
$-- Zestimate®
$89/sqft
$-- HOA
What's special
Wood-burning fireplaceOversized family roomSeparate formal dining roomOversized backyardSpacious eat-in kitchenLarge rooms throughout
- 70 days |
- 3,395 |
- 259 |
Zillow last checked:
Listing updated:
Listed by:
Danielle Johnson 317-201-9084,
Snyder Strategy Realty, Inc
Source: MIBOR as distributed by MLS GRID,MLS#: 22102837
Facts & features
Interior
Bedrooms & bathrooms
- Bedrooms: 4
- Bathrooms: 3
- Full bathrooms: 2
- 1/2 bathrooms: 1
- Main level bathrooms: 1
Primary bedroom
- Features: Other
- Level: Upper
- Area: 132 Square Feet
- Dimensions: 12x11
Bedroom 2
- Features: Other
- Level: Upper
- Area: 120 Square Feet
- Dimensions: 12x10
Bedroom 3
- Features: Other
- Level: Upper
- Area: 120 Square Feet
- Dimensions: 12x10
Bedroom 4
- Features: Other
- Level: Upper
- Area: 120 Square Feet
- Dimensions: 12x10
Bonus room
- Level: Main
- Area: 120 Square Feet
- Dimensions: 12x10
Dining room
- Features: Other
- Level: Main
- Area: 120 Square Feet
- Dimensions: 12x10
Family room
- Features: Other
- Level: Main
- Area: 120 Square Feet
- Dimensions: 12x10
Kitchen
- Level: Main
- Area: 110 Square Feet
- Dimensions: 11x10
Living room
- Features: Other
- Level: Main
- Area: 168 Square Feet
- Dimensions: 12x14
Heating
- Electric
Cooling
- Central Air
Appliances
- Included: Dryer, Electric Water Heater, Refrigerator, Washer
Features
- Double Vanity, Entrance Foyer, High Speed Internet, Eat-in Kitchen, Wet Bar
- Has basement: No
- Number of fireplaces: 1
- Fireplace features: Living Room
Interior area
- Total structure area: 2,479
- Total interior livable area: 2,479 sqft
Property
Parking
- Total spaces: 2
- Parking features: Attached
- Attached garage spaces: 2
Features
- Levels: Two
- Stories: 2
- Patio & porch: Covered
- Fencing: Fenced,Fence Complete
Lot
- Size: 0.3 Acres
Details
- Parcel number: 490523110027000982
- Special conditions: As Is
- Horse amenities: None
Construction
Type & style
- Home type: SingleFamily
- Architectural style: Traditional
- Property subtype: Residential, Single Family Residence
Materials
- Brick
- Foundation: Crawl Space
Condition
- Fixer
- New construction: No
- Year built: 1977
Utilities & green energy
- Water: Public
Community & HOA
Community
- Security: Smoke Detector(s), Window Bars
- Subdivision: Twin Oaks
Location
- Region: Indianapolis
Financial & listing details
- Price per square foot: $89/sqft
- Tax assessed value: $297,500
- Annual tax amount: $6,552
- Date on market: 5/20/2026
- Cumulative days on market: 58 days
Estimated market value
Not available
Estimated sales range
Not available
Not available
Price history
| Date | Event | Price |
|---|---|---|
| 7/1/2026 | Price change | $219,999-11.6%$89/sqft |
Source:  MIBOR as distributed by MLS GRID #22102837 Report a problem MIBOR as distributed by MLS GRID #22102837 Report a problem | ||
| 6/16/2026 | Listed for sale | $249,000$100/sqft |
Source: MIBOR as distributed by MLS GRID #22102837 Report a problem | ||
| 6/5/2026 | Pending sale | $249,000$100/sqft |
Source: MIBOR as distributed by MLS GRID #22102837 Report a problem | ||
| 5/21/2026 | Listed for sale | $249,000$100/sqft |
Source: MIBOR as distributed by MLS GRID #22102837 Report a problem | ||
Public tax history
| Year | Property taxes | Tax assessment |
|---|---|---|
| 2025 | $6,552 +15.7% | $297,500 +6.7% |
| 2024 | $5,660 +100.1% | $278,800 +15.8% |
| 2023 | $2,829 +11% | $240,800 +0.6% |
| 2022 | $2,548 +12.5% | $239,300 +25.7% |
| 2021 | $2,265 +1.7% | $190,300 +11.4% |
| 2020 | $2,228 +14% | $170,900 +1.5% |
| 2019 | $1,953 +36.8% | $168,300 +14% |
| 2018 | $1,427 -15.8% | $147,600 +21.7% |
| 2017 | $1,695 +9.2% | $121,300 -12.2% |
| 2016 | $1,552 +22.9% | $138,100 +10.9% |
| 2014 | $1,263 -4.2% | $124,500 +7.1% |
| 2013 | $1,319 | $116,300 -10.6% |
| 2012 | $1,319 | $130,100 +1.7% |
| 2011 | -- | $127,900 +1.8% |
| 2010 | $1,295 +2.8% | $125,700 +2.7% |
| 2009 | $1,260 | $122,400 -14.5% |
| 2007 | -- | $143,100 +2.4% |
| 2006 | -- | $139,800 +4.3% |
| 2005 | -- | $134,100 |
| 2004 | -- | $134,100 |
| 2003 | -- | $134,100 +53.6% |
| 2002 | -- | $87,300 +200% |
| 2001 | -- | $29,100 |
| 2000 | -- | $29,100 |
Find assessor info on the county website
Monthly payment
Est. payment
Payment breakdown
Explore the cost of this home by adjusting the details. Changes won't be saved.Climate risks
Neighborhood: Eagle Creek
Nearby schools
GreatSchools rating
- 3/10North Wayne Elementary SchoolGrades: PK-6Distance: 0.4 mi
- NABen Davis Ninth Grade CenterGrades: 9Distance: 2.3 mi
- 3/10Ben Davis High SchoolGrades: 10-12Distance: 2.4 mi
Schools provided by the listing agent
- Elementary: North Wayne Elementary School
- Middle: Chapel Hill 7th & 8th Grade Center
- High: Ben Davis High School
Source: MIBOR as distributed by MLS GRID. This data may not be complete. We recommend contacting the local school district to confirm school assignments for this home.
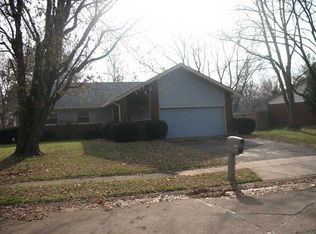
- $269,3003 bd2 ba1.8k sqft3321 Acacia Dr, Indianapolis, IN 46214Off Market
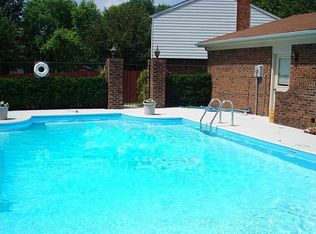
- $315,2004 bd3 ba2.2k sqft3337 Acacia Dr, Indianapolis, IN 46214Off Market
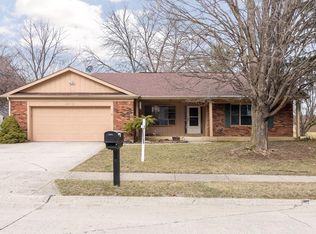
- $278,1004 bd2 ba2k sqft3233 Acacia Dr, Indianapolis, IN 46214Off Market
- $280,4003 bd1 ba1.9k sqft3340 Acacia Dr, Indianapolis, IN 46214Off Market
- $277,8004 bd1 ba2.2k sqft3247 Acacia Dr, Indianapolis, IN 46214Off Market
- $270,8004 bd1 ba1.9k sqft6645 Foxfire Ct, Indianapolis, IN 46214Off Market
- $249,9003 bd2 ba1.3k sqft3303 Acacia Dr, Indianapolis, IN 46214Sold
- $298,0004 bd2 ba2.1k sqft3341 Acacia Dr, Indianapolis, IN 46214Off Market
A local agent can set up tours, give advice and negotiate with sellers.
Similar homes
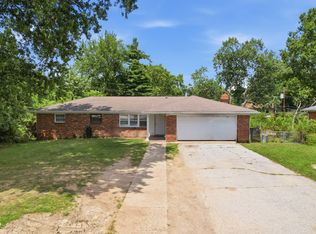
- $230,0004 bd2 ba1.4k sqft6932 W 10th St, Indianapolis, IN 46214Active
 MLS ID #22115129, Marcus Fillyaw, RE/MAX Advanced Realty. MIBOR as distributed by MLS GRID
 - $209,9003 bd2 ba1.5k sqft7558 Rogers Dr, Indianapolis, IN 46214Active
 MLS ID #22110604, Isabella Frazier, Trelora Realty. MIBOR as distributed by MLS GRID
 - $309,9993 bd2 ba2.5k sqft439 Lindsay Ct, Indianapolis, IN 46214Active
 MLS ID #22116022, Chuck Bear, eXp Realty, LLC. MIBOR as distributed by MLS GRID
 - $279,9004 bd3 ba1.8k sqft1737 Shorter Dr, Indianapolis, IN 46214Active
 MLS ID #22105324, Mamadou Gueye, Trueblood Real Estate. MIBOR as distributed by MLS GRID
 - $219,9004 bd2 ba1.6k sqft4600 E 42nd St, Indianapolis, IN 46226ActiveMLS ID #22098378, Isabella Frazier, Trelora Realty. MIBOR as distributed by MLS GRID
- $214,9004 bd3 ba2.4k sqft10335 Sheffield Ct, Indianapolis, IN 46229ActiveMLS ID #22105465, Samuel Nieves-Montanez, Trelora Realty. MIBOR as distributed by MLS GRID
- $234,9004 bd2 ba1.4k sqft5148 Alameda Rd, Indianapolis, IN 46228ActiveMLS ID #22085051, Robert Salmons, Entera Realty. MIBOR as distributed by MLS GRID
- $225,0003 bd2 ba1.3k sqft410 S Post Rd, Indianapolis, IN 46219ActiveMLS ID #22115821, Patrick Daves, BluPrint Real Estate Group. MIBOR as distributed by MLS GRID
- $194,9004 bd2 ba2.1k sqft4442 Primrose Ave, Indianapolis, IN 46205ActiveMLS ID #22115153, Jonah Lyons, Keller Williams Indpls Metro N. MIBOR as distributed by MLS GRID
- $219,9004 bd2 ba1.8k sqft4231 E Thompson Rd, Indianapolis, IN 46237ActiveMLS ID #22097248, Isabella Frazier, Trelora Realty. MIBOR as distributed by MLS GRID
- $239,9004 bd2 ba1.5k sqft9106 Broken Arrow Rd, Indianapolis, IN 46234ActiveMLS ID #22073620, Stacie Kidwell Sandoval, F.C. Tucker Company. MIBOR as distributed by MLS GRID
- $232,9003 bd3 ba1.6k sqft4546 Laclede St, Indianapolis, IN 46221ActiveMLS ID #22104962, Sheryl Nicely, Carpenter, REALTORS®. MIBOR as distributed by MLS GRID
- $299,9004 bd2 ba1.8k sqft1005 N Center Dr, Indianapolis, IN 46224ActiveMLS ID #22112600, Merissa Houston, Keller Williams Indy Metro Partners. MIBOR as distributed by MLS GRID
- $249,9904 bd2 ba2.2k sqft274 N Mount St, Indianapolis, IN 46222ActiveMLS ID #22104519, Daniel Leeper, eXp Realty LLC. MIBOR as distributed by MLS GRID
- $229,9004 bd3 ba1.9k sqft643 Creston Point Cir, Indianapolis, IN 46239ActiveMLS ID #22107340, Eric Forney, Keller Williams Indy Metro Partners. MIBOR as distributed by MLS GRID
- $215,0002 bd2 ba1.4k sqft1125 N Huber St, Indianapolis, IN 46219ActiveMLS ID #22111738, Craig Costello, eXp Realty LLC. MIBOR as distributed by MLS GRID
- $204,9003 bd2 ba2.1k sqft1530 E 49th St, Indianapolis, IN 46205ActiveMLS ID #22104961, Cathy O'Banion, United Real Estate Indpls. MIBOR as distributed by MLS GRID
- $315,0004 bd3 ba2.2k sqft5635 Arabian Ct, Indianapolis, IN 46228ActiveMLS ID #22102632, Melissa Reynolds, BluPrint Real Estate Group. MIBOR as distributed by MLS GRID
- $209,9004 bd1 ba1.5k sqft6330 E Raymond St, Indianapolis, IN 46203ActiveMLS ID #22093022, Victoria Pina, Keller Williams Indpls Metro N. MIBOR as distributed by MLS GRID
- $259,9003 bd2 ba1.5k sqft5231 W Edwards Ave, Indianapolis, IN 46221ActiveMLS ID #22109034, Traci Bringle, CENTURY 21 Scheetz. MIBOR as distributed by MLS GRID
