Skip main navigation
Off market
  • Price Unknown

    3303 Barlow Cres, Ottawa, ON K0A 1T0

    3beds
    SingleFamily
    Built in 2005
    3.76 Acres Lot
    $-- Zestimate®
    C$--/sqft
    C$3,538 Estimated rent

    Home value

    Not available

    Estimated sales range

    Not available

    Not available

    Loading
    Loading...

    Owner options

    List your home for rent

    C$3,538/mo

    Rent Zestimate®

    Find your next renter with Zillow Rental Manager. Plus, with online applications, you can quickly screen prospective tenants – for free.

    Learn more

    C$3,538/mo

    Rent Zestimate®

    Refinance and save

    Refinancing to a lower rate could help reduce your monthly payments and save thousands over the life of the loan.

    See today's rates

    Explore your selling options

    Work with a Zillow partner agent

    Leverage their expertise and Zillow's premium Showcase listings to get your home seen by more buyers.

    Get started

    List with your own agent

    Get your home in front of millions of buyers by listing it on Zillow.

    Learn how to do it

    Sell it yourself

    Take full control of how buyers see your home on Zillow by listing For Sale by Owner (FSBO).

    List your home

    What's special

    Open concept kitchenLarge walk-in closetModern custom-built homeNewer furnace

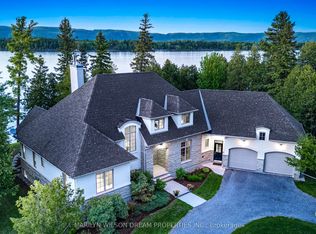
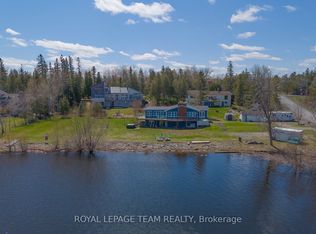
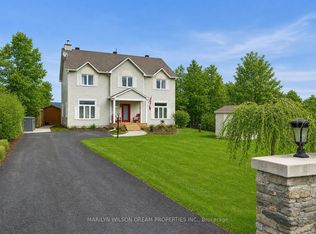
    Modern custom-built home on 3.77 ACRES right across from the Barlow/Port of Call Marina! Incredible lifestyle within walking distance to Baskins Beach, quick 4 kms to Eagle Creek Golf Course & 7 minutes from West Carleton High School. Quality 2005 built home with all updated mechanical, lighting, kitchen, flooring etc. Enjoy your open concept Kitchen, living, and dining overlooking the front and back yards. Multipurpose family room split into 2- providing a TV/DEN/Library room as well as a large office/studio with outside access. Could be a good setup for a home business. Upstairs includes 3 generous bedrooms + laundry + a large walk-in closet & a wonderful Ensuite bathroom. The basement is a heated, insulated, and dry 5 ft crawl for storage, newer furnace, sump. The lot has so much potential, enjoy as is or expand. Photos with lot lines are appx based on Geowarehouse. 24 hr irrevocable on any offers. 2022-09-08

    This property is not currently displayed as for sale or rent on Zillow. This may be different from what's on other websites or public sources.
    Facts & features

    Interior

    Bedrooms & bathrooms
    • Bedrooms: 3
    • Bathrooms: 4
    • Full bathrooms: 3
    • 1/2 bathrooms: 1
    Heating
    • Forced air, Propane / Butane
    Cooling
    • Central
    Appliances
    • Included: Refrigerator
    Features
    • Flooring: Hardwood, Laminate

    Property

    Parking
    • Total spaces: 2
    Features
    • Exterior features: Stone, Stucco
    Lot
    • Size: 3.76 Acres

    Construction

    Type & style
    • Home type: SingleFamily
    Condition
    • Year built: 2005

    Community & HOA

    Location
    • Region: Ottawa

    Price history

    Price history is unavailable.

    Public tax history

    Tax history is unavailable.

    Neighborhood: Dunrobin

    Nearby schools

    GreatSchools rating

    No schools nearby

    We couldn't find any schools near this home.