Skip main navigation
Sold for $975,000
  • $975,000

    3303 Curtis Street, Denver, CO 80205

    3beds
    2,534sqft
    Single Family Residence
    Built in 1890
    3,305 Square Feet Lot
    $976,100 Zestimate®
    $385/sqft
    $3,605 Estimated rent

    Home value

    $976,100

    $918,000 - $1.03M

    $3,605/mo

    Zestimate® history
    Loading
    Loading...

    Owner options

    List your home for rent

    $3,605/mo

    Rent Zestimate®

    Find your next renter with Zillow Rental Manager. Plus, with online applications, you can quickly screen prospective tenants – for free.

    Learn more

    $3,605/mo

    Rent Zestimate®

    Refinance and save

    $5,611/mo

    Est. payment

    Refinancing to a lower rate could help reduce your monthly payments and save thousands over the life of the loan.

    See today's rates

    $5,611/mo

    Est. payment

    Explore your selling options

    Work with a Zillow partner agent

    Leverage their expertise and Zillow's premium Showcase listings to get your home seen by more buyers.

    Get started

    List with your own agent

    Get your home in front of millions of buyers by listing it on Zillow.

    Learn how to do it

    Sell it yourself

    Take full control of how buyers see your home on Zillow by listing For Sale by Owner (FSBO).

    List your home

    What's special

    Beautiful fireplaceVegetable gardensCurtis park landmark districtCorner lotNice corner lotCurtis park neighborsHalf bath
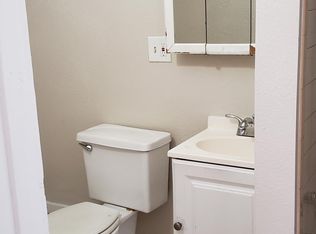
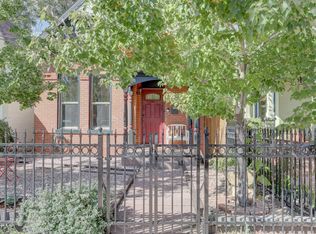
    Beautiful Victorian on corner lot in Curtis Park Landmark District. This three bedroom 2.5 bath, 2062sqft home sits on a nice corner lot with great sun exposure just a block from Denver's first Park. Nicely updated including newer systems, newer windows, new exterior paint, front and back yard irrigation system, radon mitigation system, new gutters, recently installed attic insulation. Great original woodwork. Entry hall with original wood banister, beautiful fireplace, formal dining room, office or den on first floor, mudroom/laundry room, half bath on first floor, tall ceilings, great natural light, basement with a cool wine cellar room, two car garage, updated kitchen with granite countertops and stainless steel appliances. The upstairs is accessible from either the front or back staircase and features three bedrooms, two baths plus an office all on one level. The primary bedroom features a lovely, newly updated attached bathroom with shower. The office could also function as a small fourth bedroom. The yard features perennial and vegetable gardens that thrive with the sun exposure afforded by the homes corner lot location. Walk to everything you need. All that RiNo has to offer just a couple blocks away. A-Line train to the airport, coffee shops, a large park with swimming pool and tennis courts, bike lanes to Downtown. Enjoy summer Jazz in Five Points and the many community events hosted by Curtis Park Neighbors throughout the year.

    Zillow last checked:

    Listing updated:

    Listed by:

    John Hayden 303-297-3994 haydenpryor@msn.com,

    Kentwood Real Estate City Properties

    Bought with:

    Sallie Simmons, 100052618

    Compass - Denver

    Source: REcolorado as distributed by MLS GRID,MLS#: 3400517MLS Logo

    Facts & features

    Interior

    Bedrooms & bathrooms
    • Bedrooms: 3
    • Bathrooms: 3
    • Full bathrooms: 1
    • 3/4 bathrooms: 1
    • 1/2 bathrooms: 1
    • Main level bathrooms: 1
    Bedroom
    • Level: Upper
    Bedroom
    • Level: Upper
    Bedroom
    • Level: Upper
    Primary bathroom
    • Level: Upper
    Bathroom
    • Level: Upper
    Bathroom
    • Level: Main
    Bonus room
    • Level: Upper
    Heating
    • Forced Air
    Cooling
    • Air Conditioning-Room
    Appliances
    • Included: Dishwasher, Disposal, Dryer, Oven, Range, Refrigerator, Washer
    • Laundry: Laundry Closet
    Features
    • Built-in Features, Entrance Foyer, Granite Counters
    • Flooring: Wood
    • Windows: Double Pane Windows
    • Basement: Partial
    • Number of fireplaces: 1
    • Fireplace features: Living Room
    • Common walls with other units/homes: No Common Walls
    Interior area
    • Total structure area: 2,534
    • Total interior livable area: 2,534 sqft
    • Finished area above ground: 2,062
    • Finished area below ground: 0

    Property

    Parking
    • Total spaces: 2
    • Parking features: Garage
    • Garage spaces: 2
    Features
    • Levels: Two
    • Stories: 2
    • Patio & porch: Covered, Front Porch
    • Exterior features: Garden, Lighting, Private Yard, Rain Gutters
    • Fencing: Full
    • Has view: Yes
    • View description: City
    Lot
    • Size: 3,305 sqft
    • Features: Corner Lot, Historical District, Level, Near Public Transit, Sprinklers In Front, Sprinklers In Rear
    Details
    • Parcel number: 226310034
    • Zoning: U-RH-2.5
    • Special conditions: Standard

    Construction

    Type & style
    • Home type: SingleFamily
    • Architectural style: Victorian
    • Property subtype: Single Family Residence
    Materials
    • Brick
    • Roof: Composition
    Condition
    • Updated/Remodeled
    • Year built: 1890

    Utilities & green energy

    • Electric: 220 Volts
    • Sewer: Public Sewer
    • Water: Public

    Community & neighborhood

    Location
    • Region: Denver
    • Subdivision: Curtis Park

    Other

    Other facts
    • Listing terms: Cash,Conventional,FHA,Jumbo,Other
    • Ownership: Individual
    • Road surface type: Paved

    Price history

    DateEventPrice
    2/16/2024Sold$975,000+2.6%$385/sqft
    Source: REcolorado as distributed by MLS GRID #3400517 Report a problem
    1/28/2024Pending sale$950,000$375/sqft
    Source: REcolorado as distributed by MLS GRID #3400517 Report a problem
    1/25/2024Listed for sale$950,000+44.2%$375/sqft
    Source: REcolorado as distributed by MLS GRID #3400517 Report a problem
    3/14/2019Sold$659,000-2.9%$260/sqft
    Source: Public Record Report a problem
    2/18/2019Pending sale$679,000$268/sqft
    Source: West and Main Homes Inc #3263776 Report a problem
    2/14/2019Listed for sale$679,000$268/sqft
    Source: West and Main Homes Inc #3263776 Report a problem
    1/8/2019Listing removed$679,000$268/sqft
    Source: West and Main Homes Inc #3263776 Report a problem
    12/7/2018Price change$679,000-2.9%$268/sqft
    Source: West and Main Homes Inc #3263776 Report a problem
    10/5/2018Price change$699,000-3.6%$276/sqft
    Source: West and Main Homes Inc #3263776 Report a problem
    9/7/2018Listed for sale$725,000+9.7%$286/sqft
    Source: West and Main Homes Inc #3263776 Report a problem
    7/7/2015Sold$661,000+85.2%$261/sqft
    Source: Public Record Report a problem
    9/23/2014Sold$357,000+42.8%$141/sqft
    Source: Public Record Report a problem
    9/18/2002Sold$250,000+16.3%$99/sqft
    Source: Public Record Report a problem
    3/22/2002Sold$214,900$85/sqft
    Source: Public Record Report a problem

    Public tax history

    YearProperty taxesTax assessment
    2024$4,510 +16.3%$58,210 -5.3%
    2023$3,878 +3.6%$61,480 +26.1%
    2022$3,744 +7.1%$48,760 -2.8%
    2021$3,496 +2.9%$50,170 +6.5%
    2020$3,398 -16.4%$47,119 -20.8%
    2019$4,064 $59,530 +13.3%
    2018$4,064 +0.3%$52,530
    2017$4,052 +67.8%$52,530 +26.6%
    2016$2,414 $41,480 +34.2%
    2015-- $30,900

    Find assessor info on the county website

    Neighborhood: Five Points

    Nearby schools

    GreatSchools rating
    Schools provided by the listing agent
    • Elementary: Whittier E-8
    • Middle: Bruce Randolph
    • High: Manual
    • District: Denver 1

    Source: REcolorado as distributed by MLS GRID. This data may not be complete. We recommend contacting the local school district to confirm school assignments for this home.

    Get a cash offer in 3 minutes
    Find out how much your home could sell for in as little as 3 minutes with a no-obligation cash offer.
    Estimated market value
    $976,100
    Get a cash offer in 3 minutes
    Find out how much your home could sell for in as little as 3 minutes with a no-obligation cash offer.
    Estimated market value
    $976,100