Skip main navigation
Sold for $422,000
  • $422,000

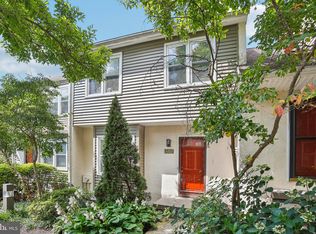
    3303 Eaton Ct, Chester Springs, PA 19425

    3beds
    2,584sqft
    Townhouse
    Built in 1986
    1,760 Square Feet Lot
    $456,400 Zestimate®
    $163/sqft
    $2,435 Estimated rent

    Home value

    $456,400

    $434,000 - $479,000

    $2,435/mo

    Zestimate® history
    Loading
    Loading...

    Owner options

    List your home for rent

    $2,435/mo

    Rent Zestimate®

    Find your next renter with Zillow Rental Manager. Plus, with online applications, you can quickly screen prospective tenants – for free.

    Learn more

    $2,435/mo

    Rent Zestimate®

    Refinance and save

    $2,864/mo

    Est. payment

    Refinancing to a lower rate could help reduce your monthly payments and save thousands over the life of the loan.

    See today's rates

    $2,864/mo

    Est. payment

    Explore your selling options

    Work with a Zillow partner agent

    Leverage their expertise and Zillow's premium Showcase listings to get your home seen by more buyers.

    Get started

    List with your own agent

    Get your home in front of millions of buyers by listing it on Zillow.

    Learn how to do it

    Sell it yourself

    Take full control of how buyers see your home on Zillow by listing For Sale by Owner (FSBO).

    List your home

    What's special

    Clean linesPrivate oasisOutdoor sanctuaryModern decorModern eleganceModern updatesCommunity pool
    Welcome to your new home nestled within the community of Liongate in Chester Springs, where modern elegance meets convenience. This meticulously updated home offers a perfect blend of style and functionality, ideal for those seeking comfort and sophistication. As you step inside, you're greeted by a spacious living area adorned with bamboo floors and access to one of two decks, providing a warm and inviting atmosphere. Natural light pours in through large windows, accentuating the crisp, clean lines of the modern decor. The eat in kitchen is a chef's delight, featuring granite countertops, stainless steel appliances, an island, pantry and sliders leading to one of the two decks. Whether you're hosting intimate gatherings or preparing family meals, this sleek and updated space is sure to inspire culinary creativity. Adjacent to the kitchen, there is a recently upgraded full bath and two bedrooms. Venture upstairs to discover the primary suite offering brand new carpet, comfort and serenity after a long day. It boasts a spacious layout, walk-in closet, and en-suite bathroom, creating a private oasis to unwind and rejuvenate. But the true gem of this home lies in the finished walkout basement. This versatile space is perfect for entertaining guests or creating a cozy retreat, with luxury vinyl plank flooring, multiple rooms and direct access to the backyard. Step outside onto either of the 2 decks and to enjoy sipping your morning coffee or hosting summer barbecues, this outdoor sanctuary provides the perfect backdrop for every occasion. With its modern updates, spacious layout, and prime location, this townhouse offers the epitome of Chester Springs living. Don't miss your opportunity to call this exquisite property home. Liongate offers a community pool for your warm summer days. And just a short drive away there are numerous restaurants, parks, hiking trails and the PA turnpike.

    Zillow last checked:

    Listing updated:

    Listed by:

    Eve Marberger 610-331-3334,

    BHHS Fox & Roach-Exton

    Bought with:

    Mariellen Weaver, L1970067

    Compass RE

    Source: Bright MLS,MLS#: PACT2060402MLS Logo

    Facts & features

    Interior

    Bedrooms & bathrooms
    • Bedrooms: 3
    • Bathrooms: 2
    • Full bathrooms: 2
    • Main level bathrooms: 1
    • Main level bedrooms: 2
    Rooms
    • Room types: Living Room, Primary Bedroom, Bedroom 2, Kitchen, Family Room, Basement, Bedroom 1, Exercise Room, Laundry
    Basement
    • Area: 675
    Heating
    • Heat Pump, Electric
    Cooling
    • Central Air, Electric
    Appliances
    • Included: Built-In Range, Dishwasher, Dryer, Microwave, Oven/Range - Electric, Refrigerator, Stainless Steel Appliance(s), Washer, Water Heater, Electric Water Heater
    • Laundry: In Basement, Laundry Room
    Features
    • Kitchen Island
    • Flooring: Bamboo, Luxury Vinyl, Carpet
    • Basement: Walk-Out Access,Exterior Entry,Partially Finished
    • Has fireplace: No
    Interior area
    • Total structure area: 2,584
    • Total interior livable area: 2,584 sqft
    • Finished area above ground: 1,909
    • Finished area below ground: 675

    Property

    Parking
    • Parking features: On Street
    • Has uncovered spaces: Yes
    Accessibility
    • Accessibility features: None
    Features
    • Levels: Three
    • Stories: 3
    • Patio & porch: Deck
    • Exterior features: Play Area, Play Equipment, Sidewalks, Street Lights
    • Pool features: Community
    Lot
    • Size: 1,760 Square Feet
    Details
    • Additional structures: Above Grade, Below Grade
    • Parcel number: 3302 0358
    • Zoning: RESIDENTIAL
    • Special conditions: Standard

    Construction

    Type & style
    • Home type: Townhouse
    • Architectural style: Colonial
    • Property subtype: Townhouse
    Materials
    • Cedar, Mixed, Stucco
    • Foundation: Permanent
    • Roof: Asphalt
    Condition
    • Excellent
    • New construction: No
    • Year built: 1986

    Utilities & green energy

    • Sewer: Public Sewer
    • Water: Public
    • Utilities for property: Cable Connected

    Community & HOA

    Community
    • Features: Pool
    • Subdivision: Liongate
    HOA
    • Has HOA: Yes
    • Services included: Snow Removal, Trash, Pool(s), Common Area Maintenance, Lawn Care Front, Lawn Care Rear, Lawn Care Side, Maintenance Grounds, Management, Recreation Facility
    • HOA fee: $195 monthly
    Location
    • Region: Chester Springs
    • Municipality: UWCHLAN TWP

    Financial & listing details

    • Price per square foot: $163/sqft
    • Tax assessed value: $97,390
    • Annual tax amount: $3,236
    • Date on market: 2/22/2024
    • Listing agreement: Exclusive Right To Sell
    • Inclusions: Washer, Dryer, Refrigerator In As-is Condition
    • Ownership: Fee Simple

    Price history

    DateEventPrice
    3/29/2024Sold$422,000+5.5%$163/sqft
    Source: Bright MLS #PACT2060402 Report a problem
    3/5/2024Pending sale$399,900$155/sqft
    Source: Bright MLS #PACT2060402 Report a problem
    2/25/2024Contingent$399,900$155/sqft
    Source: Bright MLS #PACT2060402 Report a problem
    2/22/2024Listed for sale$399,900+92.3%$155/sqft
    Source: Bright MLS #PACT2060402 Report a problem
    12/13/2018Sold$208,000-9.2%$80/sqft
    Source: Public Record Report a problem
    4/3/2010Price change$229,000-2.6%$89/sqft
    Source: Showcase Technologies #5669385 Report a problem
    3/13/2010Listed for sale$235,000+13%$91/sqft
    Source: Showcase Technologies #5669385 Report a problem
    5/21/2007Sold$208,000$80/sqft
    Source: Public Record Report a problem

    Public tax history

    YearProperty taxesTax assessment
    2025$3,537 +2.6%$97,390
    2024$3,446 +3.4%$97,390
    2023$3,334 +3%$97,390
    2022$3,236 +2.6%$97,390
    2021$3,155 +191.4%$97,390
    2020$1,083 -64.9%$97,390
    2019$3,084 $97,390
    2018$3,084 +9901.4%$97,390
    2017$31 -99%$97,390
    2016$2,989 $97,390
    2015$2,989 $97,390
    2014$2,989 $97,390
    2013-- $97,390
    2012-- $97,390
    2011-- $97,390
    2010-- $97,390
    2009-- $97,390
    2008-- $97,390
    2007-- $97,390
    2006-- $97,390
    2005-- $97,390
    2004-- $97,390
    2003-- $97,390
    2000-- $97,390
    Find assessor info on the county website

    Neighborhood: 19425

    Nearby schools

    GreatSchools rating
    Schools provided by the listing agent
    • Elementary: Lionville
    • Middle: Lionville
    • High: Downingtown High School East Campus
    • District: Downingtown Area

    Source: Bright MLS. This data may not be complete. We recommend contacting the local school district to confirm school assignments for this home.

    Get a cash offer in 3 minutes
    Find out how much your home could sell for in as little as 3 minutes with a no-obligation cash offer.
    Estimated market value
    $456,400
    Get a cash offer in 3 minutes
    Find out how much your home could sell for in as little as 3 minutes with a no-obligation cash offer.
    Estimated market value
    $456,400