Skip main navigation
Closed
  • $460,000

    3303 Leeds Way, Duluth, GA 30096

    4beds
    2,604sqft
    Single Family Residence, Residential
    Built in 1975
    0.39 Acres Lot
    $490,300 Zestimate®
    $177/sqft
    $2,842 Estimated rent

    Home value

    $490,300

    $466,000 - $515,000

    $2,842/mo

    Zestimate® history
    Loading
    Loading...

    Owner options

    List your home for rent

    $2,842/mo

    Rent Zestimate®

    Find your next renter with Zillow Rental Manager. Plus, with online applications, you can quickly screen prospective tenants – for free.

    Learn more

    $2,842/mo

    Rent Zestimate®

    Refinance and save

    $3,349/mo

    Est. payment

    Refinancing to a lower rate could help reduce your monthly payments and save thousands over the life of the loan.

    See today's rates

    $3,349/mo

    Est. payment

    Explore your selling options

    Work with a Zillow partner agent

    Leverage their expertise and Zillow's premium Showcase listings to get your home seen by more buyers.

    Get started

    List with your own agent

    Get your home in front of millions of buyers by listing it on Zillow.

    Learn how to do it

    Sell it yourself

    Take full control of how buyers see your home on Zillow by listing For Sale by Owner (FSBO).

    List your home

    What's special

    Walk-in closetDouble vanitiesFabulous schoolsExtra roomSpacious family roomOversized formal dining roomFireside family room
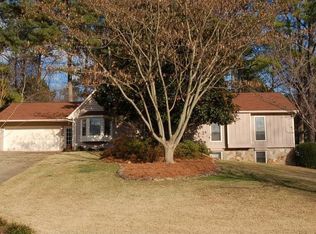
    "Welcome Home to Your Dream Retreat!" This exceptional split-level property, nestled on a semi-wooded, peaceful cul-de-sac lot with a level, fenced back yard, offers you a unique opportunity to experience true comfort and style. The love and care poured into this home are evident as you step inside. The kitchen and baths have been thoughtfully updated, making every corner of this house a true gem. The floor plan is not just functional; it's astonishing. The formal living room boasts custom built-in shelves and cabinets, while the oversized formal dining room sets the stage for memorable gatherings. As you enter the spacious family room, you'll be drawn to the masonry wood-burning fireplace, providing warmth and coziness. It's open to the kitchen and breakfast area, where you'll find no carpet on the main level. The kitchen seamlessly connects to a large breakfast area and the fireside family room, all linked by a custom-designed railing. Now, prepare to be amazed by the enormous den, media, or recreation room, complete with a wet bar. It's the perfect place to entertain, enjoy your favorite movie, or passionately cheer for your team. This property 'lives larger' than you'd ever imagine, offering space and versatility beyond your expectations. Upstairs, you'll discover four spacious bedrooms and two beautifully renovated bathrooms with quartz counters. The owner's suite is a true retreat with a tiled walk-in shower, double vanities, and a walk-in closet. And there's an extra room with access to the side-entry two-car attached garage, offering endless possibilities, whether it's a mudroom, a pet room, a bonus pantry, a mini-office, or whatever your heart desires. As if that wasn't enough, you'll be delighted by the enormous laundry room, which offers not only storage opportunities but also a surprise - a shower! Yes, you read that right, for added convenience. Now, let's talk about the level, wooded, and fenced back yard. It's your personal paradise, an 'RRP&G' haven—Relax, Run, Play, and Grill to your heart's content. This property is quietly nestled at the back of the community, offering serenity and endless possibilities for outdoor enjoyment. Norman Downes S/D is not just a home; it's a community that offers a lake across the street, providing winter views and a tranquil environment. You'll also have access to tennis courts and a pool for more outdoor fun. And just across the street from this community is Bunten Road Park, providing additional recreation choices and perfect for pet lovers. Enjoy the convenience of fabulous schools and a location that's literally minutes away from Historic Downtown Duluth, where festivals, concerts, great restaurants, and The Forum Shopping Center await. Don't forget to visit the award-winning butcher, Patton's Meat Market. Plus, quick access to I-85, Mid-Town, and Hartsfield-Jackson International Airport makes this a truly unbeatable location for any lifestyle. Welcome to the home of your dreams!Enjoy the convenience of fabulous schools and a location that's literally minutes away from Historic Downtown Duluth, where festivals, concerts, great restaurants, and The Forum Shopping Center await. Don't forget to visit the award-winning butcher, Patton's Meat Market. Plus, quick access to I-85, Mid-Town, and Hartsfield-Jackson International Airport makes this a truly unbeatable location for any lifestyle. Welcome to the home of your dreams!

    Zillow last checked:

    Listing updated:

    Listing Provided by:

    GARY R DECKERT,

    Berkshire Hathaway HomeServices Georgia Properties

    Bought with:

    Ellen Cook, 418313

    Bolst, Inc.

    Source: FMLS GA,MLS#: 7260267MLS Logo

    Facts & features

    Interior

    Bedrooms & bathrooms
    • Bedrooms: 4
    • Bathrooms: 3
    • Full bathrooms: 2
    • 1/2 bathrooms: 1
    Primary bedroom
    • Features: Other
    • Level: Other
    Bedroom
    • Features: Other
    Primary bathroom
    • Features: Double Vanity, Shower Only
    Dining room
    • Features: Separate Dining Room
    Kitchen
    • Features: Breakfast Room, Cabinets White, Eat-in Kitchen, Pantry, Stone Counters, View to Family Room
    Heating
    • Forced Air, Natural Gas, Zoned
    Cooling
    • Ceiling Fan(s), Zoned
    Appliances
    • Included: Dishwasher, Electric Range, Gas Water Heater, Range Hood, Trash Compactor
    • Laundry: Laundry Room, Main Level
    Features
    • Entrance Foyer, High Speed Internet
    • Flooring: Carpet, Laminate
    • Windows: None
    • Basement: Boat Door,Partial
    • Number of fireplaces: 2
    • Fireplace features: Basement, Family Room, Masonry
    • Common walls with other units/homes: No Common Walls
    Interior area
    • Total structure area: 2,604
    • Total interior livable area: 2,604 sqft
    • Finished area above ground: 2,604
    • Finished area below ground: 0

    Property

    Parking
    • Total spaces: 4
    • Parking features: Attached, Garage, Garage Door Opener, Garage Faces Side, Kitchen Level
    • Attached garage spaces: 2
    Accessibility
    • Accessibility features: None
    Features
    • Levels: Multi/Split
    • Patio & porch: Patio
    • Exterior features: Private Yard, No Dock
    • Pool features: None
    • Spa features: None
    • Fencing: Back Yard,Chain Link,Fenced
    • Has view: Yes
    • View description: Trees/Woods
    • Waterfront features: None
    • Body of water: None
    Lot
    • Size: 0.39 Acres
    • Features: Back Yard, Cul-De-Sac, Landscaped, Level, Private, Wooded
    Details
    • Additional structures: None
    • Parcel number: R7161 106
    • Other equipment: None
    • Horse amenities: None

    Construction

    Type & style
    • Home type: SingleFamily
    • Architectural style: Traditional
    • Property subtype: Single Family Residence, Residential
    Materials
    • Brick Front, Wood Siding
    • Foundation: Block
    • Roof: Composition
    Condition
    • Resale
    • New construction: No
    • Year built: 1975

    Utilities & green energy

    • Electric: 110 Volts, Other
    • Sewer: Septic Tank
    • Water: Public
    • Utilities for property: Cable Available, Electricity Available, Natural Gas Available, Phone Available, Water Available
    Green energy
    • Energy efficient items: None
    • Energy generation: None

    Community & neighborhood

    Security
    • Security features: Security System Owned, Smoke Detector(s)
    Community
    • Community features: Homeowners Assoc, Lake, Pool, Tennis Court(s)
    Location
    • Region: Duluth
    • Subdivision: Norman Downes

    HOA & financial

    HOA
    • Has HOA: No
    • HOA fee: $500 annually
    • Services included: Swim, Tennis

    Other

    Other facts
    • Listing terms: Cash,Conventional,FHA,VA Loan
    • Ownership: Fee Simple
    • Road surface type: Asphalt

    Price history

    DateEventPrice
    2/16/2024Sold$460,000-4.7%$177/sqft
    Source: FMLS GA #7260267 Report a problem
    1/26/2024Pending sale$482,500$185/sqft
    Source: GAMLS #10191263 Report a problem
    1/10/2024Price change$482,500-2.5%$185/sqft
    Source: FMLS GA #7260267 Report a problem
    11/13/2023Price change$495,000-1%$190/sqft
    Source: FMLS GA #7260267 Report a problem
    10/30/2023Price change$500,000-1.6%$192/sqft
    Source: GAMLS #10191263 Report a problem
    10/14/2023Listed for sale$508,000$195/sqft
    Source: GAMLS #10191263 Report a problem
    9/15/2023Pending sale$508,000$195/sqft
    Source: GAMLS #10191263 Report a problem
    8/14/2023Listed for sale$508,000+66.6%$195/sqft
    Source: GAMLS #10191263 Report a problem
    2/7/2020Sold$305,000+2%$117/sqft
    Source: GAMLS #8718789 Report a problem
    1/31/2020Pending sale$299,000$115/sqft
    Source: Keller Williams Realty Metro Atl #6663909 Report a problem
    1/23/2020Listed for sale$299,000$115/sqft
    Source: KELLER WILLIAMS REALTY METRO ATL #6663909 Report a problem
    1/21/2020Pending sale$299,000$115/sqft
    Source: KELLER WILLIAMS REALTY METRO ATL #6663909 Report a problem
    1/14/2020Listed for sale$299,000+3.1%$115/sqft
    Source: Keller Williams Realty #8718789 Report a problem
    10/4/2019Listing removed$290,000$111/sqft
    Source: Chapman Hall Premier Realtors #6601931 Report a problem
    9/25/2019Price change$290,000-7.9%$111/sqft
    Source: Chapman Hall Premier Realtors #6601931 Report a problem
    8/21/2019Listed for sale$314,900$121/sqft
    Source: Chapman Hall Premier Realtors #6601931 Report a problem

    Public tax history

    YearProperty taxesTax assessment
    2025$5,294 +0.5%$202,160 +22.8%
    2024$5,267 -0.3%$164,600
    2023$5,284 +9%$164,600 +9%
    2022$4,846 +21.1%$150,960 +23.7%
    2021$4,002 +721.5%$122,000 +9.7%
    2020$487 +0.8%$111,200
    2019$483 -61.3%$111,200 +14%
    2018$1,247 +160.2%$97,560 +7.2%
    2016$479 -53%$91,000 +6.4%
    2015$1,021 $85,560 +16.4%
    2014$1,021 +102.7%$73,520 +3.2%
    2013$504 $71,240
    2012-- $71,240
    2011-- $71,240 -26.5%
    2010-- $96,960
    2009-- $96,960
    2007-- $96,960 +39.1%
    2006-- $69,720
    2005-- $69,720
    2004$1,683 $69,720 +6.3%
    2003-- $65,600
    2002$1,552 +15.2%$65,600 +25.5%
    2001$1,347 $52,280

    Find assessor info on the county website

    Neighborhood: Norman Downes

    Nearby schools

    GreatSchools rating
    Schools provided by the listing agent
    • Elementary: Mason
    • Middle: Hull
    • High: Peachtree Ridge

    Source: FMLS GA. This data may not be complete. We recommend contacting the local school district to confirm school assignments for this home.

    Get a cash offer in 3 minutes
    Find out how much your home could sell for in as little as 3 minutes with a no-obligation cash offer.
    Estimated market value
    $490,300
    Get a cash offer in 3 minutes
    Find out how much your home could sell for in as little as 3 minutes with a no-obligation cash offer.
    Estimated market value
    $490,300