Skip main navigation
Off market
  • $1,419,200

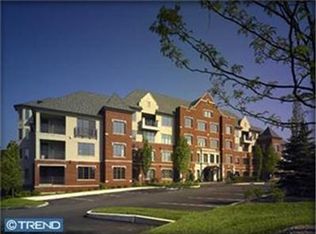
    3303 Parkview Dr, Haverford, PA 19041

    2beds
    3baths
    2,452sqft
    Condo
    Built in 2018
    -- sqft lot
    $1,419,200 Zestimate®
    $579/sqft
    $5,626 Estimated rent

    Home value

    $1,419,200

    $1.31M - $1.55M

    $5,626/mo

    Zestimate® history
    Loading
    Loading...

    Owner options

    List your home for rent

    $5,626/mo

    Rent Zestimate®

    Find your next renter with Zillow Rental Manager. Plus, with online applications, you can quickly screen prospective tenants – for free.

    Learn more

    $5,626/mo

    Rent Zestimate®

    Refinance and save

    $9,707/mo

    Est. payment

    Refinancing to a lower rate could help reduce your monthly payments and save thousands over the life of the loan.

    See today's rates

    $9,707/mo

    Est. payment

    Explore your selling options

    Work with a Zillow partner agent

    Leverage their expertise and Zillow's premium Showcase listings to get your home seen by more buyers.

    Get started

    List with your own agent

    Get your home in front of millions of buyers by listing it on Zillow.

    Learn how to do it

    Sell it yourself

    Take full control of how buyers see your home on Zillow by listing For Sale by Owner (FSBO).

    List your home

    What's special

    Fabulous New Construction Furness! Just completed and ready for your Athertyn Buyer. This wonderful turn-key condo is perfectly located in the desirable 3000 building with a rear corner third floor location backing to open space with gorgeous sunsets. Enjoy all the amenities of Athertyn living with a State-of-the-Art home providing all the Designer Pohlig Upgrades. Featuring the traditional Furness Floor Plan w/spacious foyer highlighted by Detailed Millwork, Recessed Lighting, Gallery Design with Arched Doorways to open floor plan Living Room/Dining Room/Kitchen, this home is truly a delight. The Living Room offers a gorgeous Gas Fireplace w/Natural Stone Hearth, Coffered Ceiling, French Door to Patio with stunning views. The Gourmet Chef's Kitchen overlooking the Living Room/Dining Room offers Kountry Kraft Decorator White Custom Cabinetry, Level III Kitchen Aid Dual Fuel Gas Range w/Custom Hood, Wolf Convection/Microwave, GE Custom Cabinetry Monogram Refrigerator, Miele Dishwasher, SubZero Wine Cooler, and Frosty Carrina Polished Quartz Countertops on Main Countertops and Island. Dining Room sits adjacent to Living Room/Kitchen-perfect for entertaining and family gatherings with formal Powder Room w/Designer Fixtures just steps away. A Custom Paneled Library/Study offers the perfect setting for work space or quiet time. The Luxurious Master Suite provides Bright and Spacious living space along with Custom His/Her Closets & Incredible Master Dressing Room, Bath with Sunken Tub & Meticulous Millwork, Frameless Glass Shower, and Water Closet, all with Ceramic Tile/Marble Flooring and Bianco Honed Carrara Vanity Tops-simple and perfect. The Guest Suite offers a beautifully sized Bedroom w/Private Bath providing Frameless Shower, Custom Vanity. This lovely home features custom Plantation Shutters throughout, Laundry w/Utility Room, Hardwood Flooring, Gorgeous Designer Lighting thoughtfully chosen to enhance your living experience, and TWO Underground Parking Spots & Storage Unit. Don't miss a chance to enjoy Athertyn living with Club House/Gym/Tennis/Walking Trails and located within minutes of #476, Airport, Parks, Public Transportation and so much more! PLEASE NOTE: Property just closed, new construction, tax appeal just completed-paperwork available. Also, Move-in Fee of $500.00 and refundable $250.00 damage deposit for move-in. One time Capital Contribution of $2668.oo. 2018-09-08

    This property is off market, which means it's not currently listed for sale or rent on Zillow. This may be different from what's available on other websites or public sources.
    Facts & features

    Interior

    Bedrooms & bathrooms
    • Bedrooms: 2
    • Bathrooms: 3
    Heating
    • Forced air, Gas
    Cooling
    • Central
    Appliances
    • Included: Dishwasher, Garbage disposal, Range / Oven, Refrigerator
    Features
    • Master Bath(s), CeilngFan(s), Dining Area, Kitchen - Island, Butlers Pantry
    • Basement: None
    • Has fireplace: Yes
    Interior area
    • Total interior livable area: 2,452 sqft

    Property

    Parking
    • Total spaces: 2
    • Parking features: Garage - Attached
    Features
    • Exterior features: Stone
    Lot
    • Size: 2,478 Square Feet
    Details
    • Parcel number: 22040062987

    Construction

    Type & style
    • Home type: Condo
    • Architectural style: Traditional
    Condition
    • Year built: 2018

    Community & HOA

    Location
    • Region: Haverford

    Financial & listing details

    • Price per square foot: $579/sqft
    • Tax assessed value: $690,900
    • Annual tax amount: $18,871

    Price history

    DateEventPrice
    11/27/2018Sold$1,030,000-5.9%$420/sqft
    Source: Public Record Report a problem
    8/8/2018Pending sale$1,095,000$447/sqft
    Source: BHHS Fox & Roach - Rosemont #1004466701 Report a problem
    6/7/2018Price change$1,095,000-8.4%$447/sqft
    Source: BHHS Fox & Roach-Rosemont #1004466701 Report a problem
    4/26/2018Listed for sale$1,195,000+25.8%$487/sqft
    Source: BHHS Fox & Roach-Rosemont #1004466701 Report a problem
    3/21/2018Sold$949,982$387/sqft
    Source: Agent Provided Report a problem
    1/10/2018Sold$949,982$387/sqft
    Source: Public Record Report a problem

    Public tax history

    YearProperty taxesTax assessment
    2025$18,871 +6.2%$690,900
    2024$17,765 -20.4%$690,900 -22.7%
    2023$22,327 +2.4%$893,720
    2022$21,805 $893,720
    2021$21,805 +587.9%$893,720 +54%
    2020$3,170 -88%$580,439
    2019$26,480 +29309.4%$580,439 +28806.3%
    2018$90 +717.8%$2,008
    2017$11 -2%$2,008
    2016$11 $2,008
    2015$11 $2,008
    2014$11 $2,008
    Find assessor info on the county website

    Neighborhood: 19041

    Nearby schools

    GreatSchools rating
    Schools provided by the listing agent
    • Elementary: Coopertown
    • Middle: Haverford
    • High: Haverford Senior
    • District: Haverford Township

    Source: The MLS. This data may not be complete. We recommend contacting the local school district to confirm school assignments for this home.

    Get a cash offer in 3 minutes
    Find out how much your home could sell for in as little as 3 minutes with a no-obligation cash offer.
    Estimated market value
    $1,419,200
    Get a cash offer in 3 minutes
    Find out how much your home could sell for in as little as 3 minutes with a no-obligation cash offer.
    Estimated market value
    $1,419,200