Skip main navigation
Closed
  • Listed by: Red Door Realty Group Inc • Courtney N Marsh • 618-401-9765
    Bought with: eXp Realty
    $189,900

    3303 Roland Ave, Belleville, IL 62226

    3beds
    1,408sqft
    Single Family Residence
    Built in 1924
    6,969 Square Feet Lot
    $189,900 Zestimate®
    $135/sqft
    $1,548 Estimated rent

    Home value

    $189,900

    $180,000 - $199,000

    $1,548/mo

    Zestimate® history
    Loading
    Loading...

    Owner options

    List your home for rent

    $1,548/mo

    Rent Zestimate®

    Find your next renter with Zillow Rental Manager. Plus, with online applications, you can quickly screen prospective tenants – for free.

    Learn more

    $1,548/mo

    Rent Zestimate®

    Refinance and save

    $1,387/mo

    Est. payment

    Refinancing to a lower rate could help reduce your monthly payments and save thousands over the life of the loan.

    See today's rates

    $1,387/mo

    Est. payment

    Explore your selling options

    Work with a Zillow partner agent

    Leverage their expertise and Zillow's premium Showcase listings to get your home seen by more buyers.

    Get started

    List with your own agent

    Get your home in front of millions of buyers by listing it on Zillow.

    Learn how to do it

    Sell it yourself

    Take full control of how buyers see your home on Zillow by listing For Sale by Owner (FSBO).

    List your home

    What's special

    Original woodworkFresh landscapingRefreshed stucco exteriorUpdated color schemeCharming bench detailPlenty of storage potentialLarge patio
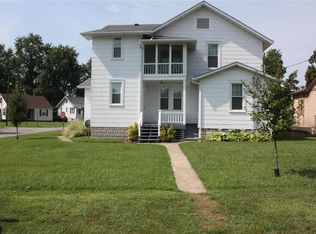
    Welcome to 3303 Roland Ave, where timeless 1920s charm meets a beautiful modern transformation! From the refreshed stucco exterior and updated color scheme to the new roof and fresh landscaping, this home makes a great first impression before you even step inside. The interior has been thoughtfully remodeled while preserving the character of the original woodwork, including tall baseboards, built-ins, and a charming bench detail. Enjoy new flooring throughout, new light fixtures, a refreshed kitchen with all new appliances, and an updated full bathroom featuring a new sink, mirror, flooring, and lighting while keeping the oversized custom vanity. This home offers 3 bedrooms, 1 full bathroom, and a full basement with laundry hookups and plenty of storage potential. Outside, you’ll find a fully fenced backyard with chain link fencing, a large patio, and a spacious deck with ramp access. A detached 2-car garage and additional parking area off the alley complete this move-in-ready home! All information is deemed reliable but not guaranteed. All information herein should be independently verified by the buyer and/or buyer’s agent.

    Zillow last checked:

    Listing updated:

    Listed by:

    Courtney N Marsh 618-401-9765,

    Red Door Realty Group Inc

    Bought with:

    Debra N Jeanis, 475.207517

    eXp Realty

    Source: MARIS,MLS#: 26032861MLS LogoOriginating MLS: Southwestern Illinois Board of REALTORS

    Facts & features

    Interior

    Bedrooms & bathrooms
    • Bedrooms: 3
    • Bathrooms: 1
    • Full bathrooms: 1
    • Main level bathrooms: 1
    • Main level bedrooms: 3
    Bedroom
    • Features: Floor Covering: Carpeting
    • Level: Main
    Bedroom
    • Features: Floor Covering: Carpeting
    • Level: Main
    Bedroom
    • Features: Floor Covering: Carpeting
    • Level: Main
    Bathroom
    • Features: Floor Covering: Luxury Vinyl Plank
    • Level: Main
    Dining room
    • Features: Floor Covering: Luxury Vinyl Plank
    • Level: Main
    Kitchen
    • Features: Floor Covering: Luxury Vinyl Plank
    • Level: Main
    Living room
    • Features: Floor Covering: Luxury Vinyl Plank
    • Level: Main
    Heating
    • Forced Air
    Cooling
    • Ceiling Fan(s), Central Air
    Appliances
    • Included: Stainless Steel Appliance(s), Dishwasher, Microwave, Free-Standing Electric Range, Refrigerator
    • Laundry: In Basement, Electric Dryer Hookup, Washer Hookup
    Features
    • Built-in Features, Ceiling Fan(s), Chandelier, Dining/Living Room Combo, Eat-in Kitchen, Natural Woodwork, Open Floorplan, Separate Dining, Special Millwork
    • Flooring: Carpet, Luxury Vinyl
    • Doors: Storm Door(s)
    • Windows: Blinds, Insulated Windows
    • Basement: Concrete,Full,Storage Space,Unfinished
    • Has fireplace: No
    • Fireplace features: Decorative
    Interior area
    • Total structure area: 1,408
    • Total interior livable area: 1,408 sqft
    • Finished area above ground: 1,408
    • Finished area below ground: 0

    Property

    Parking
    • Total spaces: 4
    • Parking features: Aggregate, Detached, Driveway, Garage, Gravel
    • Garage spaces: 2
    • Has uncovered spaces: Yes
    Accessibility
    • Accessibility features: Accessible Approach with Ramp
    Features
    • Levels: One
    • Patio & porch: Deck, Front Porch, Patio
    • Exterior features: Entry Steps/Stairs
    • Fencing: Chain Link,Fenced
    • Frontage length: 50
    Lot
    • Size: 6,969 Square Feet
    • Dimensions: 50 x 140
    • Features: Back Yard, City Lot, Few Trees, Front Yard, Interior Lot, Landscaped, Rectangular Lot
    Details
    • Parcel number: 0817.0303014
    • Special conditions: Standard

    Construction

    Type & style
    • Home type: SingleFamily
    • Architectural style: Bungalow
    • Property subtype: Single Family Residence
    Materials
    • Stucco
    • Foundation: Brick/Mortar, Concrete Perimeter
    • Roof: Architectural Shingle
    Condition
    • Updated/Remodeled
    • New construction: No
    • Year built: 1924

    Utilities & green energy

    • Electric: Ameren
    • Sewer: Public Sewer
    • Water: Public
    • Utilities for property: Cable Available, Electricity Connected, Natural Gas Connected, Phone Available, Sewer Connected, Water Connected

    Community & HOA

    Community
    • Subdivision: Sauter Heights
    HOA
    • Has HOA: No
    Location
    • Region: Belleville

    Financial & listing details

    • Price per square foot: $135/sqft
    • Tax assessed value: $40,873
    • Annual tax amount: $908
    • Date on market: 6/5/2026
    • Cumulative days on market: 53 days
    • Listing terms: Cash,Conventional,FHA,VA Loan
    • Ownership: Private
    • Electric utility on property: Yes
    • Road surface type: Asphalt

    Price history

    DateEventPrice
    8/5/2026Sold$189,900$135/sqft
    Source: MARIS #26032861 Report a problem
    7/29/2026Pending sale$189,900$135/sqft
    Source: MARIS #26032861 Report a problem
    7/7/2026Contingent$189,900$135/sqft
    Source: MARIS #26032861 Report a problem
    6/5/2026Listed for sale$189,900+279.8%$135/sqft
    Source: MARIS #26032861 Report a problem
    12/11/2025Sold$50,000-33.2%$36/sqft
    Source: MARIS #25067864 Report a problem
    11/13/2025Pending sale$74,900$53/sqft
    Source: MARIS #25067864 Report a problem
    11/12/2025Listed for sale$74,900-25%$53/sqft
    Source: MARIS #25067864 Report a problem
    10/25/2025Contingent$99,900$71/sqft
    Source: MARIS #25067864 Report a problem
    10/25/2025Listed for sale$99,900$71/sqft
    Source: MARIS #25067864 Report a problem
    10/17/2025Contingent$99,900$71/sqft
    Source: MARIS #25067864 Report a problem
    10/9/2025Listed for sale$99,900$71/sqft
    Source: MARIS #25067864 Report a problem

    Public tax history

    YearProperty taxesTax assessment
    2024$928 -6.3%$40,873 +14.5%
    2023$991 -1.9%$35,701 +11.1%
    2022$1,010 -4%$32,140 +12.3%
    2021$1,053 -1.5%$28,612 +4.4%
    2020$1,068 -2.3%$27,401 -3.9%
    2019$1,094 +0.1%$28,500 +2.2%
    2018$1,093 +101.4%$27,884 +0.7%
    2017$543 $27,688 +2.2%
    2016$543 +6.4%$27,100 -10.5%
    2014$510 -47%$30,265 -1.4%
    2013$962 $30,698 -3.4%
    2012-- $31,772 -2.8%
    2011-- $32,687 -1.8%
    2010-- $33,283 +18.8%
    2009-- $28,027 +2.3%
    2008-- $27,400 +10.8%
    2006-- $24,734 +7%
    2005$1,098 +0.3%$23,113 +7.2%
    2004$1,095 $21,557 +6.4%
    2003-- $20,251 +6.3%
    2002-- $19,056 +4.8%
    2001-- $18,188 +3%
    2000-- $17,662
    Find assessor info on the county website

    Neighborhood: 62226

    Nearby schools

    GreatSchools rating
    Schools provided by the listing agent
    • Elementary: Belleville Dist 118
    • Middle: Belleville Dist 118
    • High: Belleville High School-West

    Source: MARIS. This data may not be complete. We recommend contacting the local school district to confirm school assignments for this home.

    Get a cash offer in 3 minutes
    Find out how much your home could sell for in as little as 3 minutes with a no-obligation cash offer.
    Estimated market value
    $189,900
    Get a cash offer in 3 minutes
    Find out how much your home could sell for in as little as 3 minutes with a no-obligation cash offer.
    Estimated market value
    $189,900