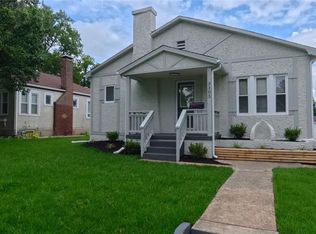
Welcome to 3313 Roland Ave in Belleville! This beautifully updated home blends timeless character with today's modern finishes. Step inside to discover a bright open-concept living and dining area featuring a stunning stone fireplace, luxury flooring throughout, fresh paint, and an abundance of natural light. The completely updated kitchen boasts all-new stainless steel appliances, modern cabinetry, and plenty of counter space, making it perfect for everyday living and entertaining. The spacious layout flows seamlessly into the living and dining areas, creating an inviting atmosphere. Don't forget the sunken sunroom area that leads to the backyard. Too much sun, we have you covered with the large awning attached to the home on the oversize patio. Home already passed city occupancy. Don't miss your opportunity to make this your new home—schedule your private showing today!
Closed
Zillow last checked:
Listing updated:
Bought with:
Caroline H Maready, 475.210325
Coldwell Banker Brown Realtors
Source: MARIS,MLS#: 26045723 Originating MLS: Southwestern Illinois Board of REALTORS
Originating MLS: Southwestern Illinois Board of REALTORSPrice history
| Date | Event | Price |
|---|---|---|
| 9/18/2026 | Sold | $195,000$122/sqft |
Source:  MARIS #26045723 Report a problem MARIS #26045723 Report a problem | ||
| 8/5/2026 | Pending sale | $195,000$122/sqft |
Source: MARIS #26045723 Report a problem | ||
| 8/2/2026 | Listed for sale | $195,000$122/sqft |
Source: MARIS #26045723 Report a problem | ||
| 7/24/2026 | Pending sale | $195,000$122/sqft |
Source: MARIS #26045723 Report a problem | ||
| 7/23/2026 | Listed for sale | $195,000$122/sqft |
Source: MARIS #26045723 Report a problem | ||
| 7/20/2026 | Pending sale | $195,000$122/sqft |
Source: MARIS #26045723 Report a problem | ||
| 7/18/2026 | Listed for sale | $195,000+91.2%$122/sqft |
Source: MARIS #26045723 Report a problem | ||
| 1/6/2026 | Sold | $102,000-5.1%$64/sqft |
Source: MARIS #25077803 Report a problem | ||
| 12/16/2025 | Pending sale | $107,500$68/sqft |
Source: MARIS #25077803 Report a problem | ||
| 12/10/2025 | Listed for sale | $107,500$68/sqft |
Source: MARIS #25077803 Report a problem | ||
Get a cash offer in 3 minutes
Find out how much your home could sell for in as little as 3 minutes with a no-obligation cash offer.
Estimated market value
$195,000
