Welcome to 3303 Shiloh Road in Flower Mound! Located in the hidden gem of Shiloh Ranch Estates, known as an amazing walking & running neighborhood, this is your rare opportunity to own a 2 acre piece of country near the city. Just 5 minutes from Grapevine Lake at Twin Coves Park, this property is nestled well back from the main road and boasts a large pasture with both water and electricity run to the spacious 2 stall row barn with 6’ tack room. Stop paying boarding fees. Bring your livestock home! The main house has been tastefully updated with an open floor plan downstairs where the kitchen flows nicely into the living room. Find a separate dining room, kitchen nook, second living space and a half bath. Upstairs you will find 3 well-sized bedrooms, a flex room or office, full guest bath, en-suite and large walk-in closet off of the primary bedroom. The garage is currently used as a game house, with a full bath, and can easily be converted to a second living quarters. Walk outside to the covered back patio and enjoy fresh air, quiet and complete privacy in your back yard retreat. The stone fire pit is the perfect place to relax near a fire and stargaze. Plenty of space to add a pool or sport court! Don't miss this opportunity to make this special property your new home!
Sold
Price Unknown
3303 Shiloh Rd, Flower Mound, TX 75022
3beds
3,480sqft
Single Family Residence
Built in 1993
1.95 Acres Lot
$846,400 Zestimate®
$--/sqft
$5,609 Estimated rent
Home value
$846,400
$804,000 - $897,000
$5,609/mo
Zestimate® history
Owner options
List your home for rent
$5,609/mo
Rent Zestimate®
Find your next renter with Zillow Rental Manager. Plus, with online applications, you can quickly screen prospective tenants – for free.
$5,609/mo
Rent Zestimate®
Refinance and save
Refinancing to a lower rate could help reduce your monthly payments and save thousands over the life of the loan.
Explore your selling options
Work with a Zillow partner agent
Leverage their expertise and Zillow's premium Showcase listings to get your home seen by more buyers.
Get startedList with your own agent
Get your home in front of millions of buyers by listing it on Zillow.
Learn how to do itSell it yourself
Take full control of how buyers see your home on Zillow by listing For Sale by Owner (FSBO).
List your homeWhat's special
Separate dining roomOpen floor plan downstairsSecond living spaceCovered back patioLarge pastureKitchen nook
Zillow last checked:
Listing updated:
Listed by:
Christopher Schilling 0519332 877-339-6463,
Minerva Realty Corporation 877-339-6463
Bought with:
Affi Moosa, 0667200
Coldwell Banker Realty Frisco
Source: NTREIS,MLS#: 21270524
Facts & features
Interior
Bedrooms & bathrooms
- Bedrooms: 3
- Bathrooms: 4
- Full bathrooms: 3
- 1/2 bathrooms: 1
Primary bedroom
- Features: En Suite Bathroom
- Level: Second
- Dimensions: 16 x 14
Bedroom
- Features: Walk-In Closet(s)
- Level: Second
- Dimensions: 13 x 10
Bedroom
- Features: Walk-In Closet(s)
- Level: Second
- Dimensions: 11 x 10
Primary bathroom
- Features: Dual Sinks, En Suite Bathroom, Granite Counters
- Level: Second
- Dimensions: 0 x 0
Breakfast room nook
- Features: Eat-in Kitchen
- Level: First
- Dimensions: 11 x 9
Breakfast room nook
- Features: Eat-in Kitchen
- Level: First
- Dimensions: 0 x 0
Dining room
- Level: First
- Dimensions: 0 x 0
Family room
- Level: First
- Dimensions: 0 x 0
Other
- Features: Dual Sinks
- Level: Second
- Dimensions: 0 x 0
Other
- Features: Dual Sinks, Multiple Shower Heads
- Level: First
- Dimensions: 0 x 0
Kitchen
- Features: Eat-in Kitchen, Kitchen Island, Pantry, Stone Counters
- Level: First
- Dimensions: 15 x 14
Living room
- Level: First
- Dimensions: 0 x 0
Office
- Level: Second
- Dimensions: 0 x 0
Utility room
- Features: Utility Room
- Level: First
- Dimensions: 9 x 6
Heating
- Central, Natural Gas
Cooling
- Central Air, Ceiling Fan(s), Electric
Appliances
- Included: Dishwasher, Disposal, Gas Range, Gas Water Heater, Microwave, Refrigerator, Tankless Water Heater
- Laundry: Washer Hookup, Dryer Hookup, Laundry in Utility Room
Features
- Built-in Features, Decorative/Designer Lighting Fixtures, Eat-in Kitchen, Granite Counters, High Speed Internet, Kitchen Island, Open Floorplan, Pantry, Cable TV, Walk-In Closet(s)
- Flooring: Ceramic Tile, Wood
- Windows: Window Coverings
- Has basement: No
- Has fireplace: No
Interior area
- Total interior livable area: 3,480 sqft
Property
Parking
- Total spaces: 4
- Parking features: Additional Parking
- Garage spaces: 2
- Carport spaces: 2
- Covered spaces: 4
Features
- Levels: Two
- Stories: 2
- Patio & porch: Front Porch, Patio, Covered
- Exterior features: Fire Pit
- Pool features: None
- Fencing: Back Yard,Fenced,Front Yard,Wood
Lot
- Size: 1.95 Acres
- Features: Acreage
Details
- Additional structures: Outbuilding, Barn(s), Stable(s)
- Parcel number: R06465
Construction
Type & style
- Home type: SingleFamily
- Architectural style: Traditional,Detached
- Property subtype: Single Family Residence
Materials
- Brick
- Foundation: Slab
- Roof: Asphalt
Condition
- Year built: 1993
Utilities & green energy
- Sewer: Septic Tank
- Water: Public
- Utilities for property: Electricity Connected, Natural Gas Available, Septic Available, Water Available, Cable Available
Community & HOA
Community
- Security: Security System, Smoke Detector(s)
- Subdivision: Shiloh Ranch Estates
HOA
- Has HOA: No
Location
- Region: Flower Mound
Financial & listing details
- Tax assessed value: $772,171
- Annual tax amount: $13,058
- Date on market: 5/16/2026
- Cumulative days on market: 12 days
- Listing terms: Cash,Conventional,FHA,Texas Vet
Price history
| Date | Event | Price |
|---|---|---|
| 6/26/2026 | Sold | -- |
Source: NTREIS #21270524 Report a problem | ||
| 6/1/2026 | Pending sale | $849,900$244/sqft |
Source: NTREIS #21270524 Report a problem | ||
| 5/28/2026 | Contingent | $849,900$244/sqft |
Source: NTREIS #21270524 Report a problem | ||
| 5/16/2026 | Listed for sale | $849,900$244/sqft |
Source: NTREIS #21270524 Report a problem | ||
| 9/6/2023 | Sold | -- |
Source: NTREIS #20378243 Report a problem | ||
| 9/1/2023 | Pending sale | $849,900$244/sqft |
Source: NTREIS #20378243 Report a problem | ||
| 8/24/2023 | Contingent | $849,900$244/sqft |
Source: NTREIS #20378243 Report a problem | ||
| 8/14/2023 | Price change | $849,900-5.5%$244/sqft |
Source: NTREIS #20378243 Report a problem | ||
| 7/24/2023 | Price change | $899,000-3.2%$258/sqft |
Source: NTREIS #20378243 Report a problem | ||
| 7/13/2023 | Listed for sale | $929,000+171.6%$267/sqft |
Source: NTREIS #20378243 Report a problem | ||
| 3/27/2014 | Sold | -- |
Source: Agent Provided Report a problem | ||
| 2/13/2014 | Listed for sale | $342,000+8.6%$98/sqft |
Source: DelVecchio Realty, LLC #12090210 Report a problem | ||
| 7/26/2013 | Listing removed | $314,900$90/sqft |
Source: Academy Realty of DFW #11933849 Report a problem | ||
| 4/13/2013 | Listed for sale | $314,900$90/sqft |
Source: DelVecchio Realty, LLC #11933849 Report a problem | ||
Public tax history
| Year | Property taxes | Tax assessment |
|---|---|---|
| 2025 | $13,058 +44.3% | $772,171 +23.7% |
| 2024 | $9,049 +10.9% | $624,344 +10% |
| 2023 | $8,160 -7.8% | $567,585 +10% |
| 2022 | $8,849 +1.7% | $515,986 +10% |
| 2021 | $8,698 +2.1% | $469,078 +5.7% |
| 2020 | $8,515 -2.6% | $443,634 +1.4% |
| 2019 | $8,745 -0.2% | $437,385 +3.5% |
| 2018 | $8,760 +6.9% | $422,723 +4.4% |
| 2017 | $8,198 | $404,879 +4.1% |
| 2016 | $8,198 +3.2% | $389,022 +2.4% |
| 2015 | $7,944 | $379,791 +4.6% |
| 2014 | $7,944 | $363,055 +21.1% |
| 2013 | $7,944 | $299,753 -2.1% |
| 2012 | -- | $306,255 -1.1% |
| 2011 | -- | $309,642 -0.4% |
| 2010 | -- | $310,921 +2% |
| 2009 | -- | $304,792 -2.6% |
| 2007 | $6,438 +4% | $312,922 +19.6% |
| 2006 | $6,190 -1% | $261,743 -0.6% |
| 2005 | $6,251 | $263,358 +6.8% |
| 2004 | -- | $246,670 +3.3% |
| 2003 | -- | $238,704 +11.1% |
| 2002 | -- | $214,931 +5.3% |
| 2001 | -- | $204,144 |
Find assessor info on the county website
Neighborhood: 75022
Nearby homes
- $121,0001 acre3205 Raintree Dr, Flower mound, TX 75022Off Market
- $651,0003 bd2 ba3k sqft3205 Raintree Dr, Flower Mound, TX 75022Off Market
- $1,138,7004 bd4 ba3.3k sqft6402 Sunset Trl, Flower Mound, TX 75022Off Market
- $937,5004 bd3 ba2.9k sqft3215 Raintree Dr, Flower Mound, TX 75022Off Market
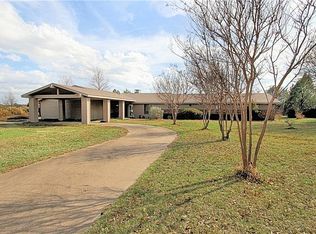
- $1,155,8006 bd5 ba4.6k sqft6410 Sunset Trl, Flower Mound, TX 75022Off Market
- $623,200-- bd2 ba2.1k sqft3312 Miracle Ln, Flower Mound, TX 75022Off Market
- $--5 bd6 ba5k sqft6420 Sunset Trl, Flower Mound, TX 75022Sold
- $342,5602 acresRaintree Dr, Flower mound, TX 75022Off Market
Nearby schools
GreatSchools rating
- 9/10Liberty Elementary SchoolGrades: PK-5Distance: 1.7 mi
- 10/10McKamy Middle SchoolGrades: 6-8Distance: 3 mi
- 9/10Flower Mound High SchoolGrades: 9-12Distance: 2.7 mi
Schools provided by the listing agent
- Elementary: Liberty
- Middle: Mckamy
- High: Flower Mound
- District: Lewisville ISD
Source: NTREIS. This data may not be complete. We recommend contacting the local school district to confirm school assignments for this home.
Get a cash offer in 3 minutes
Find out how much your home could sell for in as little as 3 minutes with a no-obligation cash offer.
Estimated market value
$846,400
Get a cash offer in 3 minutes
Find out how much your home could sell for in as little as 3 minutes with a no-obligation cash offer.
Estimated market value
$846,400
- Texas
- Denton County
- Flower Mound
- 75022
- 3303 Shiloh Rd
