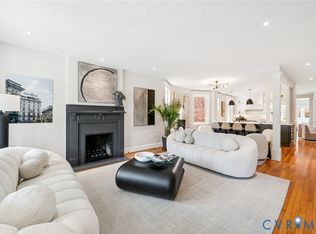
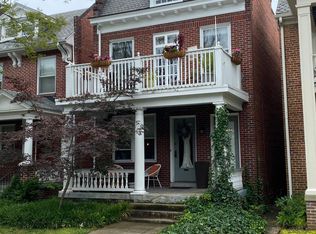
Welcome to 3303 Stuart Ave! A prime location in the sought after Museum District of Richmond, VA. This home has all you want. Just a mere stroll away, you will find the best Richmond has to offer in restaurants and shops, not to mention the VMFA! With gorgeous landscaping and a welcoming front porch, you are greeted by a stately front door with all the historic charm of a home built in 1922. Enter into a spacious and inviting foyer and you find beautiful original oak floors leading you into a large dining area with a gas fireplace and classic historic detail in the mantle. The dining room flows into the sunny living room with loads of space to gather friends and family. The nearby updated kitchen includes white cabinets, quartz countertops, gas cooking, new dishwasher, terra cotta tile and convenient access to the backyard through french doors, making entertaining outdoors a breeze. Off the kitchen you can sit and enjoy your coffee in the lovely morning room, plant room, reading nook or dining area, depending on how you choose to use the sunny space! A tastefully renovated half bath with charming penny tile and a pedestal sink rounds out the first floor. Upstairs you will find 3 bedrooms and original heart pine floors. The primary bedroom has 2 closets, a bonus office/sitting room and its own private balcony for enjoying pleasant Richmond evenings. The large upstairs renovated full bath has a fantastic tub/shower with timeless white tile and pedestal sink. 2 additional bedrooms include plantation blinds, ample closet space and original heart pine floors. With new sod, landscaping, deck and patio, the backyard is perfect for entertaining and hanging out with your friends or to use as your own oasis in the city. To round off the property, there is a full basement for all your storage needs. This home has proximity, charm and all the modern conveniences you want. This one won't last long! New Roof 2023, Hot Water Heater 2019, Carrier AC Unit 2017, New Deck & Landscaping 2020
Sold for $764,500
Zillow last checked:
Listing updated:
Bought with:
Melissa Shaheen, 0225074854
Shaheen Ruth Martin & Fonville
Source: CVRMLS,MLS#: 2407311 Originating MLS: Central Virginia Regional MLS
Originating MLS: Central Virginia Regional MLSPrice history
| Date | Event | Price |
|---|---|---|
| 5/15/2024 | Sold | $764,500+21.5%$423/sqft |
Source:  CVRMLS #2407311 Report a problem CVRMLS #2407311 Report a problem | ||
| 4/15/2024 | Pending sale | $629,000$348/sqft |
Source: CVRMLS #2407311 Report a problem | ||
| 4/10/2024 | Listed for sale | $629,000+34.3%$348/sqft |
Source: CVRMLS #2407311 Report a problem | ||
| 12/20/2017 | Sold | $468,300+4.2%$259/sqft |
Source: CVRMLS #1739182 Report a problem | ||
| 11/9/2017 | Listed for sale | $449,500+33.8%$248/sqft |
Source: One South Realty Group, LLC #1739182 Report a problem | ||
| 12/17/2010 | Sold | $336,000+17.5%$186/sqft |
Source: Public Record Report a problem | ||
| 8/18/2003 | Sold | $286,000$158/sqft |
Source: Public Record Report a problem | ||
Get a cash offer in 3 minutes
Find out how much your home could sell for in as little as 3 minutes with a no-obligation cash offer.
Estimated market value
$820,900
