Skip main navigation
Sold for $1,299,950
  • $1,299,950

    3307 Stuart Ave, Richmond, VA 23221

    3beds
    2,974sqft
    Townhouse, Single Family Residence
    Built in 1921
    3,380.26 Square Feet Lot
    $1,344,500 Zestimate®
    $437/sqft
    $3,548 Estimated rent

    Home value

    $1,344,500

    $1.20M - $1.51M

    $3,548/mo

    Zestimate® history
    Loading
    Loading...

    Owner options

    List your home for rent

    $3,548/mo

    Rent Zestimate®

    Find your next renter with Zillow Rental Manager. Plus, with online applications, you can quickly screen prospective tenants – for free.

    Learn more

    $3,548/mo

    Rent Zestimate®

    Refinance and save

    $6,622/mo

    Est. payment

    Refinancing to a lower rate could help reduce your monthly payments and save thousands over the life of the loan.

    See today's rates

    $6,622/mo

    Est. payment

    Explore your selling options

    Work with a Zillow partner agent

    Leverage their expertise and Zillow's premium Showcase listings to get your home seen by more buyers.

    Get started

    List with your own agent

    Get your home in front of millions of buyers by listing it on Zillow.

    Learn how to do it

    Sell it yourself

    Take full control of how buyers see your home on Zillow by listing For Sale by Owner (FSBO).

    List your home

    What's special

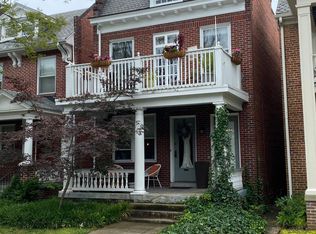
    In the heart of Richmond’s coveted Museum District, this fully detached rowhome combines timeless character with remarkable outdoor living. Enjoy morning coffee or evening cocktails on the front porch, unwind on the private rooftop deck above the two-car garage, or take in the view from the walk-out balcony off the primary suite. Originally built as a duplex, the property has been thoughtfully converted into a single-family home and meticulously renovated, preserving its historic charm while incorporating modern upgrades throughout. Step inside to a sun-drenched living room with a working gas fireplace that flows seamlessly into the dining area and updated kitchen, creating an ideal layout for both daily living and entertaining. Toward the rear of the home, a spacious family room and light-filled sunroom offer additional living space, while a preserved back staircase and conveniently located half bath add both character and function. Upstairs, you'll find three well-appointed bedrooms and two full baths, including a luxurious primary suite with French doors opening to a private balcony, an oversized custom walk-in closet system, and a beautifully designed en-suite bathroom. The laundry is conveniently located on the second floor, and additional features include a dedicated workout room and abundant storage and closet space throughout. This rare offering blends classic Richmond architecture with modern comfort in one of the city’s most desirable neighborhoods.

    Zillow last checked:

    Listing updated:

    Listed by:

    Kiernan Ziletti 804-592-8607,

    Sycamore Realty LLC

    Bought with:

    Shane Lott, 0225210111

    Rashkind Saunders & Co.

    Source: CVRMLS,MLS#: 2520921MLS LogoOriginating MLS: Central Virginia Regional MLS

    Facts & features

    Interior

    Bedrooms & bathrooms
    • Bedrooms: 3
    • Bathrooms: 3
    • Full bathrooms: 2
    • 1/2 bathrooms: 1
    Primary bedroom
    • Description: Custom Closet, HW Floors, Fireplace, Balcony
    • Level: Second
    • Dimensions: 16.0 x 14.0
    Bedroom 2
    • Description: HW Floors, Windows, Workout room
    • Level: Second
    • Dimensions: 14.0 x 10.0
    Bedroom 3
    • Description: HW Floors, Window, Closet, Workout room
    • Level: Second
    • Dimensions: 14.0 x 10.0
    Additional room
    • Description: Primary changing room/custom closet
    • Level: Second
    • Dimensions: 12.0 x 12.5
    Additional room
    • Description: workout room, sunporch
    • Level: Second
    • Dimensions: 9.0 x 11.0
    Dining room
    • Description: Bar area, Hardwood Floors, Natural Light
    • Level: First
    • Dimensions: 13.0 x 13.0
    Family room
    • Description: Hardwood floors, closet, windows
    • Level: First
    • Dimensions: 14.0 x 20.0
    Other
    • Description: Shower
    • Level: Second
    Half bath
    • Level: First
    Kitchen
    • Description: Gas Range, Granite Countertops, Custom Cabinets
    • Level: First
    • Dimensions: 13.0 x 18.0
    Living room
    • Description: Gas FP, Hardwood Floors, Large Windows
    • Level: First
    • Dimensions: 15.0 x 14.0
    Sitting room
    • Description: HW Floors, Surround windows, View
    • Level: First
    • Dimensions: 9.0 x 11.0
    Heating
    • Forced Air, Natural Gas, Radiator(s), Zoned
    Cooling
    • Central Air, Electric, Zoned
    Appliances
    • Included: Dishwasher, Exhaust Fan, Freezer, Gas Cooking, Disposal, Gas Water Heater, Microwave, Oven, Refrigerator, Range Hood, Stove, Tankless Water Heater
    • Laundry: Washer Hookup, Dryer Hookup
    Features
    • Breakfast Area, Ceiling Fan(s), Dining Area, Double Vanity, Eat-in Kitchen, Fireplace, Granite Counters, High Ceilings, High Speed Internet, Bath in Primary Bedroom, Recessed Lighting, Wired for Data, Walk-In Closet(s)
    • Flooring: Tile, Wood
    • Basement: Heated,Partial,Sump Pump
    • Attic: Access Only
    • Number of fireplaces: 2
    • Fireplace features: Gas
    Interior area
    • Total interior livable area: 2,974 sqft
    • Finished area above ground: 2,974
    • Finished area below ground: 0

    Property

    Parking
    • Total spaces: 2
    • Parking features: Alley Access, Detached, Garage, Off Street, Two Spaces
    • Garage spaces: 2
    Features
    • Levels: Two
    • Stories: 2
    • Patio & porch: Balcony, Rear Porch, Front Porch, Deck, Porch
    • Exterior features: Deck, Porch
    • Pool features: None
    • Fencing: Back Yard,Fenced
    Lot
    • Size: 3,380 sqft
    • Features: Level
    • Topography: Level
    Details
    • Additional structures: Garage(s)
    • Parcel number: W0001515017
    • Zoning description: R-6

    Construction

    Type & style
    • Home type: Townhouse
    • Architectural style: Row House
    • Property subtype: Townhouse, Single Family Residence
    Materials
    • Brick, Drywall, Plaster
    • Foundation: Slab
    • Roof: Flat,Slate
    Condition
    • Resale
    • New construction: No
    • Year built: 1921

    Utilities & green energy

    • Sewer: Public Sewer
    • Water: Public

    Community & neighborhood

    Security
    • Security features: Smoke Detector(s)
    Community
    • Community features: Curbs, Gutter(s), Sidewalks
    Location
    • Region: Richmond
    • Subdivision: None

    Other

    Other facts
    • Ownership: Individuals
    • Ownership type: Sole Proprietor

    Price history

    DateEventPrice
    12/5/2025Sold$1,299,950-3.7%$437/sqft
    Source: CVRMLS #2520921 Report a problem
    10/30/2025Pending sale$1,349,950$454/sqft
    Source: CVRMLS #2520921 Report a problem
    8/29/2025Listed for sale$1,349,950$454/sqft
    Source: CVRMLS #2520921 Report a problem
    8/12/2025Pending sale$1,349,950$454/sqft
    Source: CVRMLS #2520921 Report a problem
    7/30/2025Listed for sale$1,349,950+66.7%$454/sqft
    Source: CVRMLS #2520921 Report a problem
    6/20/2024Sold$810,000+8%$272/sqft
    Source: CVRMLS #2412501 Report a problem
    6/6/2024Pending sale$750,000$252/sqft
    Source: CVRMLS #2412501 Report a problem
    5/31/2024Listed for sale$750,000$252/sqft
    Source: CVRMLS #2412501 Report a problem

    Public tax history

    YearProperty taxesTax assessment
    2025$8,424 +15.8%$702,000 +15.8%
    2024$7,272 +3.9%$606,000 +3.9%
    2023$6,996 $583,000
    2022$6,996 +22.5%$583,000 +22.5%
    2021$5,712 +1.9%$476,000 +1.9%
    2020$5,604 +9.1%$467,000 +9.1%
    2019$5,136 +1.2%$428,000 +1.2%
    2018$5,076 +13.4%$423,000 +3.2%
    2017$4,476 $410,000 +2.5%
    2016$4,476 $400,000 +1.8%
    2015$4,476 $393,000 +5.4%
    2014$4,476 $373,000
    2013-- $373,000
    2012-- $373,000 -8.1%
    2011-- $406,000
    2010-- $406,000 -3.3%
    2009-- $419,800 -2.8%
    2008-- $432,100
    2007-- $432,100
    2006-- $432,100 +23.7%
    2005-- $349,300 +23%
    2003-- $284,000 +18.2%
    2002-- $240,300 +13%
    2001$3,042 $212,700

    Find assessor info on the county website

    Neighborhood: The Museum District

    Nearby schools

    GreatSchools rating
    Schools provided by the listing agent
    • Elementary: Lois-Harrison Jones
    • Middle: Albert Hill
    • High: Thomas Jefferson

    Source: CVRMLS. This data may not be complete. We recommend contacting the local school district to confirm school assignments for this home.

    Get a cash offer in 3 minutes
    Find out how much your home could sell for in as little as 3 minutes with a no-obligation cash offer.
    Estimated market value
    $1,344,500
    Get a cash offer in 3 minutes
    Find out how much your home could sell for in as little as 3 minutes with a no-obligation cash offer.
    Estimated market value
    $1,344,500