Skip main navigation
Off market
Street View
  • Price Unknown

    3303 Umber Cir, Castle Rock, CO 80109

    4beds
    2,853sqft
    SingleFamily
    Built in ----
    -- sqft lot
    $-- Zestimate®
    $--/sqft
    $3,235 Estimated rent

    Home value

    Not available

    Estimated sales range

    Not available

    $3,235/mo

    Zestimate® history
    Loading
    Loading...

    Owner options

    List your home for rent

    $3,235/mo

    Rent Zestimate®

    Find your next renter with Zillow Rental Manager. Plus, with online applications, you can quickly screen prospective tenants – for free.

    Learn more

    $3,235/mo

    Rent Zestimate®

    Refinance and save

    $54/mo

    Est. payment

    Refinancing to a lower rate could help reduce your monthly payments and save thousands over the life of the loan.

    See today's rates

    $54/mo

    Est. payment

    Explore your selling options

    Work with a Zillow partner agent

    Leverage their expertise and Zillow's premium Showcase listings to get your home seen by more buyers.

    Get started

    List with your own agent

    Get your home in front of millions of buyers by listing it on Zillow.

    Learn how to do it

    Sell it yourself

    Take full control of how buyers see your home on Zillow by listing For Sale by Owner (FSBO).

    List your home

    What's special

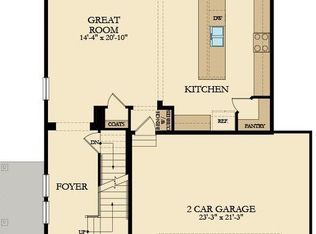
    The Crest floorplan boasts approximately 2,853 square feet of living space on a two-story design, including four bedrooms, three bathrooms, a loft and two-car garage. A covered porch greets you at the entrance followed by a welcoming foyer, ideal to drop your keys and take off your coat. The heart of the home is the large living space that comes together through an open-concept layout. The dining room, great room and kitchen with large center island are all effortlessly connected, ideal for homeowners who love to entertain. The kitchen features a walk-in pantry, plus from the dining room homeshoppers can opt for a covered deck to extend the living space and blur the line between indoor and outdoor living. A secondary bedroom is located on the main level, perfect for extended family or to a guest bedroom. Upstairs are two secondary bedrooms, full bathroom and a loft or optional 5th bedroom. The master bathroom upstairs is large featuring a walk-in closet and luxurious master bathroom with dual sinks and large tub.

    This property is off market, which means it's not currently listed for sale or rent on Zillow. This may be different from what's available on other websites or public sources.

    Facts & features

    Interior

    Bedrooms & bathrooms
    • Bedrooms: 4
    • Bathrooms: 3
    • Full bathrooms: 3
    Interior area
    • Total interior livable area: 2,853 sqft

    Property

    Parking
    • Total spaces: 2
    Details
    • Parcel number: 235133325006

    Construction

    Type & style
    • Home type: SingleFamily

    Community & HOA

    HOA
    • Has HOA: Yes
    • HOA fee: $54 monthly
    Location
    • Region: Castle Rock

    Price history

    DateEventPrice
    8/27/2019Listing removed$567,000$199/sqft
    Source: Lennar Report a problem
    8/20/2019Listed for sale$567,000$199/sqft
    Source: Lennar Report a problem

    Public tax history

    YearProperty taxesTax assessment
    2018-- --
    Find assessor info on the county website

    Neighborhood: The Meadows

    Nearby schools

    GreatSchools rating