Skip main navigation
Sold for $635,000
  • $635,000

    3325 Umber Circle, Castle Rock, CO 80109

    4beds
    3,400sqft
    Single Family Residence
    Built in 2019
    5,750 Square Feet Lot
    $669,900 Zestimate®
    $187/sqft
    $3,876 Estimated rent

    Home value

    $669,900

    $636,000 - $703,000

    $3,876/mo

    Zestimate® history
    Loading
    Loading...

    Owner options

    List your home for rent

    $3,876/mo

    Rent Zestimate®

    Find your next renter with Zillow Rental Manager. Plus, with online applications, you can quickly screen prospective tenants – for free.

    Learn more

    $3,876/mo

    Rent Zestimate®

    Refinance and save

    $3,973/mo

    Est. payment

    Refinancing to a lower rate could help reduce your monthly payments and save thousands over the life of the loan.

    See today's rates

    $3,973/mo

    Est. payment

    Explore your selling options

    Work with a Zillow partner agent

    Leverage their expertise and Zillow's premium Showcase listings to get your home seen by more buyers.

    Get started

    List with your own agent

    Get your home in front of millions of buyers by listing it on Zillow.

    Learn how to do it

    Sell it yourself

    Take full control of how buyers see your home on Zillow by listing For Sale by Owner (FSBO).

    List your home

    What's special

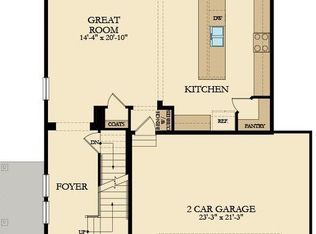
    Back on the Market! Inspection Complete & Ready to Close! Welcome to this move-in ready home in one of Castle Rock’s most desirable neighborhoods—The Meadows! Perfectly situated on a premium open-space lot and directly across the street from a community park, this home offers the ideal blend of privacy, convenience, and lifestyle. From the inviting covered porch, step inside to a bright, open floor plan designed for everyday comfort and effortless entertaining. The main level features a dedicated office, a spacious dining area, and a beautifully appointed kitchen with stainless steel appliances, a large granite island, and plenty of counter space that flows seamlessly into the living room. Upstairs, you’ll find a convenient laundry room, full bathroom, and three generously sized bedrooms, two of which include walk-in closets. The highlight is the expansive Primary Suite, offering serene open-space views, a luxurious 5-piece bathroom with dual vanities and a soaking tub, and a spacious walk-in closet. This home is in excellent condition and truly move-in ready. Enjoy the park right across the street, or take advantage of all The Meadows has to offer, including pools, parks, playgrounds, and miles of trails and open space. Shopping, dining, and entertainment are nearby at the Outlets at Castle Rock and surrounding restaurants. With quick access to I-25, commuting to Denver, the Denver Tech Center, or Colorado Springs is a breeze. The previous buyers’ relocation plans changed—giving you another opportunity to call this incredible home yours! Don’t miss this chance to own a home on open space that has already completed inspection and is ready to close. Schedule your showing today!

    Zillow last checked:

    Listing updated:

    Listed by:

    Renee Ziegler 757-676-1098 reneeziegler5@gmail.com,

    Keller Williams DTC

    Bought with:

    Jordan Connett, 100025180

    Connett Real Estate

    Source: REcolorado as distributed by MLS GRID,MLS#: 8621818MLS Logo

    Facts & features

    Interior

    Bedrooms & bathrooms
    • Bedrooms: 4
    • Bathrooms: 3
    • Full bathrooms: 2
    • 1/2 bathrooms: 1
    • Main level bathrooms: 1
    Bedroom
    • Description: Walk-In Closet
    • Level: Upper
    • Area: 132 Square Feet
    • Dimensions: 11 x 12
    Bedroom
    • Level: Upper
    • Area: 110 Square Feet
    • Dimensions: 10 x 11
    Bedroom
    • Description: Walk-In Closet
    • Level: Upper
    • Area: 132 Square Feet
    • Dimensions: 12 x 11
    Bathroom
    • Level: Main
    Bathroom
    • Description: Double-Sink Vanity
    • Level: Upper
    Other
    • Description: Primary Suite With Open Space Views, Walk-In Closet
    • Level: Upper
    • Area: 266 Square Feet
    • Dimensions: 19 x 14
    Other
    • Description: 5-Piece Primary Bathroom, Double-Sink Vanity
    • Level: Upper
    Dining room
    • Description: Adjacent To The Kitchen, Eat-In
    • Level: Main
    • Area: 165 Square Feet
    • Dimensions: 11 x 15
    Great room
    • Description: Bright, Open Great Room. Open Space Views.
    • Level: Main
    • Area: 270 Square Feet
    • Dimensions: 15 x 18
    Kitchen
    • Description: Granite Countertops, Stainless Steel Appliances
    • Level: Main
    • Area: 156 Square Feet
    • Dimensions: 13 x 12
    Laundry
    • Description: Washer/Dryer Included
    • Level: Upper
    Office
    • Description: Cozy And Bright
    • Level: Main
    • Area: 120 Square Feet
    • Dimensions: 12 x 10
    Heating
    • Forced Air
    Cooling
    • Central Air
    Appliances
    • Included: Dishwasher, Disposal, Dryer, Gas Water Heater, Microwave, Range, Refrigerator, Washer
    Features
    • Eat-in Kitchen, Five Piece Bath, Granite Counters, High Ceilings, Jack & Jill Bathroom, Kitchen Island, Open Floorplan, Pantry, Primary Suite, Radon Mitigation System, Walk-In Closet(s)
    • Flooring: Carpet, Vinyl
    • Windows: Window Treatments
    • Basement: Sump Pump,Unfinished
    • Common walls with other units/homes: No Common Walls
    Interior area
    • Total structure area: 3,400
    • Total interior livable area: 3,400 sqft
    • Finished area above ground: 2,372
    • Finished area below ground: 0

    Property

    Parking
    • Total spaces: 2
    • Parking features: Garage - Attached
    • Attached garage spaces: 2
    Features
    • Levels: Two
    • Stories: 2
    • Patio & porch: Front Porch
    • Exterior features: Private Yard
    • Fencing: Partial
    • Has view: Yes
    • View description: Meadow
    Lot
    • Size: 5,750 Square Feet
    • Features: Open Space
    Details
    • Parcel number: R0601122
    • Special conditions: Standard

    Construction

    Type & style
    • Home type: SingleFamily
    • Architectural style: Traditional
    • Property subtype: Single Family Residence
    Materials
    • Frame, Vinyl Siding
    • Roof: Composition
    Condition
    • Year built: 2019

    Utilities & green energy

    • Electric: 110V, 220 Volts
    • Sewer: Public Sewer
    • Water: Public

    Community & HOA

    Community
    • Security: Carbon Monoxide Detector(s), Radon Detector, Smart Locks, Smoke Detector(s), Video Doorbell
    • Subdivision: The Meadows
    HOA
    • Has HOA: Yes
    • Amenities included: Playground, Pool
    • HOA fee: $272 quarterly
    • HOA name: The Meadows Neighorhood Company
    • HOA phone: 303-814-2358
    Location
    • Region: Castle Rock

    Financial & listing details

    • Price per square foot: $187/sqft
    • Tax assessed value: $678,148
    • Annual tax amount: $4,499
    • Date on market: 6/3/2025
    • Listing terms: Cash,Conventional,FHA,VA Loan
    • Exclusions: Personal Property.
    • Ownership: Agent Owner
    • Road surface type: Paved

    Price history

    DateEventPrice
    11/17/2025Listing removed$3,600$1/sqft
    Source: Zillow Rentals Report a problem
    10/11/2025Listed for rent$3,600$1/sqft
    Source: Zillow Rentals Report a problem
    10/3/2025Sold$635,000-9.3%$187/sqft
    Source: REcolorado as distributed by MLS GRID #8621818 Report a problem
    9/19/2025Pending sale$700,000$206/sqft
    Source: REcolorado as distributed by MLS GRID #8621818 Report a problem
    8/29/2025Listed for sale$700,000$206/sqft
    Source: REcolorado as distributed by MLS GRID #8621818 Report a problem
    8/14/2025Pending sale$700,000$206/sqft
    Source: REcolorado as distributed by MLS GRID #8621818 Report a problem
    8/12/2025Price change$700,000-1.4%$206/sqft
    Source: REcolorado as distributed by MLS GRID #8621818 Report a problem
    8/10/2025Price change$710,000-2.7%$209/sqft
    Source: REcolorado as distributed by MLS GRID #8621818 Report a problem
    7/6/2025Price change$730,000-2.7%$215/sqft
    Source: REcolorado as distributed by MLS GRID #8621818 Report a problem
    6/13/2025Price change$750,000-3.2%$221/sqft
    Source: REcolorado as distributed by MLS GRID #8621818 Report a problem
    6/3/2025Listed for sale$774,900+51.1%$228/sqft
    Source: REcolorado as distributed by MLS GRID #8621818 Report a problem
    12/12/2019Sold$513,000$151/sqft
    Source: Public Record Report a problem
    7/9/2019Listing removed$513,000$151/sqft
    Source: Lennar Report a problem
    6/22/2019Listed for sale$513,000$151/sqft
    Source: Lennar Report a problem

    Public tax history

    YearProperty taxesTax assessment
    2025$4,499 -0.9%$42,380 -9.5%
    2024$4,540 +33.2%$46,830 -1%
    2023$3,410 -3.7%$47,280 +40.9%
    2022$3,541 $33,550 -2.8%
    2021-- $34,510 +3.9%
    2020$3,425 +215.8%$33,220 +81%
    2019$1,085 $18,350
    2018$1,085 --
    Find assessor info on the county website

    Neighborhood: The Meadows

    Nearby schools

    GreatSchools rating
    Schools provided by the listing agent
    • Elementary: Meadow View
    • Middle: Castle Rock
    • High: Castle View
    • District: Douglas RE-1

    Source: REcolorado as distributed by MLS GRID. This data may not be complete. We recommend contacting the local school district to confirm school assignments for this home.

    Get a cash offer in 3 minutes
    Find out how much your home could sell for in as little as 3 minutes with a no-obligation cash offer.
    Estimated market value
    $669,900
    Get a cash offer in 3 minutes
    Find out how much your home could sell for in as little as 3 minutes with a no-obligation cash offer.
    Estimated market value
    $669,900