Skip main navigation
Sold
  • Price Unknown

    3303 W 6th St, Fort Worth, TX 76107

    3beds
    2,738sqft
    Single Family Residence
    Built in 2004
    2,892.38 Square Feet Lot
    $757,700 Zestimate®
    $--/sqft
    $4,684 Estimated rent

    Home value

    $757,700

    $712,000 - $803,000

    $4,684/mo

    Zestimate® history
    Loading
    Loading...

    Owner options

    List your home for rent

    $4,684/mo

    Rent Zestimate®

    Find your next renter with Zillow Rental Manager. Plus, with online applications, you can quickly screen prospective tenants – for free.

    Learn more

    $4,684/mo

    Rent Zestimate®

    Refinance and save

    $1,400/mo

    Est. payment

    Refinancing to a lower rate could help reduce your monthly payments and save thousands over the life of the loan.

    See today's rates

    $1,400/mo

    Est. payment

    Explore your selling options

    Work with a Zillow partner agent

    Leverage their expertise and Zillow's premium Showcase listings to get your home seen by more buyers.

    Get started

    List with your own agent

    Get your home in front of millions of buyers by listing it on Zillow.

    Learn how to do it

    Sell it yourself

    Take full control of how buyers see your home on Zillow by listing For Sale by Owner (FSBO).

    List your home

    What's special

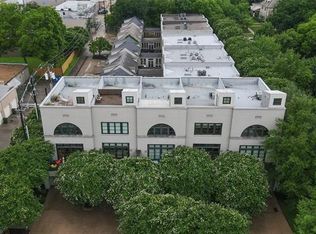
    Natural light overflows in this gorgeous Cultural District townhome. This immaculate 3 BR, 3.5 bath home was thoughtfully re-designed in 2017 with comfortable living in mind. High-end finishes and thoughtful lighting bring a cozy and luxurious feel to this stunning home. The first-floor open-plan living areas include the kitchen, dining, and family rooms while bedrooms are on the second floor. An ivy-walled walking path leads to the courtyard, a peaceful retreat with an outdoor fireplace and plumbed gas grill. The primary bath is like a world-class spa with heated floors, a massive shower with seven showerheads, including rain shower, wand, 3 body sprays, and in-shower speakers. Full slab natural stone surrounds the oversized jetted tub. The primary bedroom has an enchanting treehouse feel. The second and third bedrooms have ensuite bathrooms and overlook the courtyard below. The third bedroom is accessed from the back staircase, perfect for a quiet office or plush guest suite.

    Zillow last checked:

    Listing updated:

    Listed by:

    Jackie Prowse 0460514 817-732-8400,

    Williams Trew Real Estate 817-732-8400,

    Jerry Taylor 0203574 817-366-3922,

    Williams Trew Real Estate

    Bought with:

    Rozi Stone

    Williams Trew Real Estate

    Source: NTREIS,MLS#: 20398457

    Facts & features

    Interior

    Bedrooms & bathrooms
    • Bedrooms: 3
    • Bathrooms: 4
    • Full bathrooms: 3
    • 1/2 bathrooms: 1
    Primary bedroom
    • Features: Dual Sinks, En Suite Bathroom, Jetted Tub, Separate Shower, Walk-In Closet(s)
    • Level: Second
    • Dimensions: 14 x 14
    Bedroom
    • Features: En Suite Bathroom, Walk-In Closet(s)
    • Level: Second
    • Dimensions: 12 x 12
    Bedroom
    • Features: En Suite Bathroom, Walk-In Closet(s)
    • Level: Second
    • Dimensions: 20 x 14
    Dining room
    • Level: First
    • Dimensions: 14 x 8
    Kitchen
    • Features: Built-in Features, Granite Counters, Kitchen Island
    • Level: First
    • Dimensions: 14 x 13
    Living room
    • Features: Fireplace
    • Level: First
    • Dimensions: 26 x 14
    Utility room
    • Features: Closet
    • Level: Second
    Heating
    • Central, Natural Gas, Zoned
    Cooling
    • Central Air, Ceiling Fan(s), Electric, Zoned
    Appliances
    • Included: Some Gas Appliances, Built-In Refrigerator, Dishwasher, Disposal, Gas Range, Ice Maker, Microwave, Plumbed For Gas, Vented Exhaust Fan, Wine Cooler
    Features
    • Built-in Features, Chandelier, Decorative/Designer Lighting Fixtures, Granite Counters, High Speed Internet, Kitchen Island, Multiple Staircases, Open Floorplan, Cable TV, Walk-In Closet(s), Wired for Sound
    • Flooring: Hardwood, Marble, Wood
    • Has basement: No
    • Number of fireplaces: 2
    • Fireplace features: Gas, Living Room, Outside
    Interior area
    • Total interior livable area: 2,738 sqft

    Property

    Parking
    • Total spaces: 2
    • Parking features: Alley Access, Door-Multi, Garage, Garage Door Opener, Garage Faces Rear
    • Attached garage spaces: 2
    Features
    • Levels: Two
    • Stories: 2
    • Exterior features: Gas Grill, Lighting, Rain Gutters
    • Pool features: None
    • Fencing: Brick,Gate
    Lot
    • Size: 2,892 sqft
    • Features: Corner Lot, No Backyard Grass, Few Trees
    Details
    • Parcel number: 40382508

    Construction

    Type & style
    • Home type: SingleFamily
    • Property subtype: Single Family Residence
    • Attached to another structure: Yes
    Materials
    • Brick
    • Foundation: Other
    • Roof: Other
    Condition
    • Year built: 2004

    Utilities & green energy

    • Sewer: Public Sewer
    • Water: Public
    • Utilities for property: Natural Gas Available, Sewer Available, Separate Meters, Water Available, Cable Available

    Community & neighborhood

    Security
    • Security features: Security System Owned, Security System, Smoke Detector(s), Security Lights
    Community
    • Community features: Curbs, Sidewalks
    Location
    • Region: Fort Worth
    • Subdivision: William J Bailey

    HOA & financial

    HOA
    • Has HOA: Yes
    • HOA fee: $1,400 annually
    • Services included: Association Management, Maintenance Grounds
    • Association name: 6th and Arch Adams
    • Association phone: 682-328-7199

    Other

    Other facts
    • Listing terms: Cash,Conventional

    Price history

    DateEventPrice
    9/6/2023Sold--
    Source: NTREIS #20398457 Report a problem
    8/9/2023Pending sale$750,000$274/sqft
    Source: NTREIS #20398457 Report a problem
    11/11/2022Sold--
    Source: Ebby Halliday REC solds #20173434_76107 Report a problem
    11/1/2022Pending sale$750,000$274/sqft
    Source: NTREIS #20173434 Report a problem
    10/26/2022Contingent$750,000$274/sqft
    Source: NTREIS #20173434 Report a problem
    10/2/2022Listed for sale$750,000+54.6%$274/sqft
    Source: NTREIS #20173434 Report a problem
    7/31/2015Sold--
    Source: Agent Provided Report a problem
    7/14/2015Pending sale$485,000$177/sqft
    Source: Williams Trew - An Ebby Halliday Real Estate Company #13178389 Report a problem
    6/25/2015Listed for sale$485,000$177/sqft
    Source: Williams Trew - An Ebby Halliday Real Estate Company #13178389 Report a problem

    Public tax history

    YearProperty taxesTax assessment
    2025$11,403 -23.4%$520,891 -21.5%
    2024$14,892 +18.7%$663,659 +1.8%
    2023$12,546 +13.2%$651,673 +38.1%
    2022$11,085 +2.9%$472,000 +8%
    2021$10,771 -2.3%$437,007 -0.3%
    2020$11,024 -6%$438,324 -9.1%
    2019$11,724 +3.4%$482,319 +7.2%
    2018$11,335 +8.3%$450,000
    2017$10,463 +8.6%$450,000 +20.3%
    2016$9,639 -8.1%$374,218 +1.2%
    2015$10,491 $369,600
    2014$10,491 $369,600
    2013-- $369,600 -17.9%
    2012-- $450,000
    2011-- $450,000
    2010-- $450,000
    2009-- --
    2008-- $450,000

    Find assessor info on the county website

    Neighborhood: Monticello

    Nearby schools

    GreatSchools rating
    Schools provided by the listing agent
    • Elementary: N Hi Mt
    • Middle: Stripling
    • High: Arlngtnhts
    • District: Fort Worth ISD

    Source: NTREIS. This data may not be complete. We recommend contacting the local school district to confirm school assignments for this home.

    Get a cash offer in 3 minutes
    Find out how much your home could sell for in as little as 3 minutes with a no-obligation cash offer.
    Estimated market value
    $757,700
    Get a cash offer in 3 minutes
    Find out how much your home could sell for in as little as 3 minutes with a no-obligation cash offer.
    Estimated market value
    $757,700