**Stunning Home in Vibrant Cultural District**
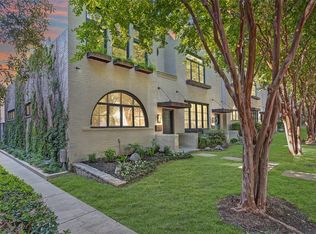
Experience the convenience and charm of living within walking distance of the Cultural District and 7th Street, where a variety of restaurants, shops, and entertainment venues await. This beautifully maintained property is also just a short stroll from the Kimball Art Museum, offering a lifestyle rich in culture and convenience. The home features a flexible floor plan with a third bedroom that is completely separate from the rest of the bedrooms, perfect for an office or guest suite, enhancing privacy and functionality. The inviting courtyard provides a lovely space for relaxation and outdoor enjoyment.
Inside, the master suite boasts a luxurious bathroom with neutral marble finishes, a generous walk-in closet, and an additional bonus closet, providing ample storage space. The kitchen is a culinary delight, equipped with granite countertops, stainless steel appliances, a Sub-Zero refrigerator, and a duel fuel oven with a gas cooktop and electric oven. A convenient butler's pantry and an eat-in bar make entertaining a breeze.
The interior is adorned with hardwood floors throughout the first floor, installed in 2021, and carpeting upstairs and in the bedrooms. The living room features a cozy gas fireplace, adding warmth and ambiance. Additional features include travertine countertops in the bathroom, a recently updated hot water heater and furnace (within the last 5 years), and a sprinkler system cleverly hidden under the rocks in the back patio. The front window has been replaced, reflecting a significant investment in the property's upkeep. Located in a community with a low turnover rate, this home offers both the excitement of a dynamic neighborhood and the peace of a low-maintenance lifestyle, making it a truly exceptional place to call home.
Sold
Price Unknown
3305 W 6th St, Fort Worth, TX 76107
3beds
2,794sqft
Townhouse
Built in 2004
2,831 Square Feet Lot
$687,300 Zestimate®
$--/sqft
$4,578 Estimated rent
Home value
$687,300
$632,000 - $749,000
$4,578/mo
Zestimate® history
Owner options
List your home for rent
$4,578/mo
Rent Zestimate®
Find your next renter with Zillow Rental Manager. Plus, with online applications, you can quickly screen prospective tenants – for free.
$4,578/mo
Rent Zestimate®
Refinance and save
$1,200/mo
Est. payment
Refinancing to a lower rate could help reduce your monthly payments and save thousands over the life of the loan.
$1,200/mo
Est. payment
Explore your selling options
Work with a Zillow partner agent
Leverage their expertise and Zillow's premium Showcase listings to get your home seen by more buyers.
Get startedList with your own agent
Get your home in front of millions of buyers by listing it on Zillow.
Learn how to do itSell it yourself
Take full control of how buyers see your home on Zillow by listing For Sale by Owner (FSBO).
List your homeWhat's special
Gas fireplaceBeautifully maintained propertyInviting courtyardHardwood floorsStainless steel appliancesGranite countertopsGenerous walk-in closet
Zillow last checked:
Listing updated:
Listed by:
Lily Moore 0613822 817-344-7034,
Lily Moore Realty 817-344-7034,
Alexandra Heard 0770426 404-957-6237,
Lily Moore Realty
Bought with:
Jeanenne Kienle
Skyward Realty Group LLC
Source: NTREIS,MLS#: 20833407
Facts & features
Interior
Bedrooms & bathrooms
- Bedrooms: 3
- Bathrooms: 4
- Full bathrooms: 3
- 1/2 bathrooms: 1
Primary bedroom
- Features: Dual Sinks, Double Vanity, En Suite Bathroom, Garden Tub/Roman Tub, Separate Shower, Walk-In Closet(s)
- Level: Second
- Dimensions: 15 x 13
Bedroom
- Level: Second
- Dimensions: 16 x 11
Bedroom
- Level: Second
- Dimensions: 13 x 12
Other
- Level: Second
Other
- Level: First
Other
- Level: Second
Half bath
- Level: First
Kitchen
- Features: Breakfast Bar, Butler's Pantry, Eat-in Kitchen, Granite Counters, Walk-In Pantry
- Level: First
- Dimensions: 13 x 9
Living room
- Level: First
- Dimensions: 20 x 16
Living room
- Level: First
- Dimensions: 19 x 11
Utility room
- Features: Closet
- Level: Second
- Dimensions: 6 x 6
Heating
- Central, Natural Gas, Zoned
Cooling
- Central Air, Ceiling Fan(s), Electric, Zoned
Appliances
- Included: Some Gas Appliances, Built-In Refrigerator, Dishwasher, Electric Oven, Disposal, Gas Range, Microwave, Plumbed For Gas
Features
- Built-in Features, Decorative/Designer Lighting Fixtures, Double Vanity, Eat-in Kitchen, Granite Counters, High Speed Internet, Kitchen Island, Open Floorplan, Pantry, Cable TV, Walk-In Closet(s)
- Flooring: Carpet, Ceramic Tile, Wood
- Windows: Window Coverings
- Has basement: No
- Number of fireplaces: 1
- Fireplace features: Gas
Interior area
- Total interior livable area: 2,794 sqft
Property
Parking
- Total spaces: 2
- Parking features: Garage, Garage Door Opener, Kitchen Level, Garage Faces Rear
- Attached garage spaces: 2
- Has uncovered spaces: Yes
Features
- Levels: Two
- Stories: 2
- Patio & porch: Other, Patio
- Exterior features: Courtyard, Lighting, Private Yard, Rain Gutters, Uncovered Courtyard
- Pool features: None
- Fencing: Wood
Lot
- Size: 2,831 Square Feet
- Features: Landscaped, No Backyard Grass, Sprinkler System, Few Trees
Details
- Parcel number: 40382494
Construction
Type & style
- Home type: Townhouse
- Architectural style: Tudor,Traditional
- Property subtype: Townhouse
- Attached to another structure: Yes
Materials
- Brick
- Foundation: Slab
- Roof: Composition
Condition
- Year built: 2004
Utilities & green energy
- Sewer: Public Sewer
- Water: Public
- Utilities for property: Sewer Available, Water Available, Cable Available
Community & HOA
Community
- Security: Security System, Smoke Detector(s)
- Subdivision: Bailey William J Add
HOA
- Has HOA: Yes
- Services included: Association Management, Maintenance Grounds
- HOA fee: $1,200 annually
- HOA name: 6th & Arch Adams HOA
- HOA phone: 682-328-7199
Location
- Region: Fort Worth
Financial & listing details
- Tax assessed value: $633,531
- Annual tax amount: $13,279
- Date on market: 2/6/2025
- Cumulative days on market: 55 days
- Listing terms: Cash,Conventional,FHA,VA Loan
Price history
| Date | Event | Price |
|---|---|---|
| 4/18/2025 | Sold | -- |
Source: NTREIS #20833407 Report a problem | ||
| 4/17/2025 | Pending sale | $739,000$264/sqft |
Source: NTREIS #20833407 Report a problem | ||
| 4/3/2025 | Contingent | $739,000$264/sqft |
Source: NTREIS #20833407 Report a problem | ||
| 3/20/2025 | Price change | $739,000-1.5%$264/sqft |
Source: NTREIS #20833407 Report a problem | ||
| 2/6/2025 | Listed for sale | $750,000+64.8%$268/sqft |
Source: NTREIS #20833407 Report a problem | ||
| 6/12/2010 | Listing removed | $455,000$163/sqft |
Source: WILLIAMS TREW REAL ESTATE SERVICES #11379124 Report a problem | ||
| 5/7/2010 | Price change | $455,000-4.2%$163/sqft |
Source: WILLIAMS TREW REAL ESTATE SERVICES #11379124 Report a problem | ||
| 4/10/2010 | Listed for sale | $475,000$170/sqft |
Source: WILLIAMS TREW REAL ESTATE SERVICES #11379124 Report a problem | ||
Public tax history
| Year | Property taxes | Tax assessment |
|---|---|---|
| 2025 | $11,930 +85.8% | $633,531 |
| 2024 | $6,422 -28.9% | $633,531 +1.6% |
| 2023 | $9,037 -1.6% | $623,307 +27.4% |
| 2022 | $9,182 -0.1% | $489,079 -0.4% |
| 2021 | $9,194 -0.1% | $490,990 -0.4% |
| 2020 | $9,199 -0.3% | $492,902 -5.8% |
| 2019 | $9,230 +1.7% | $523,240 +14% |
| 2018 | $9,076 +1.1% | $459,180 -3.2% |
| 2017 | $8,974 +1.6% | $474,243 +25% |
| 2016 | $8,832 -2.1% | $379,487 +1% |
| 2015 | $9,021 | $375,800 |
| 2014 | $9,021 | $375,800 |
| 2013 | -- | $375,800 -6% |
| 2012 | -- | $400,000 |
| 2011 | -- | $400,000 |
| 2010 | -- | -- |
| 2009 | -- | -- |
| 2008 | -- | -- |
| 2003 | -- | $20,000 |
| 2002 | -- | $20,000 |
| 2001 | -- | $20,000 -50.7% |
| 2000 | -- | $40,600 |
Find assessor info on the county website
Neighborhood: Monticello
Nearby homes
- $719,8003 bd3 ba2.7k sqft3307 W 6th St, Fort Worth, TX 76107Off Market
- $752,6003 bd3 ba2.7k sqft3303 W 6th St, Fort Worth, TX 76107Off Market
- $701,1003 bd4 ba2.7k sqft3309 W 6th St, Fort Worth, TX 76107Off Market

- $762,0003 bd4 ba2.7k sqft3311 W 6th St, Fort Worth, TX 76107Off Market

- $564,4002 bd3 ba2.1k sqft712 Arch Adams Ln, Fort Worth, TX 76107Off Market
- $496,4002 bd3 ba2k sqft708 Arch Adams Ln, Fort Worth, TX 76107Off Market
- $539,6002 bd3 ba2k sqft716 Arch Adams Ln, Fort Worth, TX 76107Off Market
- $705,2003 bd3 ba2.7k sqft3313 W 6th St, Fort Worth, TX 76107Off Market
Nearby schools
GreatSchools rating
- 7/10North Hi Mount Elementary SchoolGrades: PK-5Distance: 0.5 mi
- 5/10Stripling Middle SchoolGrades: 6-8Distance: 1.2 mi
- 3/10Arlington Heights High SchoolGrades: 9-12Distance: 1.8 mi
Schools provided by the listing agent
- Elementary: N Hi Mt
- Middle: Stripling
- High: Arlngtnhts
- District: Fort Worth ISD
Source: NTREIS. This data may not be complete. We recommend contacting the local school district to confirm school assignments for this home.
Get a cash offer in 3 minutes
Find out how much your home could sell for in as little as 3 minutes with a no-obligation cash offer.
Estimated market value
$687,300
Get a cash offer in 3 minutes
Find out how much your home could sell for in as little as 3 minutes with a no-obligation cash offer.
Estimated market value
$687,300
- Texas
- Tarrant County
- Fort Worth
- 76107
- Monticello
- 3305 W 6th St
