Welcome Home! Absolutely gorgeous recently remodeled home in Canyon Hills with a great location! LOW taxes & LOW HOA, this home is a MUST-SEE settled on a very quiet street! This is a 2-story home with 5 bedrooms, 3 full baths, 2 car garage, and a large 2nd-floor loft area with almost 2,900 sqft living space on a great lot. This home which features many new upgrades has the perfect floorplan for family living or executive entertaining featuring a gourmet kitchen with granite countertops, opens into your large family room with fireplace, separate formal living room/dining room, downstairs bedroom with full bath. Downstairs laundry room. New refinished cabinets throughout, new premium vinyl flooring, freshly painted, new upgraded 5" baseboards, New lighting including 7 new ceiling fans, all new stainless steel appliances, all 3 bathrooms have new granite/quartz counters, new sinks and faucets/medicine cabinets A HUGE Master Bedroom with large bathroom and walk-in closet. The large upstairs loft can be very exciting (make it a 2nd family room, office, gym, or whatever your wish) also has huge balcony off of the loft. Brand new dual air conditioning units just installed! The backyard is very low maintenance which is great for entertaining, beautiful landscaping with water drip system, palm trees/fruit trees/assorted flowers. Rain gutters and dual air conditioning systems, and NEWER water heater. This is definitely a must-see with so many extras!!! The Canyon Hills Community has 3 pools, a clubhouse, playgrounds, hiking/biking trails, multiple parks, schools, shopping, and entertainment. Conveniently located near the famous Temecula wineries, Pechanga Casino, San Diego, Orange County, Riverside, Big Bear, Palm Springs, and others. Come make this beautiful home yours.
Sold for $672,455
Listed by: OliveTree Realty • Jerry DiBernardo • Contact: 951-609-6899
Bought with: Home Huntress Real Estate
Tax assessed value
$672,455
33034 Canopy Ln, Lake Elsinore, CA 92532
5beds
2,885sqft
Single Family Residence
Built in 2006
6,098 Square Feet Lot
$679,900 Zestimate®
$233/sqft
$3,602 Estimated rent
Home value
$679,900
$646,000 - $714,000
$3,602/mo
Zestimate® history
Owner options
List your home for rent
$3,602/mo
Rent Zestimate®
Find your next renter with Zillow Rental Manager. Plus, with online applications, you can quickly screen prospective tenants – for free.
$3,602/mo
Rent Zestimate®
Refinance and save
$4,442/mo
Est. payment
Refinancing to a lower rate could help reduce your monthly payments and save thousands over the life of the loan.
$4,442/mo
Est. payment
Explore your selling options
Work with a Zillow partner agent
Leverage their expertise and Zillow's premium Showcase listings to get your home seen by more buyers.
Get startedList with your own agent
Get your home in front of millions of buyers by listing it on Zillow.
Learn how to do itSell it yourself
Take full control of how buyers see your home on Zillow by listing For Sale by Owner (FSBO).
List your homeWhat's special
Zillow last checked:
Listing updated:
Listed by:
Jerry DiBernardo DRE #01782393 951-609-6899,
OliveTree Realty
Bought with:
Aryanna Wexler, DRE #02162192
Home Huntress Real Estate
Source: CRMLS,MLS#: SW24166413 Originating MLS: California Regional MLS
Originating MLS: California Regional MLSFacts & features
Interior
Bedrooms & bathrooms
- Bedrooms: 5
- Bathrooms: 3
- Full bathrooms: 3
- Main level bathrooms: 1
- Main level bedrooms: 1
Rooms
- Room types: Bonus Room, Bedroom, Entry/Foyer, Family Room, Great Room, Kitchen, Laundry, Loft, Living Room, Primary Bathroom, Primary Bedroom, Other, Dining Room
Bedroom
- Features: Bedroom on Main Level
Bathroom
- Features: Bathtub, Dual Sinks, Quartz Counters, Remodeled, Tub Shower, Walk-In Shower
Kitchen
- Features: Butler's Pantry, Granite Counters
Heating
- Central, Natural Gas
Cooling
- Central Air
Appliances
- Included: Built-In Range, Double Oven, Electric Oven, Gas Cooktop, Microwave, Water To Refrigerator
- Laundry: Washer Hookup, Gas Dryer Hookup, Inside, Laundry Room
Features
- Balcony, Breakfast Area, Ceiling Fan(s), Separate/Formal Dining Room, Granite Counters, Open Floorplan, Pantry, Quartz Counters, Recessed Lighting, Wired for Sound, Bedroom on Main Level, Loft, Walk-In Closet(s)
- Flooring: Laminate
- Doors: Mirrored Closet Door(s), Panel Doors, Sliding Doors
- Windows: Double Pane Windows, Screens
- Has fireplace: Yes
- Fireplace features: Family Room, Gas
- Common walls with other units/homes: No Common Walls
Interior area
- Total interior livable area: 2,885 sqft
Property
Parking
- Total spaces: 2
- Parking features: Concrete, Direct Access, Driveway, Garage, Garage Door Opener
- Attached garage spaces: 2
Features
- Levels: Two
- Stories: 2
- Entry location: ground
- Patio & porch: Concrete, Open, Patio, Porch
- Exterior features: Lighting, Rain Gutters
- Pool features: Association
- Has spa: Yes
- Spa features: Association
- Fencing: Good Condition,Wood,Wrought Iron
- Has view: Yes
- View description: Mountain(s), Neighborhood
Lot
- Size: 6,098 Square Feet
- Features: Back Yard, Drip Irrigation/Bubblers, Front Yard, Lawn, Landscaped, Sprinklers Timer, Sprinkler System, Yard
Details
- Parcel number: 363710012
- Special conditions: Standard
- Other equipment: Satellite Dish
Construction
Type & style
- Home type: SingleFamily
- Architectural style: Spanish
- Property subtype: Single Family Residence
Materials
- Stucco
- Foundation: Slab
- Roof: Spanish Tile
Condition
- Turnkey
- New construction: No
- Year built: 2006
Utilities & green energy
- Electric: Standard
- Sewer: Public Sewer
- Water: Public
- Utilities for property: Cable Available, Electricity Connected, Natural Gas Connected, Phone Available, Sewer Connected, Water Connected
Community & HOA
Community
- Features: Park, Street Lights, Sidewalks
- Security: Prewired, Carbon Monoxide Detector(s), Smoke Detector(s)
HOA
- Has HOA: Yes
- Amenities included: Clubhouse, Meeting Room, Outdoor Cooking Area, Barbecue, Picnic Area, Playground, Pool, Spa/Hot Tub, Tennis Court(s)
- HOA fee: $134 monthly
- HOA name: canyon Hills HOA
- HOA phone: 800-400-2284
Location
- Region: Lake Elsinore
Financial & listing details
- Price per square foot: $233/sqft
- Tax assessed value: $672,455
- Annual tax amount: $9,860
- Date on market: 8/12/2024
- Cumulative days on market: 14 days
- Listing terms: Submit
- Road surface type: Paved
Price history
| Date | Event | Price |
|---|---|---|
| 10/11/2024 | Sold | $672,455-0.4%$233/sqft |
Source:  CRMLS #SW24166413 Report a problem CRMLS #SW24166413 Report a problem | ||
| 9/25/2024 | Pending sale | $675,455$234/sqft |
Source: CRMLS #SW24166413 Report a problem | ||
| 8/28/2024 | Contingent | $675,455$234/sqft |
Source: CRMLS #SW24166413 Report a problem | ||
| 8/12/2024 | Listed for sale | $675,455+207%$234/sqft |
Source: CRMLS #SW24166413 Report a problem | ||
| 2/4/2010 | Sold | $220,000+52.4%$76/sqft |
Source: Public Record Report a problem | ||
| 11/12/2009 | Sold | $144,400-71.3%$50/sqft |
Source: Public Record Report a problem | ||
| 2/28/2006 | Sold | $502,500$174/sqft |
Source: Public Record Report a problem | ||
Public tax history
| Year | Property taxes | Tax assessment |
|---|---|---|
| 2025 | $9,860 +69.6% | $672,455 +141.5% |
| 2024 | $5,815 +1.5% | $278,395 +2% |
| 2023 | $5,728 +1.8% | $272,938 +2% |
| 2022 | $5,625 +1.9% | $267,587 +2% |
| 2021 | $5,522 -7.2% | $262,341 +1% |
| 2020 | $5,950 +9.4% | $259,652 +2% |
| 2019 | $5,437 +1.9% | $254,562 +2% |
| 2018 | $5,334 +1.8% | $249,571 +2% |
| 2017 | $5,241 | $244,678 +2% |
| 2016 | $5,241 +4% | $239,881 +1.5% |
| 2015 | $5,039 +2.4% | $236,280 +2% |
| 2014 | $4,922 | $231,654 +0.5% |
| 2013 | -- | $230,609 +2% |
| 2012 | -- | $226,088 +2% |
| 2011 | -- | $221,656 +4.1% |
| 2010 | -- | $213,000 -9.4% |
| 2009 | -- | $235,000 -39.4% |
| 2008 | -- | $388,000 -24.3% |
| 2007 | -- | $512,352 +136.8% |
| 2006 | -- | $216,401 +126.6% |
| 2005 | -- | $95,491 |
Find assessor info on the county website
Neighborhood: 92532
Nearby homes
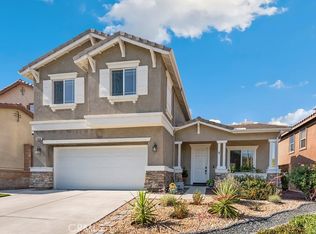
- $590,0004 bd3 ba2k sqft33036 Canopy Ln, Lake Elsinore, CA 92532Sold
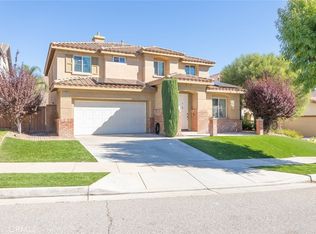
- $660,0004 bd3 ba2.7k sqft33032 Canopy Ln, Lake Elsinore, CA 92532Sold
- $621,4004 bd3 ba2.7k sqft33038 Canopy Ln, Lake Elsinore, CA 92532Off Market
- $610,4004 bd2 ba2.8k sqft33030 Canopy Ln, Lake Elsinore, CA 92532Off Market
- $658,1005 bd3 ba2.7k sqft32347 Rock Rose Dr, Lake Elsinore, CA 92532Off Market
- $622,1004 bd3 ba2.5k sqft33040 Canopy Ln, Lake Elsinore, CA 92532Off Market
- $617,5004 bd3 ba2.7k sqft32330 Lace Oak Dr, Lake Elsinore, CA 92532Off Market
- $657,9005 bd3 ba2.7k sqft33028 Canopy Ln, Lake Elsinore, CA 92532Off Market
Nearby schools
GreatSchools rating
- 8/10Cottonwood Canyon Elementary SchoolGrades: K-5Distance: 0.3 mi
- 5/10Canyon Lake Middle SchoolGrades: 6-8Distance: 0.2 mi
- 5/10Elsinore High SchoolGrades: 9-12Distance: 2.9 mi
Get a cash offer in 3 minutes
Find out how much your home could sell for in as little as 3 minutes with a no-obligation cash offer.
Estimated market value
$679,900
Get a cash offer in 3 minutes
Find out how much your home could sell for in as little as 3 minutes with a no-obligation cash offer.
Estimated market value
$679,900
- California
- Riverside County
- Lake Elsinore
- 92532
- 33034 Canopy Ln
Nearby cities
Nearby zip codes
Other Lake Elsinore Topics
