Located in the highly sought-after master-planned community of Canyon Hills in Lake Elsinore, this beautifully maintained home boasts breathtaking views, a large pool-sized yard, and a highly desirable layout with a downstairs bedroom and a updated full bath. Filled with natural light and charm, step inside to soaring ceilings and an open floor plan that’s perfect for entertaining. The all-white kitchen is a showstopper, offering abundant counter space, large walk-in pantry, ample storage, and a spacious island that flows seamlessly into the inviting family room—complete with high ceilings.
Upstairs, enjoy a versatile loft, two additional bedrooms, and a spacious primary retreat. The primary suite features high ceilings, serene canyon views, his-and-her closets, and an updated en-suite with dual sinks and a walk-in shower. The expansive backyard offers endless possibilities for creating your own private oasis, with unobstructed views of the surrounding hills.
Canyon Hills offers resort-style amenities including three sparkling pools, a spa, splash pad, dog park, sports fields, and scenic hiking and biking trails—perfect for active lifestyles. Don’t miss your chance to call this Canyon Hills beauty your own—schedule your private tour today!
Sold for $590,000
Listed by: Redfin Corporation • Marcia Sattelmaier • Contact: 951-704-6657
Bought with: NextHome Realty Source One
$590,000
33036 Canopy Ln, Lake Elsinore, CA 92532
4beds
2,092sqft
Single Family Residence
Built in 2006
5,663 Square Feet Lot
$590,800 Zestimate®
$282/sqft
$3,262 Estimated rent
Home value
$590,800
$532,000 - $656,000
$3,262/mo
Zestimate® history
Owner options
List your home for rent
$3,262/mo
Rent Zestimate®
Find your next renter with Zillow Rental Manager. Plus, with online applications, you can quickly screen prospective tenants – for free.
$3,262/mo
Rent Zestimate®
Refinance and save
$3,874/mo
Est. payment
Refinancing to a lower rate could help reduce your monthly payments and save thousands over the life of the loan.
$3,874/mo
Est. payment
Explore your selling options
Work with a Zillow partner agent
Leverage their expertise and Zillow's premium Showcase listings to get your home seen by more buyers.
Get startedList with your own agent
Get your home in front of millions of buyers by listing it on Zillow.
Learn how to do itSell it yourself
Take full control of how buyers see your home on Zillow by listing For Sale by Owner (FSBO).
List your homeWhat's special
Versatile loftExpansive backyardUnobstructed viewsSpacious islandSerene canyon viewsDownstairs bedroomNatural light
Zillow last checked:
Listing updated:
Listed by:
Marcia Sattelmaier DRE #01971548 951-704-6657,
Redfin Corporation,
Eric Ciotola DRE #02144910,
Redfin Corporation
Bought with:
Nikki Aguirre, DRE #01731793
NextHome Realty Source One
Source: CRMLS,MLS#: SW25124251 Originating MLS: California Regional MLS
Originating MLS: California Regional MLSFacts & features
Interior
Bedrooms & bathrooms
- Bedrooms: 4
- Bathrooms: 3
- Full bathrooms: 3
- Main level bathrooms: 1
- Main level bedrooms: 1
Rooms
- Room types: Bonus Room, Bedroom, Entry/Foyer, Family Room, Kitchen, Laundry, Loft, Other, Pantry
Bedroom
- Features: Bedroom on Main Level
Bedroom
- Features: Multi-Level Bedroom
Bathroom
- Features: Bathroom Exhaust Fan, Dual Sinks, Full Bath on Main Level, Linen Closet, Remodeled, Separate Shower, Tub Shower, Walk-In Shower
Kitchen
- Features: Granite Counters, Kitchen Island, Walk-In Pantry
Other
- Features: Walk-In Closet(s)
Pantry
- Features: Walk-In Pantry
Heating
- Central, Natural Gas
Cooling
- Central Air, Electric, Gas, Whole House Fan, Attic Fan
Appliances
- Included: Dishwasher, ENERGY STAR Qualified Appliances, Disposal, Gas Range, Gas Water Heater, Microwave, Refrigerator, Range Hood
- Laundry: Washer Hookup, Gas Dryer Hookup, Laundry Room
Features
- Ceiling Fan(s), Granite Counters, High Ceilings, Open Floorplan, Pantry, Storage, Wired for Data, Bedroom on Main Level, Loft, Walk-In Pantry, Walk-In Closet(s)
- Flooring: Vinyl
- Has fireplace: No
- Fireplace features: None
- Common walls with other units/homes: No Common Walls
Interior area
- Total interior livable area: 2,092 sqft
Property
Parking
- Total spaces: 2
- Parking features: Driveway, Garage, Garage Door Opener
- Attached garage spaces: 2
Features
- Levels: Two
- Stories: 2
- Entry location: 1
- Pool features: Community, Association
- Has spa: Yes
- Spa features: Association, Community
- Fencing: Wood,Wrought Iron
- Has view: Yes
- View description: Hills, Trees/Woods
Lot
- Size: 5,663 Square Feet
- Features: 0-1 Unit/Acre, Back Yard
Details
- Parcel number: 363710013
- Special conditions: Standard
Construction
Type & style
- Home type: SingleFamily
- Property subtype: Single Family Residence
Condition
- New construction: No
- Year built: 2006
Utilities & green energy
- Sewer: Unknown
- Water: Public
Green energy
- Energy efficient items: Appliances
Community & HOA
Community
- Features: Park, Street Lights, Sidewalks, Pool
HOA
- Has HOA: Yes
- Amenities included: Call for Rules, Sport Court, Dog Park, Fire Pit, Maintenance Front Yard, Outdoor Cooking Area, Barbecue, Picnic Area, Playground, Pool, Sauna, Spa/Hot Tub
- HOA fee: $134 monthly
- HOA name: Cottonwood Canyon Hills
- HOA phone: 800-400-2284
Location
- Region: Lake Elsinore
Financial & listing details
- Price per square foot: $282/sqft
- Tax assessed value: $574,112
- Annual tax amount: $8,377
- Date on market: 6/4/2025
- Cumulative days on market: 7 days
- Listing terms: Cash,Cash to New Loan,Conventional
- Exclusions: Mounted TV & TV Brackets
Price history
| Date | Event | Price |
|---|---|---|
| 7/22/2025 | Sold | $590,000-1.7%$282/sqft |
Source:  CRMLS #SW25124251 Report a problem CRMLS #SW25124251 Report a problem | ||
| 6/11/2025 | Contingent | $599,900$287/sqft |
Source: CRMLS #SW25124251 Report a problem | ||
| 6/4/2025 | Listed for sale | $599,900+10.9%$287/sqft |
Source: CRMLS #SW25124251 Report a problem | ||
| 9/21/2021 | Sold | $541,000+50.7%$259/sqft |
Source: Public Record Report a problem | ||
| 6/24/2019 | Sold | $359,000$172/sqft |
Source:  CRMLS #SW19102844 Report a problem CRMLS #SW19102844 Report a problem | ||
| 5/13/2019 | Pending sale | $359,000$172/sqft |
Source: KW The Lakes #SW19102844 Report a problem | ||
| 5/3/2019 | Listed for sale | $359,000+30.5%$172/sqft |
Source: Keller Williams, The Lakes #SW19102844 Report a problem | ||
| 2/26/2015 | Sold | $275,000-3.5%$131/sqft |
Source: Public Record Report a problem | ||
| 2/4/2015 | Pending sale | $285,000$136/sqft |
Source: Coldwell Banker Residential Brokerage - Murrieta #SW15003739 Report a problem | ||
| 1/28/2015 | Listed for sale | $285,000$136/sqft |
Source: Coldwell Banker Residential Brokerage - Murrieta #SW15003739 Report a problem | ||
| 1/19/2015 | Pending sale | $285,000$136/sqft |
Source: Coldwell Banker Residential Brokerage - Murrieta #SW15003739 Report a problem | ||
| 1/8/2015 | Listed for sale | $285,000+35.7%$136/sqft |
Source: Coldwell Banker Residential Brokerage - Murrieta #SW15003739 Report a problem | ||
| 10/23/2012 | Sold | $210,000+5.5%$100/sqft |
Source: Public Record Report a problem | ||
| 8/29/2012 | Listed for sale | $199,000$95/sqft |
Source: Kielty Realty #T12060157 Report a problem | ||
| 7/4/2012 | Listing removed | $199,000$95/sqft |
Source: Kielty Realty #T12060157 Report a problem | ||
| 7/3/2012 | Listed for sale | $199,000$95/sqft |
Source: Kielty Realty #T12060157 Report a problem | ||
| 5/17/2012 | Listing removed | $199,000$95/sqft |
Source: Kielty Realty #T12060157 Report a problem | ||
| 5/13/2012 | Listed for sale | $199,000-52.7%$95/sqft |
Source: Kielty Realty #T12060157 Report a problem | ||
| 2/28/2006 | Sold | $420,500$201/sqft |
Source: Public Record Report a problem | ||
Public tax history
| Year | Property taxes | Tax assessment |
|---|---|---|
| 2025 | $8,377 +1.4% | $574,112 +2% |
| 2024 | $8,259 +1.4% | $562,856 +2% |
| 2023 | $8,142 +1.9% | $551,820 +2% |
| 2022 | $7,991 +27.8% | $541,000 +46.2% |
| 2021 | $6,250 -5.5% | $369,972 +1% |
| 2020 | $6,617 | $366,180 +23.6% |
| 2019 | -- | $296,278 +2% |
| 2018 | $5,395 +1.8% | $290,470 +2% |
| 2017 | $5,301 | $284,776 +2% |
| 2016 | $5,301 +20.2% | $279,193 +29.8% |
| 2015 | $4,410 +2.5% | $215,165 +2% |
| 2014 | $4,300 | $210,953 +0.5% |
| 2013 | -- | $210,000 +7.1% |
| 2012 | -- | $196,000 |
| 2011 | -- | $196,000 -1% |
| 2010 | -- | $198,000 +7.6% |
| 2009 | -- | $184,000 -43% |
| 2008 | -- | $323,000 -24.7% |
| 2007 | -- | $428,910 +124.7% |
| 2006 | -- | $190,851 +99.9% |
| 2005 | -- | $95,491 |
Find assessor info on the county website
Neighborhood: 92532
Nearby homes
- $623,5004 bd3 ba2.7k sqft33038 Canopy Ln, Lake Elsinore, CA 92532Off Market
- $672,4555 bd3 ba2.8k sqft33034 Canopy Ln, Lake Elsinore, CA 92532Sold
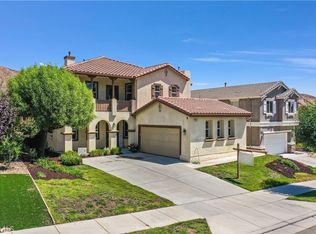
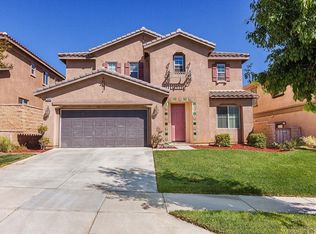
- $617,1004 bd3 ba2.5k sqft33040 Canopy Ln, Lake Elsinore, CA 92532Off Market
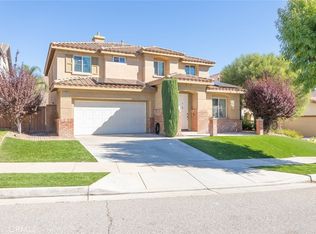
- $660,0004 bd3 ba2.7k sqft33032 Canopy Ln, Lake Elsinore, CA 92532Sold
- $658,1005 bd3 ba2.7k sqft32347 Rock Rose Dr, Lake Elsinore, CA 92532Off Market
- $565,0003 bd3 ba2k sqft33042 Canopy Ln, Lake Elsinore, CA 92532Sold
- $607,6004 bd2 ba2.8k sqft33030 Canopy Ln, Lake Elsinore, CA 92532Off Market
- $628,6004 bd2 ba2.7k sqft33044 Canopy Ln, Lake Elsinore, CA 92532Off Market
Nearby schools
GreatSchools rating
- 8/10Cottonwood Canyon Elementary SchoolGrades: K-5Distance: 0.3 mi
- 5/10Canyon Lake Middle SchoolGrades: 6-8Distance: 0.2 mi
- 5/10Elsinore High SchoolGrades: 9-12Distance: 2.9 mi
Get a cash offer in 3 minutes
Find out how much your home could sell for in as little as 3 minutes with a no-obligation cash offer.
Estimated market value
$590,800
Get a cash offer in 3 minutes
Find out how much your home could sell for in as little as 3 minutes with a no-obligation cash offer.
Estimated market value
$590,800
- California
- Riverside County
- Lake Elsinore
- 92532
- 33036 Canopy Ln
Nearby cities
Nearby zip codes
Other Lake Elsinore Topics
