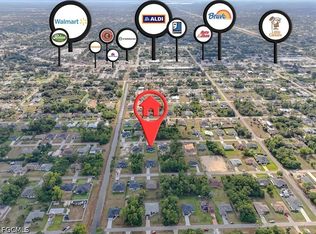
Seller Financing Available. Lease option or lease purchase also available. Welcome to this brand-new home filled with high-end features you won’t find in most new builds. Enjoy 9'4" ceiling height with 8-foot doors and tray ceilings in both the living room and the spacious master suite. The kitchen features 42-inch white shaker cabinets, a food prep island, and quartz countertops with double waterfall edges. Beautiful 24x48 porcelain tile runs throughout the home. Each bedroom has oversized impact windows, and there is a bright eat-in kitchen area. The master suite includes dual walk-in closets and a luxurious bath with an extra-large glass-enclosed shower. The laundry room is located along the hallway leading to the full-sized two-car garage. Double sliding glass doors open to a large covered lanai under the roofline. The exterior features a newly sodded lawn with an automatic sprinkler system and a gutter system to help prevent erosion. This home offers an open floor plan and a fantastic location just 3 minutes from shopping and downtown.
New construction
$319,900
3304 11th St W, Lehigh Acres, FL 33971
3beds
1,562sqft
Single Family Residence
Built in 2024
-- sqft lot
$318,000 Zestimate®
$205/sqft
$-- HOA
What's special
Food prep islandOpen floor planBright eat-in kitchen area
- 154 days
- 51
- 11
Zillow last checked:
Listing updated:
Listed by:
Nerissa Spannos 954-850-7547,
Florida Gold Realty Corp
Source: MIAMI,MLS#: A12021451 Originating MLS: A-Miami Association of REALTORS
Originating MLS: A-Miami Association of REALTORSFacts & features
Interior
Bedrooms & bathrooms
- Bedrooms: 3
- Bathrooms: 2
- Full bathrooms: 2
Heating
- Central
Cooling
- Central Air
Appliances
- Included: Dishwasher, Electric Range, Refrigerator
- Laundry: Washer/Dryer Hook-Up
Features
- Flooring: Ceramic Tile
- Doors: High Impact Doors
Interior area
- Total structure area: 2,231
- Total interior livable area: 1,562 sqft
Video & virtual tour
Property
Parking
- Total spaces: 2
- Parking features: Driveway
- Garage spaces: 2
- Has uncovered spaces: Yes
Features
- Stories: 1
- Entry location: First Floor Entry
- Pool features: R30-No Pool/No Water
- Has view: Yes
- View description: Garden
Lot
- Features: Less Than 1/4 Acre Lot
Details
- Parcel number: 26 44 26 L2 03013 010
- Zoning: 01 / SINGLE FAMILY
Construction
Type & style
- Home type: SingleFamily
- Property subtype: Single Family Residence
Materials
- Concrete Block Construction
- Roof: Shingle
Condition
- New Construction
- New construction: Yes
- Year built: 2024
Utilities & green energy
- Sewer: Septic Tank
- Water: Well
Community & HOA
Community
- Features: None, No Subdiv/Park Info
- Subdivision: Lehigh Acres
HOA
- Has HOA: No
Location
- Region: Lehigh Acres
Financial & listing details
- Price per square foot: $205/sqft
- Tax assessed value: $277,065
- Annual tax amount: $3,742
- Date on market: 5/18/2026
- Listing terms: All Cash,Conventional,FHA-Va Approved,Lease Purchase
Estimated market value
$318,000
$302,000 - $334,000
$1,769/mo
Price history
| Date | Event | Price |
|---|---|---|
| 6/27/2026 | Listed for sale | $319,900-4.2%$205/sqft |
Source:  MIAMI #A12021451 Report a problem MIAMI #A12021451 Report a problem | ||
| 6/10/2026 | Listing removed | $2,600$2/sqft |
Source: Zillow Rentals Report a problem | ||
| 5/6/2026 | Listed for rent | $2,600$2/sqft |
Source: Zillow Rentals Report a problem | ||
| 5/2/2026 | Listing removed | $2,600$2/sqft |
Source: Zillow Rentals Report a problem | ||
| 3/25/2026 | Listed for rent | $2,600$2/sqft |
Source: Zillow Rentals Report a problem | ||
| 12/6/2025 | Price change | $334,000-1.5%$214/sqft |
Source:  Florida Gulf Coast MLS #225061021 Report a problem Florida Gulf Coast MLS #225061021 Report a problem | ||
| 7/4/2025 | Listed for sale | $339,000+12848.8%$217/sqft |
Source:  SWFLMLS #225061021 Report a problem SWFLMLS #225061021 Report a problem | ||
| 7/15/2015 | Sold | $2,618-82.7%$2/sqft |
Source: Public Record Report a problem | ||
| 10/6/2004 | Sold | $15,100$10/sqft |
Source: Public Record Report a problem | ||
Public tax history
| Year | Property taxes | Tax assessment |
|---|---|---|
| 2025 | $3,743 | $263,844 +2991.3% |
| 2024 | -- | $8,535 |
Find assessor info on the county website
Monthly payment
Est. payment
Payment breakdown
Explore the cost of this home by adjusting the details. Changes won't be saved.Climate risks
Neighborhood: 33971
- $158,6683 bd1 ba925 sqft3306 11th St W UNIT 3, Lehigh Acres, FL 33971Off Market
- $220,2003 bd1 ba925 sqft3306 11th St W, Lehigh Acres, FL 33971Off Market
- $14,5623 bd2 ba1.6k sqft3304 11th St W UNIT 3, Lehigh Acres, FL 33971Off Market

- $199,1203 bd2 ba1.2k sqft3302 11th St W, Lehigh Acres, FL 33971Off Market
Similar homes
- $339,9003 bd2 ba1.3k sqft1403 Unice AVE N, LEHIGH ACRES, FL 33971New Construction

 MLS ID #226034486, Eliset Guzman, Aura Homes LLC. SWFLMLS
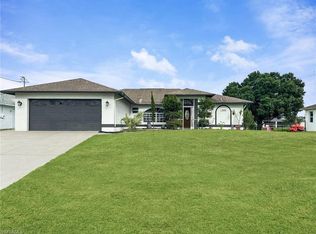
 - $329,9993 bd2 ba1.5k sqft2804 11th St W, Lehigh Acres, FL 33972New Construction
 MLS ID #2026043184, Joey Fumero-Manso, Sellstate 5 Star Realty. Florida Gulf Coast MLS
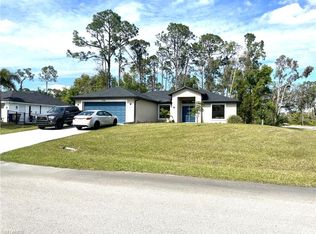
 - $335,0004 bd2 ba1.7k sqft920 Alaska AVE, LEHIGH ACRES, FL 33971For Sale
 MLS ID #226036426, Thereza Zager, Downing-Frye Realty Inc. SWFLMLS
 - $329,5003 bd2 ba1.4k sqft5536 Beck ST, LEHIGH ACRES, FL 33971For Sale
 MLS ID #226021555, Ronald Chavez, Premiere Plus Realty Company. SWFLMLS
 - $320,0003 bd2 ba1.3k sqftLehigh Park, Lehigh Acres, FL 33971New Construction
 MLS ID #A12080284, Ana Nunez De Presti, EXP Realty LLC. MIAMI
 - $333,0003 bd2 ba1.5k sqft3007 32nd ST W, LEHIGH ACRES, FL 33971New ConstructionMLS ID #226028505, Yenisleidy Calleiro, Key & Legacy Realty LLC. SWFLMLS
- $339,9003 bd2 ba1.3k sqft3107 9th ST SW, LEHIGH ACRES, FL 33976New ConstructionMLS ID #226034412, Eliset Guzman, Aura Homes LLC. SWFLMLS
- $345,0003 bd2 ba1.4k sqftLehigh Acres, Lehigh Acres, FL 33971New ConstructionMLS ID #A12036194, Madeline Garcia, MGR Realty Services, Inc.. MIAMI
- $359,5004 bd2 ba1.6k sqftLehigh Acres, Lehigh Acres, FL 33972New ConstructionMLS ID #A12108597, Lina Pinzon, Inmobiliata, LLC. MIAMI
- $349,9004 bd2 ba1.8k sqftLehigh Acres, Lehigh Acres, FL 33971For SaleMLS ID #A12079318, Rubby Lopez, Xclusive Homes LLC. MIAMI
- $380,0003 bd2 ba1.7k sqft2801 1st St W, Lehigh Acres, FL 33971For SaleMLS ID #2026008939, Raydel Roig Martinez, Trexy International Realty, In. Florida Gulf Coast MLS
- $330,0003 bd2 ba1.4k sqftLehigh Acres, Lehigh Acres, FL 33972For SaleMLS ID #A12102519, Dalia Garzon Porras, Easy Real Estate USA. MIAMI
- $325,0003 bd2 ba1.3k sqft3006 40th St SW, Lehigh Acres, FL 33976For SaleMLS ID #2025024812, Diana Arencibia, Tropical D&D Realty LLC. Florida Gulf Coast MLS
- $330,0003 bd2 ba1.6k sqft3313 68th ST W, LEHIGH ACRES, FL 33971For SaleMLS ID #225033083, Julian Cousineau, Keller Williams Realty Naples. SWFLMLS
- $339,9003 bd2 ba1.7k sqft0, Lehigh Acres, FL 33971New ConstructionMLS ID #A11916477, Alina Rivas, Rejoice Realty Group, Inc.. MIAMI
- $363,1603 bd2 ba1.6k sqftLehigh Acres, Lehigh Acres, FL 33971New ConstructionMLS ID #A12024715, Donna Ryan, Sellstate 5 Star Realty. MIAMI
- $270,0003 bd2 ba1.2k sqftVarsity Lake, Lehigh Acres, FL 33971For SaleMLS ID #A11971248, Arislenys D Pupo, Asuan Realty LLC. MIAMI
- $309,9003 bd3 ba1.3k sqft442 Redwing St, Lehigh Acres, FL 33974New ConstructionMLS ID #2026040646, Misleny Llorente Reyes, Best Deals Realty LLC. Florida Gulf Coast MLS
- $295,0003 bd3 ba1.6k sqft3004 47th St W, Lehigh Acres, FL 33971New ConstructionMLS ID #2026030468, Jackin Escalon, Sellstate 5 Star Realty. Florida Gulf Coast MLS
