Invest in Your Dream Home! Welcome to this newly constructed 3 bedroom, 2 bath modern home designed for family living. Upon arrival, you will be greeted by a stunning paver driveway leading to the 2 car garage. Upon entering the home, you will be captivated by the 10’ ceilings and open concept floor plan that seamlessly combines the family room, kitchen, and dining room areas with porcelain tile, creating a spacious and inviting atmosphere. The fully equipped kitchen features stainless steel appliances, including a refrigerator, dishwasher, range, and microwave, quartz countertops, and a center island with sink and cabinets. The laundry room is equipped with a full sink and cabinets, providing ample space for a washer and dryer. Both guest bedrooms feature wood flooring and share a bathroom with a tub/shower combination. The master suite boasts wood floors, a separate soaking tub & shower, his & her sinks, and 2 walk-in closets. This home also includes impact windows and doors for added peace of mind. Step outside to the open porch lanai with tile flooring, perfect for entertaining. If a swimming pool is in your dream home's future, there is plenty of room to make it a reality Seller will assist Buyer with closing costs credit in the amount of $5,000. This home comes with a 2-10 New Home Warranty, providing you with additional assurance and peace of mind. Don't miss out on the opportunity to make this dream home yours!
New construction
Price cut: $15K (8/24)
$363,160
4203 11th St W, Lehigh Acres, FL 33971
3beds
1,630sqft
Single Family Residence
Built in 2026
-- sqft lot
$-- Zestimate®
$223/sqft
$-- HOA
What's special
Quartz countertopsOpen concept floor planFully equipped kitchenImpact windows and doorsStainless steel appliancesStunning paver drivewayHis and her sinks
- 108 days
- 94
- 6
Zillow last checked:
Listing updated:
Listed by:
Donna Ryan 239-209-0772,
Sellstate 5 Star Realty
Source: MIAMI,MLS#: A12024715 Originating MLS: A-Miami Association of REALTORS
Originating MLS: A-Miami Association of REALTORSFacts & features
Interior
Bedrooms & bathrooms
- Bedrooms: 3
- Bathrooms: 2
- Full bathrooms: 2
Rooms
- Room types: Family Room
Heating
- Central, Electric
Cooling
- Central Air
Appliances
- Included: Dishwasher, Disposal, Electric Water Heater, Ice Maker, Microwave, Electric Range, Refrigerator, Self Cleaning Oven, Water Softener Owned
- Laundry: Sink, Laundry Room, Washer/Dryer Hook-Up
Features
- Pantry, Split Bedroom
- Flooring: Wood
- Doors: High Impact Doors
Interior area
- Total structure area: 2,322
- Total interior livable area: 1,630 sqft
Video & virtual tour
Property
Parking
- Total spaces: 2
- Parking features: Driveway, Garage Door Opener
- Attached garage spaces: 2
- Has uncovered spaces: Yes
Features
- Stories: 1
- Entry location: First Floor Entry
- Patio & porch: Open Porch
- Exterior features: Room For Pool
- Pool features: R30-No Pool/No Water
- Has view: Yes
- View description: None
Lot
- Features: 1/4 To Less Than 1/2 Acre Lot
Details
- Parcel number: 274426L108087.0060
- Zoning: RS-1
Construction
Type & style
- Home type: SingleFamily
- Architectural style: Ranch
- Property subtype: Single Family Residence
Materials
- Concrete Block Construction
- Roof: Shingle
Condition
- New Construction
- New construction: Yes
- Year built: 2026
Details
- Warranty included: Yes
Utilities & green energy
- Electric: Circuit Breakers
- Sewer: Septic Tank
- Water: Well
Community & HOA
Community
- Features: None, No Subdiv/Park Info
- Security: Smoke Detector
- Subdivision: Lehigh Acres
HOA
- Has HOA: No
Location
- Region: Lehigh Acres
Financial & listing details
- Price per square foot: $223/sqft
- Tax assessed value: $22,610
- Annual tax amount: $525
- Date on market: 5/23/2026
- Listing terms: All Cash,Conventional,FHA,VA Loan
Estimated market value
Not available
Estimated sales range
Not available
Not available
Price history
| Date | Event | Price |
|---|---|---|
| 8/24/2026 | Price change | $363,160-4%$223/sqft |
Source:  Florida Gulf Coast MLS #2026020472 Report a problem Florida Gulf Coast MLS #2026020472 Report a problem | ||
| 5/20/2026 | Listed for sale | $378,160+30%$232/sqft |
Source: Florida Gulf Coast MLS #2026020472 Report a problem | ||
| 5/6/2026 | Sold | $290,835+665.4%$178/sqft |
Source: Public Record Report a problem | ||
| 6/3/2024 | Sold | $38,000-5%$23/sqft |
Source:  SWFLMLS #224031764 Report a problem SWFLMLS #224031764 Report a problem | ||
| 5/7/2024 | Pending sale | $40,000$25/sqft |
Source: SWFLMLS #224031764 Report a problem | ||
| 4/11/2024 | Listed for sale | $40,000$25/sqft |
Source: SWFLMLS #224031764 Report a problem | ||
| 2/5/2024 | Listing removed | -- |
Source:  Coconut Coast Realtors #223053799 Report a problem Coconut Coast Realtors #223053799 Report a problem | ||
| 2/4/2024 | Listed for sale | $40,000$25/sqft |
Source: Coconut Coast Realtors #223053799 Report a problem | ||
| 10/6/2023 | Listing removed | -- |
Source:  Florida Gulf Coast MLS #223053799 Report a problem Florida Gulf Coast MLS #223053799 Report a problem | ||
| 9/25/2023 | Price change | $40,000-20%$25/sqft |
Source: SWFLMLS #223053799 Report a problem | ||
| 7/25/2023 | Listed for sale | $50,000$31/sqft |
Source: SWFLMLS #223053799 Report a problem | ||
| 7/15/2023 | Listing removed | -- |
Source: SWFLMLS #222053374 Report a problem | ||
| 7/15/2022 | Listed for sale | $50,000$31/sqft |
Source: SWFLMLS #222053374 Report a problem | ||
Public tax history
| Year | Property taxes | Tax assessment |
|---|---|---|
| 2025 | $525 +27.1% | $22,610 +130.5% |
| 2024 | $413 +1.4% | $9,810 +10% |
| 2023 | $408 +16.4% | $8,918 +10% |
| 2022 | $350 +17.1% | $8,107 +10% |
| 2021 | $299 +2.6% | $7,370 +10% |
| 2020 | $291 +105.1% | $6,700 +8.1% |
| 2019 | $142 | $6,200 +6.9% |
| 2018 | $142 +9.6% | $5,800 +7.2% |
| 2017 | $130 +5.2% | $5,410 +15.7% |
| 2016 | $123 +24.4% | $4,675 +10% |
| 2015 | $99 +4.5% | $4,250 +56% |
| 2014 | $95 +36.3% | $2,725 +18.5% |
| 2013 | $70 +12.4% | $2,300 +4.5% |
| 2012 | $62 -8.6% | $2,200 -12% |
| 2011 | $68 -14.4% | $2,500 -19.4% |
| 2010 | $79 -27.3% | $3,100 -38% |
| 2009 | $109 -33.4% | $5,000 -44.4% |
| 2008 | $163 -52% | $9,000 -55% |
| 2007 | $341 +347.9% | $20,000 +640.7% |
| 2002 | $76 | $2,700 |
Find assessor info on the county website
Monthly payment
Est. payment
Payment breakdown
Explore the cost of this home by adjusting the details. Changes won't be saved.Climate risks
Neighborhood: 33971
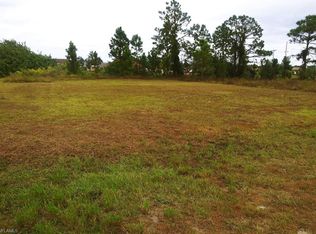


Similar homes
- $354,9003 bd2 ba1.7k sqftLee County Unincorporated, Lehigh Acres, FL 33971New Construction
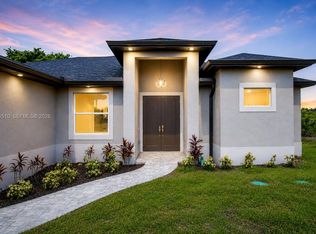
 MLS ID #A12036510, Nolasco Ruffinatti, Interbloom Real Estate & Investment, Inc.. MIAMI
 - $359,0003 bd2 ba1.7k sqftLee County Unincorporated, Lehigh Acres, FL 33971New Construction
 MLS ID #A12037328, Nolasco Ruffinatti, Interbloom Real Estate & Investment, Inc.. MIAMI
 - $359,9003 bd3 ba1.6k sqftLehigh Acres, Lehigh Acres, FL 33971New Construction
 MLS ID #A12080086, Adiel Figueroa, Starlink Realty, Inc. MIAMI
 - $398,7603 bd3 ba1.8k sqftLehigh Acres, Lehigh Acres, FL 33971New Construction
 MLS ID #A12039067, Donna Ryan, Sellstate 5 Star Realty. MIAMI
 - $345,0003 bd2 ba1.4k sqftLehigh Acres, Lehigh Acres, FL 33971New ConstructionMLS ID #A12036194, Madeline Garcia, MGR Realty Services, Inc.. MIAMI
- $369,9003 bd3 ba1.8k sqftLehigh Acres, Lehigh Acres, FL 33976New ConstructionMLS ID #A12078329, Madeline Garcia, MGR Realty Services, Inc.. MIAMI
- $329,9003 bd3 ba1.6k sqft2903 37th ST W, LEHIGH ACRES, FL 33971New Construction
 MLS ID #226025121, Clarissa Cortez Leao, Key & Legacy Realty LLC. SWFLMLS
 - $359,0004 bd2 ba2.3k sqftLee County, Lehigh Acres, FL 33971New ConstructionMLS ID #A12031221, Dianelys Chirino, Blue Star Realty Services. MIAMI
- $357,0003 bd2 ba1.6k sqftLehigh Acres, Lehigh Acres, FL 33976New ConstructionMLS ID #A12069487, Rosaura Palermo, Palermo Real Estate LLC. MIAMI
- $369,9004 bd3 ba1.7k sqftLehigh Acres, Lehigh Acres, FL 33971New ConstructionMLS ID #A12022986, Adiel Figueroa, Starlink Realty, Inc. MIAMI
- $365,0003 bd2 ba1.5k sqftLehigh Acres, Lehigh Acres, FL 33976For SaleMLS ID #A12014482, Cindy Escobar Rosales, The Lab Realty Group, LLC. MIAMI
- $330,0004 bd2 ba1.6k sqftLehigh Acres, Lehigh Acres, FL 33971New ConstructionMLS ID #A12043348, Santiago Coll, A Plus Realty. MIAMI
- $369,9004 bd3 ba1.7k sqftLehigh Acres, Lehigh Acres, FL 33971New ConstructionMLS ID #A12020222, Bryan Rojas PA, Marzucco Real Estate. MIAMI
- $359,0004 bd4 ba2.2k sqftLehigh Acres, Lehigh Acres, FL 33976For SaleMLS ID #A12036555, Ingrid Roldan, Realty One Group Evolution. MIAMI
- $399,9993 bd2 ba1.7k sqftLehigh Acres, Lehigh Acres, FL 33971New ConstructionMLS ID #A12031277, Raul Leyva, Sellstate 5 Star Realty. MIAMI
- $334,9993 bd2 ba1.5k sqft2804 11th St W, Lehigh Acres, FL 33972New Construction
 MLS ID #2025022169, Joey Fumero-Manso, Sellstate 5 Star Realty. Florida Gulf Coast MLS
 - $346,2004 bd4 ba1.7k sqftIsland Of Happiness, Lehigh Acres, FL 33976For SaleMLS ID #A12068026, Melissa Rincon, LPT Realty, LLC. MIAMI
- $339,9003 bd2 ba1.7k sqft0, Lehigh Acres, FL 33971New ConstructionMLS ID #A11916477, Alina Rivas, Rejoice Realty Group, Inc.. MIAMI
- $329,0003 bd2 ba1.5k sqftLehigh Acres Unit 7, Lehigh Acres, FL 33971New ConstructionMLS ID #A12009604, Monica Benitez, Xcellence. MIAMI
- $354,0003 bd2 ba1.7k sqftSouthwood, Lehigh Acres, FL 33974New ConstructionMLS ID #A11963839, Fernando Bragagnolo, Real Time Finders, LLC. MIAMI
