Newly constructed townhome. Solid core wood doors and trim, luxury vinyl flooring, quartz counter tops, and modern fixtures throughout. Master bedroom has a grand closet, full bath en suite with dual sinks, and quartz countertop. A separate loft/ office space is located off the back of the master bedroom. Laundry is conveniently located among the bedrooms on the upper level. The second full bath has a double sink with quartz countertop and black plumbing finishes. Kitchen has a large quartz island and countertops, extra tall cabinets and pantry. Dining and living room are open concept with great natural light. A half bathroom conveniently located on the main level. Basement offers the option for a 4th bedroom and is plumbed for a 4th bathroom. Grass will be hydro seeded as weather permits. Furnace is gas, and the water heater, range, and washer and dryer are electric currently, but seller has plumbed gas lines to both the range and dryer if gas is preferred. Heated and insulated garage. Home is also stubbed for sprinkler system. 1 year builder warranty.
Sold
Price Unknown
3304 23rd Ave NW, Minot, ND 58703
3beds
3baths
2,529sqft
Townhouse
Built in ----
3,920 Square Feet Lot
$361,300 Zestimate®
$--/sqft
$2,893 Estimated rent
Home value
$361,300
$343,000 - $379,000
$2,893/mo
Zestimate® history
Owner options
List your home for rent
$2,893/mo
Rent Zestimate®
Find your next renter with Zillow Rental Manager. Plus, with online applications, you can quickly screen prospective tenants – for free.
$2,893/mo
Rent Zestimate®
Refinance and save
Refinancing to a lower rate could help reduce your monthly payments and save thousands over the life of the loan.
Explore your selling options
Work with a Zillow partner agent
Leverage their expertise and Zillow's premium Showcase listings to get your home seen by more buyers.
Get startedList with your own agent
Get your home in front of millions of buyers by listing it on Zillow.
Learn how to do itSell it yourself
Take full control of how buyers see your home on Zillow by listing For Sale by Owner (FSBO).
List your homeWhat's special
Dual sinksMaster bedroomQuartz counter topsSolid core wood doorsQuartz countertopLuxury vinyl flooringModern fixtures throughout
Zillow last checked:
Listing updated:
Listed by:
Lori VanWinkle 701-833-0586,
Hometown Realty, Inc,
Christ VanWinkle 701-833-0587
Source: Minot MLS,MLS#: 230643
Facts & features
Interior
Bedrooms & bathrooms
- Bedrooms: 3
- Bathrooms: 3
- Main level bathrooms: 1
Primary bedroom
- Level: Upper
Bedroom 1
- Level: Upper
Bedroom 2
- Level: Upper
Bedroom 3
- Description: Egress Available
- Level: Basement
Dining room
- Description: Sliding Glass Doors
- Level: Main
Kitchen
- Description: Center Island
- Level: Main
Living room
- Description: Open Concept
- Level: Main
Heating
- Forced Air, Natural Gas
Cooling
- Central Air
Appliances
- Included: Microwave, Dishwasher, Refrigerator, Range/Oven, Washer, Dryer
- Laundry: Upper Level
Features
- Flooring: Carpet, Laminate
- Basement: Full,Unfinished
- Has fireplace: No
Interior area
- Total structure area: 2,529
- Total interior livable area: 2,529 sqft
- Finished area above ground: 1,805
Property
Parking
- Total spaces: 2
- Parking features: Attached, Garage: Heated, Insulated, Lights, Opener, Sheet Rock, Driveway: Concrete
- Attached garage spaces: 2
- Has uncovered spaces: Yes
Features
- Levels: Two
- Stories: 2
- Patio & porch: Patio
Lot
- Size: 3,920 Square Feet
Details
- Parcel number: MI09D580100062
- Zoning: R2
Construction
Type & style
- Home type: Townhouse
- Property subtype: Townhouse
Materials
- Foundation: Concrete Perimeter
- Roof: Asphalt
Condition
- New Construction
- New construction: Yes
Details
- Warranty included: Yes
Utilities & green energy
- Sewer: City
- Water: City
Community & HOA
Community
- Subdivision: Bolton Heights
Location
- Region: Minot
Financial & listing details
- Tax assessed value: $353,000
- Annual tax amount: $2,022
- Date on market: 9/26/2025
Price history
| Date | Event | Price |
|---|---|---|
| 9/21/2023 | Sold | -- |
Source:  Minot MLS #230643 Report a problem Minot MLS #230643 Report a problem | ||
| 8/17/2023 | Pending sale | $339,000$134/sqft |
Source: Minot MLS #230643 Report a problem | ||
| 6/7/2023 | Contingent | $339,000$134/sqft |
Source: Minot MLS #230643 Report a problem | ||
| 6/2/2023 | Listed for sale | $339,000$134/sqft |
Source: Minot MLS #230643 Report a problem | ||
| 5/6/2023 | Contingent | $339,000$134/sqft |
Source: Minot MLS #230643 Report a problem | ||
| 5/5/2023 | Listed for sale | $339,000$134/sqft |
Source: Minot MLS #230643 Report a problem | ||
Public tax history
| Year | Property taxes | Tax assessment |
|---|---|---|
| 2025 | -- | $353,000 +11.4% |
| 2024 | $4,631 +33% | $317,000 +42.2% |
| 2023 | $3,483 | $223,000 +2130% |
| 2022 | -- | $10,000 |
| 2021 | $159 -37.1% | $10,000 |
| 2019 | $253 -4% | -- |
| 2018 | $264 -18.7% | $7,500 -25% |
| 2017 | $325 +30.4% | $10,000 |
| 2016 | $249 | $10,000 |
| 2015 | -- | $10,000 |
| 2014 | -- | $10,000 |
Find assessor info on the county website
Neighborhood: 58703
Nearby homes
- $367,9003 bd3 ba2.3k sqft3306 23rd Ave NW, Minot, ND 58703Off Market
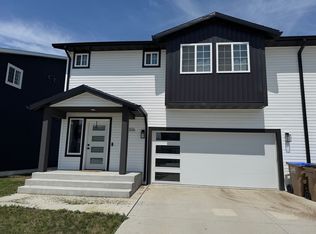
- $---- bd-- ba-- sqft3302 23rd Ave NW, Minot, ND 58703Off Market
- $--3 bd4 ba2.8k sqft3308 23rd Ave NW, Minot, ND 58703Sold
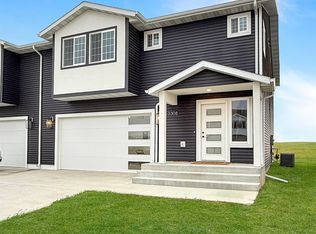
- $--3 bd4 ba2.8k sqft3310 23rd Ave NW, Minot, ND 58703Sold

- $--3 bd3 ba1.5k sqft3305 23rd Ave NW, Minot, ND 58703Sold
- $--3 bd3 ba1.5k sqft3307 23rd Ave NW, Minot, ND 58703Sold
- $---- bd-- ba-- sqft3303 23rd Ave NW, Minot, ND 58703Off Market
- $--3 bd4 ba2.7k sqft3309 23rd Ave NW, Minot, ND 58703Sold
Nearby schools
GreatSchools rating
- 7/10Longfellow Elementary SchoolGrades: PK-5Distance: 1.8 mi
- 5/10Erik Ramstad Middle SchoolGrades: 6-8Distance: 1.7 mi
- NASouris River Campus Alternative High SchoolGrades: 9-12Distance: 1.6 mi
Schools provided by the listing agent
- District: Minot #1
Source: Minot MLS. This data may not be complete. We recommend contacting the local school district to confirm school assignments for this home.
- North Dakota
- Ward County
- Minot
- 58703
- 3304 23rd Ave NW
Nearby cities
Nearby neighborhoods
Nearby zip codes
Other Minot Topics
