Welcome home to 3308 23rd Avenue NW in Bolton Heights! This stunning 3 bedroom, 4 bath executive townhome is sure to impress with a well-thought-out layout for entertaining and everyday living. Upon arrival you’ll notice the grand façade with charcoal gray siding, stucco cantilever, gridded windows and covered entry. Inside be warmly welcomed into the spacious foyer with coat closet and access to the garage. Take note of the high ceilings, solid 3 panel doors, wood millwork and lever handle sets -- quality fixtures and finishes throughout. The living room features recessed lighting, ceiling fan and plank flooring that flows flawlessly into the kitchen. The kitchen has an abundance of cabinetry, slow close doors/drawers, quartz counters complimented by tile backsplash, stainless steel appliances, island and dual pantry spaces. Easy backyard access through the sliding door, a great place to sit back and enjoy the NoDak sunrise and sunset from the 12x12 patio with expansive views. Rounding out the main level is a convenient ½ bath, perfect for guests. Heading up the grand staircase to the second level you will find an open walkway leading to the bedrooms. The primary suite is an absolute oasis! The en suite features a custom vanity with electric rollouts [salon vibes!], dual sinks, quartz counters, tiled shower with glass panel and tile flooring. Outside of the bath is a linen closet and continuing on you will find a humongous walk-in closet and BONUS flex space – perfect for an office or relaxation nook! Bedrooms 2 & 3 are both generously sized with oversized closets and ceiling fans. The main bath features a dual sink vanity with quartz top, custom electric rollouts and storage. Rounding out the upper level is the laundry room – washer & dryer included! This townhome also features a fully finished basement with HUGE family room, full bath, storage closets and mechanical room. The attached garage is finished with hot/cold water spigot, floor drains and gas heat. Convenient location with quick access to highway 83 bypass, walking paths, restaurants and retail amenities. If you're looking for a quality move-in ready home, this is your turn-key ticket – check it out today!
Sold
Price Unknown
3308 23rd Ave NW, Minot, ND 58703
3beds
4baths
2,809sqft
Townhouse
Built in 2023
4,094 Square Feet Lot
$404,800 Zestimate®
$--/sqft
$3,294 Estimated rent
Home value
$404,800
Estimated sales range
Not available
$3,294/mo
Zestimate® history
Owner options
List your home for rent
$3,294/mo
Rent Zestimate®
Find your next renter with Zillow Rental Manager. Plus, with online applications, you can quickly screen prospective tenants – for free.
$3,294/mo
Rent Zestimate®
Refinance and save
Refinancing to a lower rate could help reduce your monthly payments and save thousands over the life of the loan.
Explore your selling options
Work with a Zillow partner agent
Leverage their expertise and Zillow's premium Showcase listings to get your home seen by more buyers.
Get startedList with your own agent
Get your home in front of millions of buyers by listing it on Zillow.
Learn how to do itSell it yourself
Take full control of how buyers see your home on Zillow by listing For Sale by Owner (FSBO).
List your homeWhat's special
Covered entryGridded windowsWood millworkDual pantry spacesTile backsplashHuge family roomQuartz counters
Zillow last checked:
Listing updated:
Listed by:
SHARI ANHORN 701-720-8697,
KW Inspire Realty
Source: Minot MLS,MLS#: 251430
Facts & features
Interior
Bedrooms & bathrooms
- Bedrooms: 3
- Bathrooms: 4
- Main level bathrooms: 1
Primary bedroom
- Description: E X P A N S I V E
- Level: Upper
Bedroom 1
- Description: C A R P E T, F A N
- Level: Upper
Bedroom 2
- Description: C A R P E T, F A N
- Level: Upper
Dining room
- Description: P A T I O D O O R
- Level: Main
Family room
- Description: E - G R E S S W I N D O W
- Level: Lower
Kitchen
- Description: Q U A R T Z, P A N T R Y
- Level: Main
Living room
- Description: F A N, L A R G E
- Level: Main
Heating
- Forced Air, Natural Gas
Cooling
- Central Air
Appliances
- Included: Dishwasher, Refrigerator, Washer, Dryer, Microwave/Hood, Electric Range/Oven
- Laundry: Upper Level
Features
- Flooring: Carpet, Tile, Laminate
- Basement: Finished,Full
- Has fireplace: No
Interior area
- Total structure area: 2,809
- Total interior livable area: 2,809 sqft
- Finished area above ground: 1,997
Property
Parking
- Total spaces: 2
- Parking features: Attached, Garage: Heated, Insulated, Sheet Rock, Floor Drains, Opener, Lights, Driveway: Concrete
- Attached garage spaces: 2
- Has uncovered spaces: Yes
Features
- Levels: Two
- Stories: 2
- Patio & porch: Patio, Porch
Lot
- Size: 4,094 Square Feet
- Dimensions: 37.1 x 110
Details
- Parcel number: MI09.D58.010.0052
- Zoning: R2
Construction
Type & style
- Home type: Townhouse
- Property subtype: Townhouse
Materials
- Foundation: Concrete Perimeter
- Roof: Asphalt
Condition
- New Construction
- New construction: Yes
- Year built: 2023
Utilities & green energy
- Sewer: City
- Water: City
Community & HOA
Community
- Subdivision: Bolton Heights
Location
- Region: Minot
Financial & listing details
- Tax assessed value: $364,000
- Annual tax amount: $4,583
- Date on market: 9/3/2025
Price history
| Date | Event | Price |
|---|---|---|
| 11/21/2025 | Sold | -- |
Source:  Minot MLS #251430 Report a problem Minot MLS #251430 Report a problem | ||
| 10/20/2025 | Pending sale | $399,900$142/sqft |
Source: Minot MLS #251430 Report a problem | ||
| 9/30/2025 | Contingent | $399,900$142/sqft |
Source: Minot MLS #251430 Report a problem | ||
| 9/30/2025 | Pending sale | $399,900$142/sqft |
Source: Great North MLS #4021584 Report a problem | ||
| 9/3/2025 | Listed for sale | $399,900-4.8%$142/sqft |
Source: Minot MLS #251430 Report a problem | ||
| 7/1/2025 | Listing removed | $419,900$149/sqft |
Source: Minot MLS #241977 Report a problem | ||
| 5/12/2025 | Listed for sale | $419,900+6%$149/sqft |
Source: Minot MLS #241977 Report a problem | ||
| 4/8/2025 | Contingent | $396,000-5.7%$141/sqft |
Source: Minot MLS #241977 Report a problem | ||
| 12/19/2024 | Price change | $419,900-2.3%$149/sqft |
Source: Minot MLS #241977 Report a problem | ||
| 11/30/2024 | Listed for sale | $429,900$153/sqft |
Source: Minot MLS #241977 Report a problem | ||
| 9/22/2024 | Listing removed | $429,900-2.3%$153/sqft |
Source: Minot MLS #240389 Report a problem | ||
| 3/14/2024 | Listed for sale | $439,900$157/sqft |
Source: Minot MLS #240389 Report a problem | ||
Public tax history
| Year | Property taxes | Tax assessment |
|---|---|---|
| 2025 | -- | $364,000 +22.1% |
| 2024 | $4,354 +6170.8% | $298,000 +7350% |
| 2023 | $69 | $4,000 -60% |
| 2022 | -- | $10,000 |
| 2021 | $159 -37.1% | $10,000 |
| 2019 | $253 -4% | -- |
| 2018 | $264 -18.7% | $7,500 -25% |
| 2017 | $325 +30.4% | $10,000 |
| 2016 | $249 | $10,000 |
| 2015 | -- | $10,000 |
| 2014 | -- | $10,000 |
Find assessor info on the county website
Neighborhood: 58703
Nearby homes
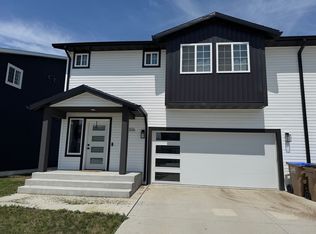
- $367,9003 bd3 ba2.3k sqft3306 23rd Ave NW, Minot, ND 58703Off Market
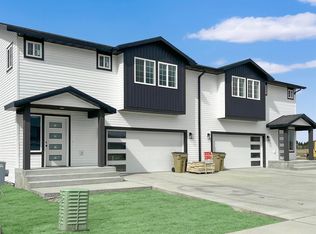
- $--3 bd3 ba2.5k sqft3304 23rd Ave NW, Minot, ND 58703Sold

- $--3 bd4 ba2.8k sqft3310 23rd Ave NW, Minot, ND 58703Sold
- $---- bd-- ba-- sqft3302 23rd Ave NW, Minot, ND 58703Off Market
- $--3 bd4 ba2.7k sqft3309 23rd Ave NW, Minot, ND 58703Sold
- $--3 bd3 ba1.5k sqft3307 23rd Ave NW, Minot, ND 58703Sold
- $--3 bd4 ba2.7k sqft3311 23rd Ave NW, Minot, ND 58703Sold
- $--3 bd3 ba1.5k sqft3305 23rd Ave NW, Minot, ND 58703Sold
Nearby schools
GreatSchools rating
- 7/10Longfellow Elementary SchoolGrades: PK-5Distance: 1.8 mi
- 5/10Erik Ramstad Middle SchoolGrades: 6-8Distance: 1.8 mi
- NASouris River Campus Alternative High SchoolGrades: 9-12Distance: 1.6 mi
Schools provided by the listing agent
- District: Minot #1
Source: Minot MLS. This data may not be complete. We recommend contacting the local school district to confirm school assignments for this home.
- North Dakota
- Ward County
- Minot
- 58703
- 3308 23rd Ave NW
Nearby cities
Nearby neighborhoods
Nearby zip codes
Other Minot Topics
