New year. New keys. New townhome! Welcome to this beautifully newly constructed townhome, where modern style meets thoughtful, functional design. From the moment you step inside, you’ll appreciate the durable luxury vinyl plank flooring and the spacious, welcoming layout. The main level offers convenient access to the finished and heated 22’ x 22’ garage, a wide staircase leading upstairs, and a hallway with a half bath—perfect for guests. At the center of the home is an inviting open-concept Living Room, Dining Room, and Kitchen, ideal for both everyday living and entertaining. The show-stopping Kitchen is designed to impress with sleek black cabinetry accented by gold pulls and black hardware, stainless steel appliances, a generous island, and a pantry closet for added storage. Enjoy casual meals at the island or gather in the dining area, where sliding glass doors lead to your back patio, complete with a dividing privacy fence. Downstairs, the wide staircase opens to a spacious landing, making furniture moves effortless. The lower level features a comfortable Family Room, a full bathroom with tile flooring, and two large storage rooms that house the mechanicals and sump pump for added peace of mind. Upstairs, you’ll find all three bedrooms, a convenient laundry room with washer and dryer included, and plush new carpet throughout. Each bedroom offers generous space and closets, while the hall bathroom features a double-sink vanity with built-in pull-out electrical outlets for hair tools—both stylish and practical. The Primary Suite is a true retreat, filled with natural light and highlighted by a gorgeous en-suite bathroom featuring tile floors, a tiled shower with glass door, double sinks with built-in electrical components, and a walk-in closet you’ll love. An additional bonus room off the Primary Suite provides endless possibilities—home office, hobby room, makeup room, plant room, or creative space. Designed with wide hallways and staircases, extra cabinetry, and thoughtfully placed electrical components throughout, this townhome offers comfort, convenience, and modern living at its finest. Schedule your private showing today and experience this move-in-ready townhome for yourself.
Sold
Price Unknown
3311 23rd Ave NW, Minot, ND 58703
3beds
4baths
2,739sqft
Townhouse
Built in 2023
3,920 Square Feet Lot
$-- Zestimate®
$--/sqft
$3,273 Estimated rent
Home value
Not available
Estimated sales range
Not available
$3,273/mo
Zestimate® history
Owner options
List your home for rent
$3,273/mo
Rent Zestimate®
Find your next renter with Zillow Rental Manager. Plus, with online applications, you can quickly screen prospective tenants – for free.
$3,273/mo
Rent Zestimate®
Refinance and save
Refinancing to a lower rate could help reduce your monthly payments and save thousands over the life of the loan.
Explore your selling options
Work with a Zillow partner agent
Leverage their expertise and Zillow's premium Showcase listings to get your home seen by more buyers.
Get startedList with your own agent
Get your home in front of millions of buyers by listing it on Zillow.
Learn how to do itSell it yourself
Take full control of how buyers see your home on Zillow by listing For Sale by Owner (FSBO).
List your homeWhat's special
Zillow last checked:
Listing updated:
Listed by:
Karlee King 701-833-5755,
SIGNAL REALTY,
KERRI ZABLOTNEY 701-833-4449,
SIGNAL REALTY
Source: Minot MLS,MLS#: 260081
Facts & features
Interior
Bedrooms & bathrooms
- Bedrooms: 3
- Bathrooms: 4
- Main level bathrooms: 1
Primary bedroom
- Description: Large, Ensuite, Huge Wic
- Level: Upper
Bedroom 1
- Description: Carpet, Large Closet
- Level: Upper
Bedroom 2
- Description: Carpet, Large
- Level: Upper
Dining room
- Description: Off Kitchen,door To Patio
- Level: Main
Family room
- Description: Vinyl Plank Flooring
- Level: Basement
Kitchen
- Description: Black Cab,island & Pantry
- Level: Main
Living room
- Description: Open Concept Lr, Dr, Kit
- Level: Main
Heating
- Forced Air, Natural Gas
Cooling
- Central Air
Appliances
- Included: Microwave, Dishwasher, Refrigerator, Range/Oven, Washer, Dryer
- Laundry: Upper Level
Features
- Flooring: Carpet, Tile, Other
- Basement: Finished,Full
- Has fireplace: No
Interior area
- Total structure area: 2,739
- Total interior livable area: 2,739 sqft
- Finished area above ground: 1,927
Property
Parking
- Total spaces: 2
- Parking features: Attached, Garage: Heated, Insulated, Sheet Rock, Floor Drains, Opener, Oversize Door, Lights, Driveway: Concrete
- Attached garage spaces: 2
- Has uncovered spaces: Yes
Features
- Levels: Two
- Stories: 2
- Patio & porch: Patio
- Fencing: Fenced
Lot
- Size: 3,920 Square Feet
- Dimensions: 37.1 x 110
Details
- Parcel number: MI09D580200051
- Zoning: R2
Construction
Type & style
- Home type: Townhouse
- Property subtype: Townhouse
Materials
- Foundation: Concrete Perimeter
- Roof: Asphalt
Condition
- New Construction
- New construction: Yes
- Year built: 2023
Utilities & green energy
- Sewer: City
- Water: City
Community & HOA
Location
- Region: Minot
Financial & listing details
- Tax assessed value: $364,000
- Annual tax amount: $4,168
- Date on market: 1/19/2026
Price history
| Date | Event | Price |
|---|---|---|
| 6/2/2026 | Sold | -- |
Source:  Minot MLS #260081 Report a problem Minot MLS #260081 Report a problem | ||
| 5/19/2026 | Pending sale | $396,000$145/sqft |
Source: Minot MLS #260081 Report a problem | ||
| 4/22/2026 | Contingent | $396,000$145/sqft |
Source: Minot MLS #260081 Report a problem | ||
| 1/19/2026 | Listed for sale | $396,000$145/sqft |
Source: Minot MLS #260081 Report a problem | ||
| 1/1/2026 | Listing removed | $396,000$145/sqft |
Source: Minot MLS #251075 Report a problem | ||
| 11/6/2025 | Price change | $396,000-1%$145/sqft |
Source: Minot MLS #251075 Report a problem | ||
| 8/27/2025 | Price change | $399,900-2.4%$146/sqft |
Source: Minot MLS #251075 Report a problem | ||
| 7/7/2025 | Listed for sale | $409,900-2.4%$150/sqft |
Source: Minot MLS #251075 Report a problem | ||
| 4/16/2025 | Listing removed | $419,900$153/sqft |
Source: Minot MLS #241578 Report a problem | ||
| 12/19/2024 | Price change | $419,900-2.3%$153/sqft |
Source: Minot MLS #241578 Report a problem | ||
| 9/7/2024 | Listed for sale | $429,900$157/sqft |
Source: Minot MLS #241578 Report a problem | ||
Public tax history
| Year | Property taxes | Tax assessment |
|---|---|---|
| 2025 | -- | $364,000 +34.3% |
| 2024 | $3,959 +5602.7% | $271,000 +6675% |
| 2023 | $69 | $4,000 -60% |
| 2022 | -- | $10,000 |
| 2021 | $159 -37.1% | $10,000 |
| 2019 | $253 -4% | -- |
| 2018 | $264 -18.7% | $7,500 -25% |
| 2017 | $325 +30.4% | $10,000 |
| 2016 | $249 | $10,000 |
| 2015 | -- | $10,000 |
| 2014 | -- | $10,000 |
Find assessor info on the county website
Neighborhood: 58703
Nearby homes
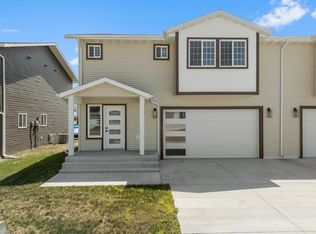
- $--3 bd4 ba2.7k sqft3309 23rd Ave NW, Minot, ND 58703Sold
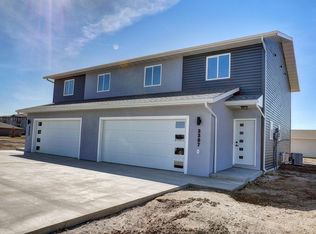
- $--3 bd3 ba1.5k sqft3307 23rd Ave NW, Minot, ND 58703Sold

- $--3 bd4 ba2.8k sqft3310 23rd Ave NW, Minot, ND 58703Sold
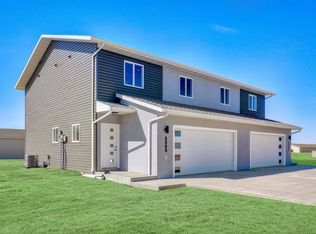
- $--3 bd3 ba1.5k sqft3305 23rd Ave NW, Minot, ND 58703Sold
- $---- bd-- ba-- sqft3303 23rd Ave NW, Minot, ND 58703Off Market
- $--3 bd4 ba2.8k sqft3308 23rd Ave NW, Minot, ND 58703Sold
- $--3 bd3 ba1.6k sqft3405 23rd Ave NW, Minot, ND 58703Sold
- $365,6003 bd3 ba2.3k sqft3306 23rd Ave NW, Minot, ND 58703Off Market
Nearby schools
GreatSchools rating
- 7/10Longfellow Elementary SchoolGrades: PK-5Distance: 1.7 mi
- 5/10Erik Ramstad Middle SchoolGrades: 6-8Distance: 1.8 mi
- NASouris River Campus Alternative High SchoolGrades: 9-12Distance: 1.6 mi
Schools provided by the listing agent
- District: Minot North
Source: Minot MLS. This data may not be complete. We recommend contacting the local school district to confirm school assignments for this home.
- North Dakota
- Ward County
- Minot
- 58703
- 3311 23rd Ave NW
Nearby cities
Nearby neighborhoods
Nearby zip codes
Other Minot Topics
