Location says it all! On the edge of Windermere, this gated community remains one of the most popular communities in the area. With neighborhood access to Thornebrooke Elementary and Freedom Park, this family-oriented community is sure to please. A basketball court, playground and fishing dock on Lake Fernwood add to the appeal. On a private site, enjoy your morning coffee on the covered lanai, an evening barbecue, or a dip in the pool while mesmerized by the beauty of nature. With plenty of room to roam, the open floor plan of this well-maintained 5-bedroom / 4-bath home with a NEWER TILE ROOF is sure to impress. A spacious office or workout room could double as a formal living room, while the formal dining is the perfect venue for family gatherings. An elegant open kitchen, overlooking the family room, offers 42” cabinets, stainless steel appliances, and an island to make room for everyone to help the cook. When the day is done, retire to the first-floor master suite, which offers a spacious bath and walk-in closet. A second bedroom with a full bath downstairs will spoil your overnight guests. The split staircase will lead you to a huge (I mean huge, 28x17) bonus room with plenty of space for a foosball table plus a media center. As if that’s not enough, a tech area is the perfect space for homework or a craft station! A Jack & Jill bath connects two large bedrooms, and the 5th bedroom with a private bath is the perfect haven for the teenager in your life. The functionality of this home is only outdone by the tranquility and serenity of this gem. Welcome Home! Highlights include: • New Tile Roof (November 2024) • Replaced and Sealed Pavers on Lanai (January 2025) • Jandy Pool Vacuum (September 2023) • Whole Home Central Vac Motor and Hose Replaced (August 2023) • Pool Pump Replaced (November 2022) • Spa Heater Replaced (March 2022) • First Floor AC Unit – 3.5 Ton (May 2021) • Second Floor AC Unit Replaced – 4 Ton (November 2020) • Water Heater Replaced (March 2021). Be sure to visit the virtual tour for an interactive walk-through of this wonderful home.
Sold for $789,500
$789,500
3304 BEAZER DRIVE, OCOEE, FL 34761
5beds
3,909sqft
Single Family Residence
Built in 2002
9,809 Square Feet Lot
$789,300 Zestimate®
$202/sqft
$4,070 Estimated rent
Home value
$789,300
$726,000 - $852,000
$4,070/mo
Zestimate® history
Owner options
List your home for rent
$4,070/mo
Rent Zestimate®
Find your next renter with Zillow Rental Manager. Plus, with online applications, you can quickly screen prospective tenants – for free.
$4,070/mo
Rent Zestimate®
Refinance and save
$6,015/mo
Est. payment
Refinancing to a lower rate could help reduce your monthly payments and save thousands over the life of the loan.
$6,015/mo
Est. payment
Explore your selling options
Work with a Zillow partner agent
Leverage their expertise and Zillow's premium Showcase listings to get your home seen by more buyers.
Get startedList with your own agent
Get your home in front of millions of buyers by listing it on Zillow.
Learn how to do itSell it yourself
Take full control of how buyers see your home on Zillow by listing For Sale by Owner (FSBO).
List your homeWhat's special
Basketball courtCovered lanaiPrivate siteSplit staircaseJack and jill bathFamily roomFirst-floor master suite
Zillow last checked:
Listing updated:
Listed by:
Rita Phillips 407-928-0573,
FLORIDA REALTY INVESTMENTS 407-207-2220
Bought with:
Non-Member Agent
STELLAR NON-MEMBER OFFICE
Source: Stellar MLS,MLS#: O6397932 Originating MLS: Orlando Regional
Originating MLS: Orlando Regional
Facts & features
Interior
Bedrooms & bathrooms
- Bedrooms: 5
- Bathrooms: 4
- Full bathrooms: 4
Rooms
- Room types: Bonus Room, Den/Library/Office, Family Room, Dining Room, Utility Room
Primary bedroom
- Description: Room6
- Features: Ceiling Fan(s), Central Vacuum, En Suite Bathroom, Walk-In Closet(s)
- Level: First
- Area: 544 Square Feet
- Dimensions: 17x32
Bedroom 2
- Description: Room8
- Features: Ceiling Fan(s), Central Vacuum, Built-in Closet
- Level: First
- Area: 132 Square Feet
- Dimensions: 11x12
Bedroom 3
- Description: Room9
- Features: Ceiling Fan(s), Central Vacuum, Jack & Jill Bathroom, Built-in Closet
- Level: Second
- Area: 168 Square Feet
- Dimensions: 14x12
Bedroom 4
- Description: Room10
- Features: Ceiling Fan(s), Central Vacuum, Jack & Jill Bathroom, Built-in Closet
- Level: Second
- Area: 156 Square Feet
- Dimensions: 12x13
Bedroom 5
- Description: Room11
- Features: Ceiling Fan(s), Central Vacuum, Built-in Closet
- Level: Second
- Area: 130 Square Feet
- Dimensions: 13x10
Primary bathroom
- Description: Room7
- Features: Central Vacuum, En Suite Bathroom, Garden Bath, Makeup/Vanity Space, Split Vanities, Tub with Separate Shower Stall, Water Closet/Priv Toilet
- Level: First
- Area: 210 Square Feet
- Dimensions: 15x14
Balcony porch lanai
- Features: Shower No Tub
- Level: First
- Area: 1764 Square Feet
- Dimensions: 42x42
Bonus room
- Description: Room12
- Features: Built-In Shelving, Ceiling Fan(s), Central Vacuum, No Closet
- Level: Second
- Area: 476 Square Feet
- Dimensions: 28x17
Dinette
- Description: Room5
- Features: Central Vacuum
- Level: First
- Area: 96 Square Feet
- Dimensions: 12x8
Dining room
- Description: Room2
- Features: Central Vacuum
- Level: First
- Area: 168 Square Feet
- Dimensions: 12x14
Great room
- Description: Room3
- Features: Ceiling Fan(s), Central Vacuum, Walk-In Closet(s)
- Level: First
- Area: 288 Square Feet
- Dimensions: 18x16
Kitchen
- Description: Room4
- Features: Breakfast Bar, Central Vacuum, Pantry, Exhaust Fan, Kitchen Island
- Level: First
- Area: 264 Square Feet
- Dimensions: 12x22
Loft
- Description: Room13
- Features: Linen Closet
- Level: Second
- Area: 286 Square Feet
- Dimensions: 13x22
Office
- Description: Room1
- Features: Ceiling Fan(s), Central Vacuum
- Level: First
- Area: 180 Square Feet
- Dimensions: 15x12
Heating
- Central, Electric
Cooling
- Central Air
Appliances
- Included: Oven, Cooktop, Dishwasher, Disposal, Dryer, Electric Water Heater, Microwave, Refrigerator, Washer
- Laundry: Inside, Laundry Room
Features
- Ceiling Fan(s), Central Vacuum, Kitchen/Family Room Combo, Open Floorplan, Primary Bedroom Main Floor, Split Bedroom, Thermostat, Walk-In Closet(s)
- Flooring: Carpet, Ceramic Tile, Hardwood
- Doors: Outdoor Shower, Sliding Doors
- Windows: Window Treatments
- Has fireplace: No
Interior area
- Total structure area: 4,744
- Total interior livable area: 3,909 sqft
Property
Parking
- Total spaces: 2
- Parking features: Driveway, Garage Door Opener
- Attached garage spaces: 2
- Has uncovered spaces: Yes
- Details: Garage Dimensions: 24x20
Features
- Levels: Two
- Stories: 2
- Patio & porch: Covered, Rear Porch, Screened
- Exterior features: Irrigation System, Lighting, Outdoor Shower, Private Yard, Rain Gutters, Sidewalk, Sprinkler Metered
- Has private pool: Yes
- Pool features: Gunite, In Ground, Lighting, Pool Sweep, Screen Enclosure, Tile
- Has spa: Yes
- Spa features: Heated, In Ground
- Fencing: Fenced,Other,Wood
- Has view: Yes
- View description: Pool
Lot
- Size: 9,809 Square Feet
- Dimensions: 75 x 144
- Features: In County, Landscaped, Level, Private, Sidewalk
- Residential vegetation: Fruit Trees, Mature Landscaping, Oak Trees, Trees/Landscaped
Details
- Parcel number: 282232262101890
- Zoning: R-1AA
- Special conditions: None
Construction
Type & style
- Home type: SingleFamily
- Architectural style: Florida,Mediterranean
- Property subtype: Single Family Residence
Materials
- Block, Stucco, Wood Frame
- Foundation: Slab
- Roof: Tile
Condition
- New construction: No
- Year built: 2002
Utilities & green energy
- Sewer: Public Sewer
- Water: Public
- Utilities for property: BB/HS Internet Available, Electricity Connected, Sewer Connected, Sprinkler Recycled, Street Lights, Underground Utilities, Water Connected
Community & HOA
Community
- Features: Fishing, Deed Restrictions, Gated Community - No Guard, Irrigation-Reclaimed Water, Park, Sidewalks
- Security: Gated Community, Security Lights, Smoke Detector(s)
- Pet fee: $0 monthly
- Subdivision: WINDSOR LANDING
HOA
- Has HOA: Yes
- Amenities included: Basketball Court, Fence Restrictions, Gated, Park
- Services included: Common Area Taxes, Manager, Private Road
- HOA fee: $107 monthly
- HOA name: Kaley Celentano
- HOA phone: 352-366-0234
Location
- Region: Ocoee
Financial & listing details
- Price per square foot: $202/sqft
- Tax assessed value: $689,117
- Annual tax amount: $7,293
- Date on market: 4/30/2026
- Cumulative days on market: 31 days
- Listing terms: Cash,Conventional
- Ownership: Fee Simple
- Total actual rent: 0
- Electric utility on property: Yes
- Road surface type: Paved, Asphalt
Price history
| Date | Event | Price |
|---|---|---|
| 8/28/2026 | Sold | $789,500-7.1%$202/sqft |
Source:  Stellar MLS #O6397932 Report a problem Stellar MLS #O6397932 Report a problem | ||
| 6/4/2026 | Pending sale | $850,000$217/sqft |
Source: Stellar MLS #O6397932 Report a problem | ||
| 4/30/2026 | Listed for sale | $850,000+143.9%$217/sqft |
Source: Stellar MLS #O6397932 Report a problem | ||
| 10/8/2002 | Sold | $348,500$89/sqft |
Source: Public Record Report a problem | ||
Public tax history
| Year | Property taxes | Tax assessment |
|---|---|---|
| 2024 | $6,851 +3.3% | $419,760 +3% |
| 2023 | $6,630 +3.1% | $407,534 +3% |
| 2022 | $6,431 +0.8% | $395,664 +3% |
| 2021 | $6,379 +0.2% | $384,140 +1.4% |
| 2020 | $6,365 +0.4% | $378,836 +2.3% |
| 2019 | $6,338 -0.2% | $370,319 +1.9% |
| 2018 | $6,353 | $363,414 -6.1% |
| 2017 | $6,353 +0.4% | $387,150 +2.3% |
| 2016 | $6,328 -0.6% | $378,457 +0.1% |
| 2015 | $6,363 -1.1% | $378,235 -3.1% |
| 2014 | $6,436 +3.3% | $390,190 +15.3% |
| 2013 | $6,231 +1.7% | $338,371 +1.3% |
| 2012 | $6,128 +0.3% | $334,173 -3.8% |
| 2011 | $6,107 +5.5% | $347,448 +6.2% |
| 2010 | $5,786 | $327,032 -14.4% |
| 2009 | -- | $382,233 -18.7% |
| 2008 | $6,294 +2.6% | $470,306 -20.6% |
| 2007 | $6,133 -4.1% | $592,028 +35.3% |
| 2006 | $6,394 +4.2% | $437,640 +21.7% |
| 2005 | $6,134 +5.7% | $359,690 +5.8% |
| 2004 | $5,803 -1.7% | $340,106 +8.1% |
| 2003 | $5,903 +472.3% | $314,588 +472% |
| 2002 | $1,032 | $55,000 |
Find assessor info on the county website
Neighborhood: 34761
Nearby homes
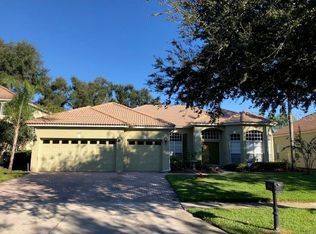
- $763,3004 bd3 ba2.8k sqft3322 Beazer Dr, Ocoee, FL 34761Off Market
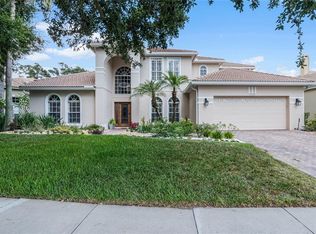
- $742,5004 bd3 ba2.7k sqft3290 Beazer Dr, Ocoee, FL 34761Off Market
- $860,0005 bd4 ba3.7k sqft3336 Beazer Dr, Ocoee, FL 34761Sold
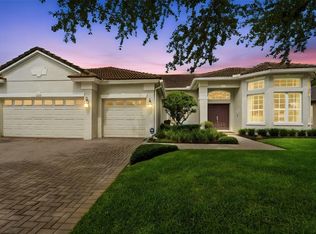
- $729,0004 bd3 ba2.6k sqft3272 Beazer Dr, Ocoee, FL 34761For Sale
- $180,000-- bd-- ba-- sqft219 Sagecrest Dr, Ocoee, FL 34761Off Market
- $893,7005 bd4 ba3.9k sqft3309 Beazer Dr, Ocoee, FL 34761Off Market
- $827,4004 bd4 ba3.5k sqft3293 Beazer Dr, Ocoee, FL 34761Off Market
- $800,0005 bd3 ba3k sqft3352 Beazer Dr, Ocoee, FL 34761Sold
Nearby schools
GreatSchools rating
- 8/10Thornebrooke Elementary SchoolGrades: PK-5Distance: 0.3 mi
- 6/10Gotha Middle SchoolGrades: 6-8Distance: 1.7 mi
- 5/10Olympia High SchoolGrades: 9-12Distance: 2.5 mi
Schools provided by the listing agent
- Elementary: Thornebrooke Elem
- Middle: Gotha Middle
- High: Olympia High
Source: Stellar MLS. This data may not be complete. We recommend contacting the local school district to confirm school assignments for this home.
Get a cash offer in 3 minutes
Find out how much your home could sell for in as little as 3 minutes with a no-obligation cash offer.
Estimated market value
$789,300
Get a cash offer in 3 minutes
Find out how much your home could sell for in as little as 3 minutes with a no-obligation cash offer.
Estimated market value
$789,300
- Florida
- Orange County
- Ocoee
- 34761
- 3304 BEAZER DRIVE
