Location says it all! Conveniently located near shopping, theme parks, highways, and community events, this gated community on the edge of Windermere remains one of the most popular in the area. Within walking distance to A-rated Thornebrooke Elementary and Freedom Park, Windsor Landing connects with a path to the school and playground. Also within the zones of popular Gotha Middle and the coveted Olympia High School, you'll find value in your peace of mind. The open floor plan of this 4-bedroom / 3-bath is sure to impress. This flexible floor plan offers space for everyone. A formal living room could double as a spacious office, while the formal dining room will be the perfect venue for family gatherings. An open kitchen offers granite counters, 42” cabinets, and an island allowing enough space for everyone to help the cook. The family room boasts views of the pool. When the day is done, retire to the master suite, which offers a spacious bath and walk-in closet. Highlights include crown molding throughout, renovated secondary baths (2025), engineered wood floors in the bedrooms (2025), pool pump (2025), and energy-efficient windows (2025). With plenty of room to roam, the 3-way split bedroom plan gives everyone in the family privacy, and the 3-car garage is certainly a plus. New 2026 5-ton HVAC will be installed prior to closing or a credit can be offered.
For sale
Price cut: $8K (10/19)
$729,000
3272 BEAZER DRIVE, OCOEE, FL 34761
4beds
2,645sqft
Single Family Residence
Built in 2001
9,542 Square Feet Lot
$715,100 Zestimate®
$276/sqft
$107/mo HOA
What's special
Granite countersSpacious bathPool pumpMaster suiteOpen floor planEnergy-efficient windowsFormal dining room
- 25 days
- 1,191
- 145
Zillow last checked:
Listing updated:
Listed by:
Rita Phillips 407-928-0573,
FLORIDA REALTY INVESTMENTS 407-207-2220
Source: Stellar MLS,MLS#: O6445614 Originating MLS: Orlando Regional
Facts & features
Interior
Bedrooms & bathrooms
- Bedrooms: 4
- Bathrooms: 3
- Full bathrooms: 3
Rooms
- Room types: Family Room, Dining Room, Living Room, Utility Room
Primary bedroom
- Features: Ceiling Fan(s), Walk-In Closet(s)
- Level: First
- Area: 323 Square Feet
- Dimensions: 19x17
Bedroom 2
- Features: Ceiling Fan(s), Walk-In Closet(s)
- Level: First
Bedroom 3
- Features: Ceiling Fan(s), Built-in Closet
- Level: First
Bedroom 4
- Features: Ceiling Fan(s), Built-in Closet
- Level: First
Primary bathroom
- Features: Dual Sinks, Exhaust Fan, Garden Bath, Split Vanities, Tub with Separate Shower Stall, Water Closet/Priv Toilet
- Level: First
- Area: 288 Square Feet
- Dimensions: 16x18
Balcony porch lanai
- Level: First
Dinette
- Level: First
- Area: 110 Square Feet
- Dimensions: 11x10
Dining room
- Level: First
- Area: 144 Square Feet
- Dimensions: 12x12
Family room
- Features: Ceiling Fan(s)
- Level: First
- Area: 345 Square Feet
- Dimensions: 15x23
Kitchen
- Features: Breakfast Bar, Built-in Features, Granite Counters, Kitchen Island, Pantry, Built-in Closet
- Level: First
- Area: 196 Square Feet
- Dimensions: 14x14
Laundry
- Level: First
- Area: 63 Square Feet
- Dimensions: 9x7
Living room
- Level: First
- Area: 165 Square Feet
- Dimensions: 11x15
Heating
- Central, Electric
Cooling
- Central Air
Appliances
- Included: Oven, Convection Oven, Cooktop, Dishwasher, Disposal, Electric Water Heater, Microwave, Refrigerator
- Laundry: Inside, Laundry Room
Features
- Ceiling Fan(s), Crown Molding, High Ceilings, Kitchen/Family Room Combo, Open Floorplan, Primary Bedroom Main Floor, Split Bedroom, Stone Counters, Walk-In Closet(s)
- Flooring: Engineered Hardwood
- Doors: French Doors, Outdoor Grill
- Windows: Window Treatments
- Has fireplace: No
Interior area
- Total structure area: 3,464
- Total interior livable area: 2,645 sqft
Property
Parking
- Total spaces: 3
- Parking features: Driveway, Garage Door Opener
- Attached garage spaces: 3
- Has uncovered spaces: Yes
- Details: Garage Dimensions: 30x20
Features
- Levels: One
- Stories: 1
- Patio & porch: Rear Porch, Screened
- Exterior features: Irrigation System, Lighting, Outdoor Grill, Private Mailbox, Rain Gutters, Sidewalk, Sprinkler Metered
- Has private pool: Yes
- Pool features: Gunite, In Ground, Lighting, Pool Sweep, Salt Water, Screen Enclosure
- Fencing: Vinyl
Lot
- Size: 9,542 Square Feet
- Features: Landscaped, Level, Private, Sidewalk
- Residential vegetation: Oak Trees
Details
- Parcel number: 322228262101870
- Zoning: R-1AA
- Special conditions: None
Construction
Type & style
- Home type: SingleFamily
- Architectural style: Traditional
- Property subtype: Single Family Residence
Materials
- Block, Stucco
- Foundation: Slab
- Roof: Tile
Condition
- Completed
- New construction: No
- Year built: 2001
Utilities & green energy
- Sewer: Public Sewer
- Water: Public
- Utilities for property: BB/HS Internet Available, Electricity Connected, Public, Sewer Connected, Sprinkler Meter, Sprinkler Recycled, Street Lights, Underground Utilities, Water Connected
Green energy
- Energy efficient items: Windows
Community & HOA
Community
- Features: Fishing, Association Recreation - Owned, Deed Restrictions, Gated Community - No Guard, Irrigation-Reclaimed Water, Playground
- Security: Gated Community, Smoke Detector(s)
- Pet fee: $0 monthly
- Subdivision: WINDSOR LANDING
HOA
- Has HOA: Yes
- Amenities included: Basketball Court, Fence Restrictions, Gated, Playground
- Services included: Common Area Taxes, Manager, Private Road
- HOA fee: $107 monthly
- HOA name: Kaley Celentano
Location
- Region: Ocoee
Financial & listing details
- Price per square foot: $276/sqft
- Tax assessed value: $575,153
- Annual tax amount: $5,789
- Date on market: 9/28/2026
- Cumulative days on market: 26 days
- Listing terms: Cash,Conventional
- Ownership: Fee Simple
- Total actual rent: 0
- Electric utility on property: Yes
- Road surface type: Paved
Estimated market value
$715,100
$679,000 - $751,000
$3,061/mo
Price history
| Date | Event | Price |
|---|---|---|
| 10/19/2026 | Price change | $729,000-1.1%$276/sqft |
Source:  Stellar MLS #O6445614 Report a problem | ||
| 9/28/2026 | Listed for sale | $737,000+71.4%$279/sqft |
Source: Stellar MLS #O6445614 Report a problem | ||
| 1/25/2005 | Sold | $430,000+19.8%$163/sqft |
Source: Public Record Report a problem | ||
| 7/24/2003 | Sold | $359,000+19%$136/sqft |
Source: Public Record Report a problem | ||
| 10/11/2001 | Sold | $301,800$114/sqft |
Source: Public Record Report a problem | ||
Public tax history
| Year | Property taxes | Tax assessment |
|---|---|---|
| 2024 | $5,422 +3.4% | $334,927 +3% |
| 2023 | $5,244 +3.2% | $325,172 +3% |
| 2022 | $5,082 +0.9% | $315,701 +3% |
| 2021 | $5,037 +0.3% | $306,506 +1.4% |
| 2020 | $5,023 +0.5% | $302,274 +2.3% |
| 2019 | $4,999 +1% | $295,478 +2.9% |
| 2018 | $4,952 | $287,025 -11.5% |
| 2017 | $4,952 +0.5% | $324,341 +2.1% |
| 2016 | $4,929 -0.5% | $317,555 +3.8% |
| 2015 | $4,953 -1.1% | $305,868 +0.1% |
| 2014 | $5,009 +4.3% | $305,655 +15.2% |
| 2013 | $4,802 +1.8% | $265,276 +1.3% |
| 2012 | $4,715 +2.2% | $261,948 -4.1% |
| 2011 | $4,616 +5.5% | $273,201 +8.3% |
| 2010 | $4,373 | $252,220 -7.8% |
| 2009 | -- | $273,511 -25.6% |
| 2008 | $6,065 +1.9% | $367,767 -14.7% |
| 2007 | $5,954 -4.1% | $430,954 +23% |
| 2006 | $6,205 +14.5% | $350,406 +21.9% |
| 2005 | $5,418 +9.3% | $287,349 +6.8% |
| 2004 | $4,956 +10% | $269,143 +0.9% |
| 2003 | $4,507 +0.1% | $266,800 +0.7% |
| 2002 | $4,502 | $265,056 |
Find assessor info on the county website
Monthly payment
Est. payment
Payment breakdown
Explore the cost of this home by adjusting the details. Changes won't be saved.Climate risks
Neighborhood: 34761
Nearby schools
Schools provided by the listing agent
- Elementary: Thornebrooke Elem
- Middle: Gotha Middle
- High: Olympia High
Source: Stellar MLS. This data may not be complete. We recommend contacting the local school district to confirm school assignments for this home.
Similar homes
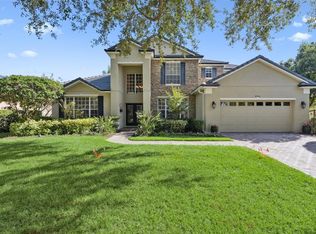
- $775,0004 bd3 ba3.2k sqft84 BRAELOCK DRIVE, OCOEE, FL 34761For Sale

 MLS ID #O6429310, Jay Stewart, SOUTHERN REALTY GROUP LLC. Stellar MLS
- $684,9003 bd2 ba2k sqft840 GROVESMERE LOOP, OCOEE, FL 34761For Sale
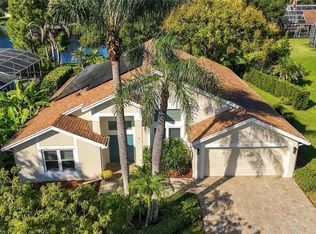 MLS ID #A4708778, Chris Carpenter, COLDWELL BANKER SARASOTA CENT.. Stellar MLS
- $625,0004 bd3 ba2.2k sqft2254 BLACKJACK OAK STREET, OCOEE, FL 34761For Sale
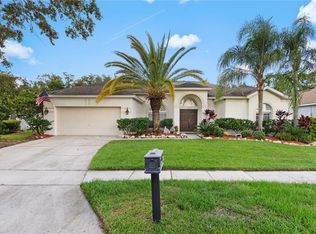 MLS ID #O6336861, Milton James, COLDWELL BANKER REALTY. Stellar MLS
- $650,0003 bd3 ba2.5k sqft544 DOUGLAS EDWARD DRIVE, OCOEE, FL 34761For Sale
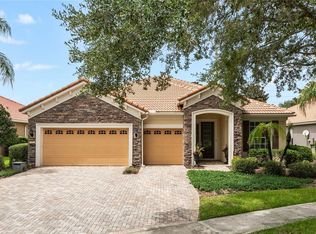 MLS ID #O6431440, Rebekkah Boskovich, REVEL REALTY LLC. Stellar MLS
- $549,0004 bd3 ba2.1k sqft816 CREEK VIEW COURT, OCOEE, FL 34761For SaleMLS ID #S5159540, Cassandra Kelly, CENTURY 21 WOLF'S CROSSING REALTY. Stellar MLS
- $625,0004 bd3 ba2.6k sqft7891 BRIDGESTONE DRIVE, ORLANDO, FL 32835For SaleMLS ID #O6452119, Kathryn Wright, EXP REALTY LLC. Stellar MLS
- $729,0005 bd3 ba2.7k sqft12349 WESTFIELD LAKES CIRCLE, WINTER GARDEN, FL 34787For SaleMLS ID #O6445527, Elizabeth Vermilya, KELLER WILLIAMS ADVANTAGE REALTY. Stellar MLS
- $724,9003 bd3 ba2.5k sqft537 WOODLAWN CEMETERY ROAD, GOTHA, FL 34734For SaleMLS ID #O6450543, Victoria Myers, RE/MAX TOWN & COUNTRY REALTY. Stellar MLS
- $570,0005 bd3 ba2.3k sqft254 BRIDGE CREEK BOULEVARD, OCOEE, FL 34761For SaleMLS ID #O6433025, Adriana Ares, LUXE PROPERTIES. Stellar MLS
- $750,0004 bd3 ba2.3k sqft1854 VISTA ROYALE BOULEVARD, ORLANDO, FL 32835For SaleMLS ID #O6450391, Margo Rochelle, WEICHERT REALTORS HALLMARK PROPERTIES. Stellar MLS
- $729,9005 bd3 ba3.2k sqft13163 LAKESHORE GROVE DRIVE, WINTER GARDEN, FL 34787For SaleMLS ID #G5114337, John Chiumento, LPT REALTY, LLC. Stellar MLS
- $950,0004 bd5 ba2.9k sqft2325 BLACKJACK OAK STREET, OCOEE, FL 34761For SaleMLS ID #O6439426, Daniel Vilela, JOHN SILVA REALTY & ASSOCIATES. Stellar MLS
- $639,9005 bd3 ba2.8k sqft816 LANCER CIRCLE, OCOEE, FL 34761For SaleMLS ID #O6407417, Chris Creegan, CREEGAN GROUP. Stellar MLS
- $699,0004 bd4 ba3.1k sqft13211 LAKESHORE GROVE DRIVE, WINTER GARDEN, FL 34787For SaleMLS ID #O6446698, Charisma Marin, CHARISMA REALTY CORP. Stellar MLS
- $710,0004 bd3 ba2.6k sqft2039 HARBOR COVE WAY, WINTER GARDEN, FL 34787For SaleMLS ID #O6435631, Jacquelyn Voigt, KELLER WILLIAMS REALTY AT THE LAKES. Stellar MLS
- $540,0004 bd3 ba3k sqft912 HIRE CIRCLE, OCOEE, FL 34761For SaleMLS ID #G5115600, Yolanda Abuabara, OLYMPUS EXECUTIVE REALTY INC. Stellar MLS
- $729,0005 bd3 ba3.7k sqft2102 GREEN ASH COURT, WINTER GARDEN, FL 34787For SaleMLS ID #O6443783, David DeCristo, MARK SPAIN REAL ESTATE. Stellar MLS
- $615,0003 bd4 ba1.9k sqft606 BUCKHAVEN LOOP, OCOEE, FL 34761For SaleMLS ID #O6426268, Dawn Briggs, BLUE MAGNOLIA REALTY LLC. Stellar MLS
