Nestled on a quiet street in the well-established Broyhill Park neighborhood, this fantastic solid brick home is perfectly located on a large .30 acre lot backing to mature trees for ultimate privacy. Living space is plentiful in this 2,136 finished square-foot home with 4 bedrooms, 2 full baths, and a stylishly finished lower level. The beauty begins outside with expert landscaping, enclosed front porch, deck, patio, fenced yard with 2 garden sheds, and a lush lawn creating instant appeal. Inside, an open floor plan, hardwood flooring, built-ins, wood-burning fireplace, bay windows, and a neutral color palette are only some of the features that make this home such a gem. Lovingly maintained throughout with fantastic updates, including a remodeled kitchen and renovated baths, a new HVAC UV light purifier, lovely Ceramic Tile in the basement, plus seller offering a $3K credit to refinish the hardwoods make it ready to call your own! ****** An open foyer welcomes you home as warm hardwood floors flow into the light and airy living room featuring a big bay window and a cozy fireplace with custom surround and mantel that invites relaxation. The adjoining dining room offers plenty of space for all occasions and is accented by a built-in hutch and a glass shaded chandelier. Here, a glass-paned door grants access to the custom deck with steps descending to the patio surrounded by a lush and level fenced yard with 2 large sheds, dotted with evergreen trees and backing to majestic trees—perfect for cookouts or entertaining guests. Back inside, the gourmet kitchen serves up a feast for the eyes with gleaming granite countertops, an abundance of upgraded traditional and glass front cabinetry, top-quality appliances, and space for a café table in front of a bay window, while a earth toned diamond patterned tile floor adds an extra degree of style and panache. ****** Hardwood flooring continues down the hall and into 3 light-filled and cheerful bedrooms with generous closet space sharing easy access to the renovated hall bath with a separate soaking tub and frameless glass enclosed shower, all enhanced by spa toned tile with decorative inlay. The walk-out lower level family room with "Wood Looking" ceramic tile offers spaces for games, media, and relaxation. A spacious 4th bedroom, beautifully renovated full bath, versatile den, and loads of storage space and a door to the patio round out the comfort and convenience of this wonderful home. ****** All this and more can be found in a peaceful neighborhood where you can bask in the high energy of Northern Virginia in a quiet setting yet it’s a commuter’s dream—only minutes from I-495, I-66, Gallows Road, and Routes, 7, 29, 50, and 236. Enjoy the diverse shopping, dining, and entertainment choices available throughout the area and Graham Park Plaza puts all the daily necessity shops right at your fingertips. Outdoor enthusiasts will appreciate Holmes Run Stream Valley Park is only blocks away offering hiking trails, biking paths, and rambling acres of untouched natural beauty along the streambed. If you’re looking for a fantastic home in a spectacular location, it awaits you here!
Sold for $715,000
$715,000
3304 Brush Dr, Falls Church, VA 22042
4beds
2,136sqft
Single Family Residence
Built in 1954
0.3 Acres Lot
$810,200 Zestimate®
$335/sqft
$3,985 Estimated rent
Home value
$810,200
$770,000 - $851,000
$3,985/mo
Zestimate® history
Owner options
List your home for rent
$3,985/mo
Rent Zestimate®
Find your next renter with Zillow Rental Manager. Plus, with online applications, you can quickly screen prospective tenants – for free.
$3,985/mo
Rent Zestimate®
Refinance and save
$4,443/mo
Est. payment
Refinancing to a lower rate could help reduce your monthly payments and save thousands over the life of the loan.
$4,443/mo
Est. payment
Explore your selling options
Work with a Zillow partner agent
Leverage their expertise and Zillow's premium Showcase listings to get your home seen by more buyers.
Get startedList with your own agent
Get your home in front of millions of buyers by listing it on Zillow.
Learn how to do itSell it yourself
Take full control of how buyers see your home on Zillow by listing For Sale by Owner (FSBO).
List your homeWhat's special
Cozy fireplaceOpen floor planHardwood flooringLush lawnNeutral color paletteHiking trailsBiking paths
Zillow last checked:
Listing updated:
Listed by:
Jennifer Young 703-956-5128,
Keller Williams Chantilly Ventures, LLC
Bought with:
Josh Dukes, 0225214298
KW Metro Center
Source: Bright MLS,MLS#: VAFX2142044
Facts & features
Interior
Bedrooms & bathrooms
- Bedrooms: 4
- Bathrooms: 2
- Full bathrooms: 2
- Main level bathrooms: 1
- Main level bedrooms: 3
Rooms
- Room types: Living Room, Dining Room, Primary Bedroom, Bedroom 2, Bedroom 3, Bedroom 4, Kitchen, Family Room, Den, Utility Room, Full Bath
Basement
- Area: 1170
Heating
- Forced Air, Natural Gas
Cooling
- Central Air, Electric
Appliances
- Included: Microwave, Dishwasher, Disposal, Dryer, Exhaust Fan, Ice Maker, Oven/Range - Electric, Refrigerator, Stainless Steel Appliance(s), Washer, Water Heater, Electric Water Heater
- Laundry: Lower Level, Washer In Unit, Dryer In Unit
Features
- Breakfast Area, Built-in Features, Dining Area, Entry Level Bedroom, Family Room Off Kitchen, Open Floorplan, Formal/Separate Dining Room, Kitchen - Gourmet, Kitchen - Table Space, Recessed Lighting, Soaking Tub, Bathroom - Stall Shower, Upgraded Countertops, Attic
- Flooring: Carpet, Ceramic Tile, Hardwood, Luxury Vinyl, Wood
- Doors: Atrium
- Windows: Bay/Bow, Window Treatments
- Basement: Finished,Connecting Stairway,Rear Entrance,Walk-Out Access,Windows
- Number of fireplaces: 1
- Fireplace features: Glass Doors, Mantel(s), Wood Burning
Interior area
- Total structure area: 2,340
- Total interior livable area: 2,136 sqft
- Finished area above ground: 1,170
- Finished area below ground: 966
Property
Parking
- Total spaces: 4
- Parking features: Driveway, Attached Carport
- Carport spaces: 1
- Uncovered spaces: 3
Accessibility
- Accessibility features: None
Features
- Levels: Two
- Stories: 2
- Patio & porch: Deck, Patio, Porch, Enclosed
- Exterior features: Lighting, Sidewalks
- Pool features: None
- Fencing: Full,Back Yard
- Has view: Yes
- View description: Garden, Trees/Woods
Lot
- Size: 0.3 Acres
- Features: Backs to Trees, Landscaped, Level, Wooded, Private
Details
- Additional structures: Above Grade, Below Grade
- Parcel number: 0601 11 0005
- Zoning: 140
- Special conditions: Standard
Construction
Type & style
- Home type: SingleFamily
- Architectural style: Raised Ranch/Rambler
- Property subtype: Single Family Residence
Materials
- Brick
- Foundation: Permanent
Condition
- Very Good
- New construction: No
- Year built: 1954
Details
- Builder model: Fabulous Home!
Utilities & green energy
- Sewer: Public Sewer
- Water: Public
Community & HOA
Community
- Subdivision: Broyhill Park
HOA
- Has HOA: No
Location
- Region: Falls Church
Financial & listing details
- Price per square foot: $335/sqft
- Tax assessed value: $668,580
- Annual tax amount: $7,625
- Date on market: 8/25/2023
- Listing agreement: Exclusive Right To Sell
- Ownership: Fee Simple
Price history
| Date | Event | Price |
|---|---|---|
| 9/28/2023 | Sold | $715,000+2.2%$335/sqft |
Source:  Bright MLS #VAFX2142044 Report a problem Bright MLS #VAFX2142044 Report a problem | ||
| 9/11/2023 | Pending sale | $699,900$328/sqft |
Source: Bright MLS #VAFX2142044 Report a problem | ||
| 9/4/2023 | Contingent | $699,900$328/sqft |
Source: Bright MLS #VAFX2142044 Report a problem | ||
| 8/30/2023 | Listed for sale | $699,900+47.3%$328/sqft |
Source: Bright MLS #VAFX2142044 Report a problem | ||
| 1/27/2014 | Sold | $475,000-10.4%$222/sqft |
Source: Public Record Report a problem | ||
| 12/22/2013 | Pending sale | $529,900$248/sqft |
Source: CENTURY 21 New Millennium #FX8124709 Report a problem | ||
| 8/24/2013 | Price change | $529,900-5.9%$248/sqft |
Source: CENTURY 21 New Millennium #FX8124709 Report a problem | ||
| 7/8/2013 | Listed for sale | $563,000$264/sqft |
Source: Dare to Compare Team of Century 21 New Millennium Report a problem | ||
Public tax history
| Year | Property taxes | Tax assessment |
|---|---|---|
| 2025 | $8,592 +3.7% | $679,360 +3.5% |
| 2024 | $8,287 +2.1% | $656,680 -1.8% |
| 2023 | $8,115 +5.6% | $668,580 +7.1% |
| 2022 | $7,688 | $624,200 +9.7% |
| 2021 | -- | $568,880 +6.4% |
| 2020 | $6,764 +4.6% | $534,810 +5.1% |
| 2019 | $6,468 +1.6% | $508,810 +1.2% |
| 2018 | $6,366 +5.5% | $502,810 +3.7% |
| 2017 | $6,037 +1% | $484,810 +1% |
| 2016 | $5,976 +9.9% | $479,810 +6.5% |
| 2015 | $5,440 +0.2% | $450,450 |
| 2014 | $5,428 | $450,450 +25% |
| 2013 | -- | $360,230 |
| 2012 | -- | $360,230 +4% |
| 2011 | -- | $346,260 +13.9% |
| 2010 | -- | $303,980 -9.4% |
| 2009 | -- | $335,490 -30% |
| 2008 | -- | $479,410 -5.6% |
| 2007 | -- | $508,030 +68.6% |
| 2003 | -- | $301,340 +21% |
| 2002 | -- | $249,040 +14.4% |
| 2001 | -- | $217,690 |
Find assessor info on the county website
Neighborhood: 22042
Nearby homes
- $731,1003 bd1 ba2.3k sqft3302 Brush Dr, Falls Church, VA 22042Off Market
- $710,5004 bd2 ba1.1k sqft3306 Brush Dr, Falls Church, VA 22042Off Market
- $741,3003 bd2 ba1.6k sqft3309 Graham Rd, Falls Church, VA 22042Off Market
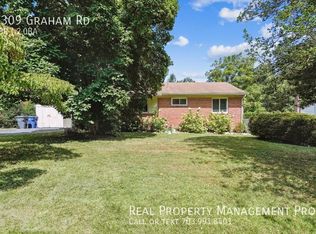
- $745,200-- bd2 ba1.5k sqft3307 Graham Rd, Falls Church, VA 22042Off Market
- $708,5004 bd2 ba1.9k sqft3308 Brush Dr, Falls Church, VA 22042Off Market
- $675,0003 bd2 ba1.1k sqft3311 Graham Rd, Falls Church, VA 22042Sold
- $720,0004 bd2 ba1.1k sqft3305 Graham Rd, Falls Church, VA 22042Sold
- $743,5004 bd1 ba2.3k sqft3305 Brush Dr, Falls Church, VA 22042Off Market
Nearby schools
GreatSchools rating
- 3/10Westlawn Elementary SchoolGrades: PK-6Distance: 0.6 mi
- 4/10Jackson Middle SchoolGrades: 7-8Distance: 2.2 mi
- 4/10Falls Church High SchoolGrades: 9-12Distance: 1 mi
Schools provided by the listing agent
- Elementary: Westlawn
- Middle: Jackson
- High: Falls Church
- District: Fairfax County Public Schools
Source: Bright MLS. This data may not be complete. We recommend contacting the local school district to confirm school assignments for this home.
Get a cash offer in 3 minutes
Find out how much your home could sell for in as little as 3 minutes with a no-obligation cash offer.
Estimated market value
$810,200
Get a cash offer in 3 minutes
Find out how much your home could sell for in as little as 3 minutes with a no-obligation cash offer.
Estimated market value
$810,200
- Virginia
- Fairfax County
- Falls Church
- 22042
- 3304 Brush Dr
Nearby cities
Nearby neighborhoods
Nearby zip codes
Other Falls Church Topics
