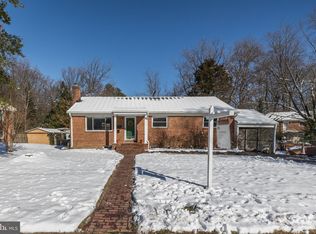

3308 BRUSH DRIVE FALLS CHURCH, VA 22042 3308 Brush Drive, Falls Church, VA 22042 is conveniently located in the well sought-after Broyhill Park neighborhood. This neighborhood is very family-oriented with most of the homes owned, not rented. (www.broyhillpark.org ) The house is solidly built with red brick and block construction. The roof is new with gutter guards so you don't have to clean the gutters. All the windows are new with easy opening and cleaning capabilities. There are window blinds for all the windows throughout the house. Main Level: The main level has an open floor plan. There is a fireplace in the living room. The living room measures 13 x 12. The dining room measures 9 x 13. Ceiling and chair rail molding throughout the main level. The kitchen was totally remodeled with white cabinets that go all the way to the ceiling for substantial storage and a tan corian countertop. The kitchen is a galley kitchen, which is the optimum in efficiency for any chef and comes complete with all white appliances: stove (new glass top not shown in photo), refrigerator, dishwasher and garbage disposal. A pantry is also located in the kitchen as well. There is a window above the kitchen sink that looks out into the back yard. There is also a back door off the kitchen to go down concrete steps to the back brick patio. Another door in the kitchen leads to the lower level. The hallway off of the living room on the main level features a hall closet directly on the left side of the hallway (extra deep - fits an extra deep filing cabinet - for depth measurement purposes), three bedrooms and one bathroom. Bedroom One: The first bedroom on the right. The bedroom measures 9 x 10 and includes a floor to ceiling all white built-in bookshelf with glass doors. The bedroom has a closet and one window. Bedroom Two: The second bedroom is down the hallway and also on the right. This bedroom measures 10 x 12. The bedroom has a closet and two windows one on each of the outside walls. Bedroom Three: The third bedroom is all the way down the hallway on the left. This bedroom measures 9 x 13. It has a closet that includes a laundry shoot. This bedroom also has two windows, one on each outside wall. Bathroom One: The bathroom is straight ahead down the hallway. The bathroom has all white fixtures with art deco white and black tile. The tile work was renovated last year. Lower Level: Off of the kitchen is a door that leads down to the lower level. The walls are made of light knotty pine paneling and handrails on each side to cascade you down to the lower level. There are about five or six steps then a landing then turn right down the rest of the stairs. At the bottom of the stairway there are two doors. The door straight ahead leads to the large laundry room. The door to the left leads to an enormous family room. Fourth Bedroom/Office: The fourth bedroom measures 13 x 8. The entrance of the bedroom has two small closets on either side which are both cedar lined. Built in bookshelves are all along the outside wall of this room. There is also a closet with shelves built in as well as the secret door to retrieve laundry from the laundry shoot. This bedroom has been used as an office as well. Family Room: The family room is nearly half the size of the house. The room is about 12 X 26!! Off of this family room is a fourth bedroom. Of note: Our previous tenants used the whole lower level as their master suite using the huge family room as their bedroom and the fourth bedroom as their office. Bathroom Two: The second bathroom is on the lower level and has two doors you can enter. One door comes off of the fourth bedroom and the other door lets you enter off of the laundry room so if you were entertaining in the family room
This property is not currently displayed as for sale or rent on Zillow. This may be different from what's on other websites or public sources.