Skip main navigation
Closed
  • $244,500

    3304 Fawn Hill Dr, Evansville, IN 47711

    3beds
    1,648sqft
    Condominium
    Built in 2013
    -- sqft lot
    $-- Zestimate®
    $--/sqft
    $2,117 Estimated rent

    Home value

    Not available

    Estimated sales range

    Not available

    $2,117/mo

    Zestimate® history
    Loading
    Loading...

    Owner options

    List your home for rent

    $2,117/mo

    Rent Zestimate®

    Find your next renter with Zillow Rental Manager. Plus, with online applications, you can quickly screen prospective tenants – for free.

    Learn more

    $2,117/mo

    Rent Zestimate®

    Refinance and save

    $1,844/mo

    Est. payment

    Refinancing to a lower rate could help reduce your monthly payments and save thousands over the life of the loan.

    See today's rates

    $1,844/mo

    Est. payment

    Explore your selling options

    Work with a Zillow partner agent

    Leverage their expertise and Zillow's premium Showcase listings to get your home seen by more buyers.

    Get started

    List with your own agent

    Get your home in front of millions of buyers by listing it on Zillow.

    Learn how to do it

    Sell it yourself

    Take full control of how buyers see your home on Zillow by listing For Sale by Owner (FSBO).

    List your home

    What's special

    Intuitive layoutSurrounding views year-roundSmooth flooring transitionsSpacious open layoutVaulted ceilingsUpdated paintBuilt-in shelving
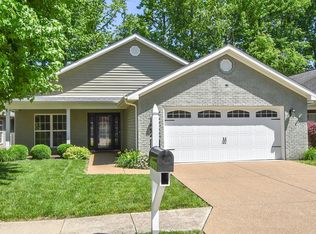
    This thoughtfully designed handicap-accessible condo is a rare true threshold home, offering step-free entry and seamless transitions throughout, perfectly set up for comfortable wheelchair use. Inside, you’ll find wide, open living spaces that allow for easy maneuverability, along with smooth flooring transitions and an intuitive layout that supports independent living. The spacious living room features updated paint and vaulted ceilings, creating a bright, airy feel, while the fireplace adds a warm, inviting touch. The kitchen and dining areas flow effortlessly from the main living space, providing excellent accessibility and functionality for everyday living or entertaining. Both bathrooms have been refreshed with updated paint, and the accessible primary bath is equipped with a large, roll-in tiled shower, built-in shelving, and supportive features designed specifically for ease of use. One of the highlights of the home is the screened in porch offering a peaceful, light-filled retreat with easy access and plenty of room to navigate comfortably. It’s the perfect spot to relax and enjoy the surrounding views year-round. Combining barrier-free design, modern updates, and a spacious open layout, this condo is well suited for wheelchair accessibility without sacrificing style or comfort.

    Zillow last checked:

    Listing updated:

    Listed by:

    Heather Smith Cell:812-589-8365,

    Berkshire Hathaway HomeServices Indiana Realty

    Bought with:

    Heather Smith, RB14041520

    Berkshire Hathaway HomeServices Indiana Realty

    Source: IRMLS,MLS#: 202615805MLS Logo

    Facts & features

    Interior

    Bedrooms & bathrooms
    • Bedrooms: 3
    • Bathrooms: 2
    • Full bathrooms: 2
    • Main level bedrooms: 3
    Bedroom 1
    • Level: Main
    Bedroom 2
    • Level: Main
    Dining room
    • Level: Main
    • Area: 100
    • Dimensions: 10 x 10
    Kitchen
    • Level: Main
    • Area: 120
    • Dimensions: 12 x 10
    Living room
    • Level: Main
    • Area: 288
    • Dimensions: 24 x 12
    Heating
    • Natural Gas
    Cooling
    • Central Air
    Appliances
    • Included: Dishwasher, Microwave, Refrigerator, Washer, Dryer-Electric, Gas Range
    Features
    • Ceiling Fan(s), Vaulted Ceiling(s), Walk-In Closet(s)
    • Has basement: No
    • Number of fireplaces: 1
    • Fireplace features: Living Room
    Interior area
    • Total structure area: 1,648
    • Total interior livable area: 1,648 sqft
    • Finished area above ground: 1,648
    • Finished area below ground: 0

    Property

    Parking
    • Total spaces: 2
    • Parking features: Attached
    • Attached garage spaces: 2
    Accessibility
    • Accessibility features: ADA Features
    Features
    • Levels: One
    • Stories: 1
    • Patio & porch: Screened
    Lot
    • Features: Level
    Details
    • Parcel number: 820611034376.070020

    Construction

    Type & style
    • Home type: Condo
    • Property subtype: Condominium
    Materials
    • Brick, Vinyl Siding
    • Foundation: Slab
    Condition
    • New construction: No
    • Year built: 2013

    Utilities & green energy

    • Sewer: City
    • Water: City

    Community & HOA

    Community
    • Subdivision: Oak Hill Woods Condos
    HOA
    • Has HOA: Yes
    • HOA fee: $300 monthly
    Location
    • Region: Evansville

    Financial & listing details

    • Tax assessed value: $225,500
    • Annual tax amount: $2,242
    • Date on market: 4/30/2026
    • Listing terms: Cash,Conventional,FHA,VA Loan

    Price history

    DateEventPrice
    5/19/2026Sold$244,500-6%
    Source: IRMLS #202615805 Report a problem
    5/5/2026Pending sale$260,000
    Source: IRMLS #202615805 Report a problem
    4/30/2026Listed for sale$260,000
    Source: IRMLS #202615805 Report a problem

    Public tax history

    YearProperty taxesTax assessment
    2025$2,236 +2%$225,500 +7.6%
    2024$2,192 -2.5%$209,600 +2.2%
    2023$2,248 +6.5%$205,100 -1.5%
    2022$2,111 +0.9%$208,200 +7.8%
    2021$2,091 -0.5%$193,100 -1%
    2020$2,101 -1.4%$195,000 -1%
    2019$2,131 -0.3%$196,900 -1%
    2018$2,137 +11.4%$198,900 +0.2%
    2017$1,918 $198,500 +11.1%
    2016$1,918 +7.1%$178,700 +5.6%
    2014$1,790 $169,300
    Find assessor info on the county website

    Neighborhood: Oakhill

    Nearby schools

    GreatSchools rating
    Schools provided by the listing agent
    • Elementary: Vogel
    • Middle: North
    • High: North
    • District: Evansville-Vanderburgh School Corp.

    Source: IRMLS. This data may not be complete. We recommend contacting the local school district to confirm school assignments for this home.

    Get pre-qualified for a loan
    At Zillow Home Loans, we can pre-qualify you in as little as 5 minutes with no impact to your credit score.

    An equal housing lender. NMLS #10287.