Skip main navigation
Closed
  • $259,700

    3312 Fawn Hill Dr, Evansville, IN 47711

    3beds
    1,613sqft
    Condominium
    Built in 2011
    -- sqft lot
    $-- Zestimate®
    $--/sqft
    $1,989 Estimated rent

    Home value

    Not available

    Estimated sales range

    Not available

    $1,989/mo

    Zestimate® history
    Loading
    Loading...

    Owner options

    List your home for rent

    $1,989/mo

    Rent Zestimate®

    Find your next renter with Zillow Rental Manager. Plus, with online applications, you can quickly screen prospective tenants – for free.

    Learn more

    $1,989/mo

    Rent Zestimate®

    Refinance and save

    $1,854/mo

    Est. payment

    Refinancing to a lower rate could help reduce your monthly payments and save thousands over the life of the loan.

    See today's rates

    $1,854/mo

    Est. payment

    Explore your selling options

    Work with a Zillow partner agent

    Leverage their expertise and Zillow's premium Showcase listings to get your home seen by more buyers.

    Get started

    List with your own agent

    Get your home in front of millions of buyers by listing it on Zillow.

    Learn how to do it

    Sell it yourself

    Take full control of how buyers see your home on Zillow by listing For Sale by Owner (FSBO).

    List your home

    What's special

    Front porchScreened porchPrimary bathWalk in showerGlass doorMarble topVaulted ceiling
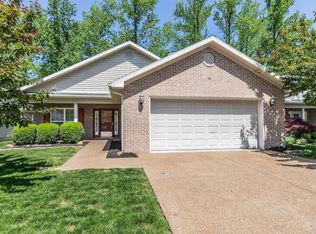
    Beautiful carefree condo in the much coveted Oak Hill Woods Condos on Evansville's northeast side. This 3 bedroom 2 full bath condo has it all. Enter through the front porch to the entry door with sidelights into an open floor plan with large family room with fireplace and ceiling fan and large kitchen with cherry cabinets, 12 inch ceramic tile, black appliances except the newer refrigerator and large breakfast bar illuminated by pendant lights. There is also a defined dining area. Laminate flooring throughout the condo except bedrooms with carpet and bath with tile. The entire home was painted a neutral color. Laundry room from kitchen to garage includes the Electrolux washer and dryer. Screened porch offers views of the wooded neighborhood offering lots of privacy. Primary bedroom has vaulted ceiling with ceiling fan and new carpet. Primary bath has dual sinks, cameo marble top, 12" ceramic tile and wide walk in shower with glass door. Two other bedrooms carpeted and with ceiling fans. The second bath has a single vanity and a tub/shower. Many upgrades to the condo in the past several years including the painting, alarm system, sealed driveway (2022), landscaping, new lights fixtures on the garage and in the kitchen, dining area and entry. New ceiling fans in great room and on screened porch. The roof is 2 years old. See details on Upgrade List.

    Zillow last checked:

    Listing updated:

    Listed by:

    Carolyn S McClintock Office:812-426-9020,

    F.C. TUCKER EMGE

    Bought with:

    Mindy Word, RB14046843

    F.C. TUCKER EMGE

    Source: IRMLS,MLS#: 202518285MLS Logo

    Facts & features

    Interior

    Bedrooms & bathrooms
    • Bedrooms: 3
    • Bathrooms: 2
    • Full bathrooms: 2
    • Main level bedrooms: 3
    Bedroom 1
    • Level: Main
    Bedroom 2
    • Level: Main
    Dining room
    • Level: Main
    • Area: 140
    • Dimensions: 14 x 10
    Kitchen
    • Level: Main
    • Area: 99
    • Dimensions: 11 x 9
    Living room
    • Level: Main
    • Area: 425
    • Dimensions: 25 x 17
    Heating
    • Natural Gas, Forced Air
    Cooling
    • Central Air
    Appliances
    • Included: Disposal, Dishwasher, Microwave, Refrigerator, Washer, Dryer-Electric, Electric Range, Gas Water Heater
    • Laundry: Electric Dryer Hookup, Main Level, Washer Hookup
    Features
    • Breakfast Bar, Ceiling Fan(s), Vaulted Ceiling(s), Walk-In Closet(s), Laminate Counters, Open Floorplan, Pantry, Split Br Floor Plan, Double Vanity, Stand Up Shower, Tub/Shower Combination, Main Level Bedroom Suite, Great Room
    • Flooring: Carpet, Laminate, Ceramic Tile
    • Windows: Window Treatments, Blinds
    • Has basement: No
    • Number of fireplaces: 1
    • Fireplace features: Living Room, Gas Log
    Interior area
    • Total structure area: 1,613
    • Total interior livable area: 1,613 sqft
    • Finished area above ground: 1,613
    • Finished area below ground: 0

    Property

    Parking
    • Total spaces: 2
    • Parking features: Attached, Garage Door Opener
    • Attached garage spaces: 2
    Accessibility
    • Accessibility features: ADA Features
    Features
    • Levels: One
    • Stories: 1
    • Patio & porch: Porch Covered, Screened
    Lot
    • Features: Few Trees, Landscaped
    Details
    • Parcel number: 820611034376.067020

    Construction

    Type & style
    • Home type: Condo
    • Property subtype: Condominium
    Materials
    • Brick, Vinyl Siding
    • Foundation: Slab
    • Roof: Shingle
    Condition
    • New construction: No
    • Year built: 2011

    Utilities & green energy

    • Gas: CenterPoint Energy
    • Sewer: City
    • Water: City

    Community & HOA

    Community
    • Security: Security System
    • Subdivision: Oak Hill Woods Condos
    HOA
    • Has HOA: Yes
    • HOA fee: $285 monthly
    Location
    • Region: Evansville

    Financial & listing details

    • Tax assessed value: $221,200
    • Annual tax amount: $2,228
    • Date on market: 5/17/2025

    Price history

    DateEventPrice
    6/12/2025Sold$259,700
    Source: IRMLS #202518285 Report a problem
    5/23/2025Pending sale$259,700
    Source: IRMLS #202518285 Report a problem
    5/17/2025Listed for sale$259,700
    Source: IRMLS #202518285 Report a problem

    Public tax history

    YearProperty taxesTax assessment
    2025$2,228 +1.9%$221,200 +6.8%
    2024$2,186 -2.5%$207,100 +2.2%
    2023$2,243 +7.1%$202,700 -1.5%
    2022$2,095 +1.1%$205,700 +8.7%
    2021$2,071 -0.4%$189,300 -1%
    2020$2,080 -1.4%$191,300 -1%
    2019$2,109 +0.3%$193,200 -1%
    2018$2,104 +11.3%$195,100 +0.8%
    2017$1,890 $193,500 +11.1%
    2016$1,890 +7.2%$174,100 +5.6%
    2014$1,763 -0.9%$164,900 -1%
    2013$1,779 -4.1%$166,500 -5.5%
    2012$1,856 $176,100
    Find assessor info on the county website

    Neighborhood: Oakhill

    Nearby schools

    GreatSchools rating
    Schools provided by the listing agent
    • Elementary: Vogel
    • Middle: North
    • High: North
    • District: Evansville-Vanderburgh School Corp.

    Source: IRMLS. This data may not be complete. We recommend contacting the local school district to confirm school assignments for this home.

    Get pre-qualified for a loan
    At Zillow Home Loans, we can pre-qualify you in as little as 5 minutes with no impact to your credit score.

    An equal housing lender. NMLS #10287.