One or more photo(s) has been virtually staged. Enjoy serene water views from every room in this beautifully updated 2-bedroom, 2-bath ground-floor condo located in the gated community of The Bentley at Cobbs Landing. This bright and inviting home has been thoughtfully upgraded throughout and offers a desirable open layout ideal for comfortable living and entertaining. The modern kitchen features granite countertops, stainless steel appliances, and wood cabinetry, opening seamlessly to the dining and living areas. Tile flooring runs throughout, complemented by crown molding, plantation blinds, and fresh interior paint. A convenient inside laundry room includes a full-size washer and dryer. Both bedrooms function as private suites, each with ceiling fans, walk-in closets, and adjacent bathrooms with granite vanities and tub/shower combinations. Enjoy a spacious screened-in patio with additional storage, perfect for relaxing while taking in peaceful water views. This unit also includes a rare bonus storage room near the front entry, available in only a limited number of condos (small monthly fee). A standout feature is the excellent school district, with both elementary and middle schools just minutes away and within easy walking distance, making this an ideal location for families. Residents enjoy ample parking throughout the community, trash pickup, and resort-style amenities including a beautiful clubhouse, sparkling pool, hot tub, grilling stations, and a well-equipped fitness center. The gated entrance provides added security and peace of mind. Major updates include a newer roof (approx. 3 years, covered by the HOA), AC under 5 years, and a refrigerator approximately 3 years old. The HOA fee covers building insurance, Internet, cable TV, roof, grounds maintenance, pest control, pool and hot tub maintenance, trash, private roads, recreational facilities, and reserves. Up to two pets allowed. Move-in ready and ideally located, this waterfront condo offers comfort, convenience, and a highly desirable lifestyle—schedule your private showing today!
Sold for $188,000
$188,000
3304 HAVILAND COURT #103, PALM HARBOR, FL 34684
2beds
1,121sqft
Condominium
Built in 1990
-- sqft lot
$187,300 Zestimate®
$168/sqft
$1,834 Estimated rent
Home value
$187,300
$172,000 - $204,000
$1,834/mo
Zestimate® history
Owner options
List your home for rent
$1,834/mo
Rent Zestimate®
Find your next renter with Zillow Rental Manager. Plus, with online applications, you can quickly screen prospective tenants – for free.
$1,834/mo
Rent Zestimate®
Refinance and save
$1,879/mo
Est. payment
Refinancing to a lower rate could help reduce your monthly payments and save thousands over the life of the loan.
$1,879/mo
Est. payment
Explore your selling options
Work with a Zillow partner agent
Leverage their expertise and Zillow's premium Showcase listings to get your home seen by more buyers.
Get startedList with your own agent
Get your home in front of millions of buyers by listing it on Zillow.
Learn how to do itSell it yourself
Take full control of how buyers see your home on Zillow by listing For Sale by Owner (FSBO).
List your homeWhat's special
Bright and inviting homeFresh interior paintCrown moldingPlantation blindsStainless steel appliancesWalk-in closetsWood cabinetry
Zillow last checked:
Listing updated:
Listed by:
Michele Ranjbar 813-895-6122,
COLDWELL BANKER REALTY 727-781-3700
Bought with:
Denis Tahiri, 3558110
BISHA REAL ESTATE & CONSULTING, LLC
Source: Stellar MLS,MLS#: TB8465585 Originating MLS: Suncoast Tampa
Originating MLS: Suncoast Tampa
Facts & features
Interior
Bedrooms & bathrooms
- Bedrooms: 2
- Bathrooms: 2
- Full bathrooms: 2
Rooms
- Room types: Bonus Room, Great Room, Utility Room
Primary bedroom
- Features: Walk-In Closet(s)
- Level: First
- Area: 144 Square Feet
- Dimensions: 12x12
Bedroom 2
- Features: Walk-In Closet(s)
- Level: First
- Area: 143 Square Feet
- Dimensions: 11x13
Dining room
- Level: First
- Area: 81 Square Feet
- Dimensions: 9x9
Kitchen
- Level: First
- Area: 81 Square Feet
- Dimensions: 9x9
Living room
- Level: First
- Area: 169 Square Feet
- Dimensions: 13x13
Heating
- Central, Electric
Cooling
- Central Air
Appliances
- Included: Dishwasher, Disposal, Dryer, Ice Maker, Microwave, Range, Range Hood, Refrigerator, Washer
- Laundry: In Kitchen, Laundry Room
Features
- Ceiling Fan(s), Crown Molding, Solid Surface Counters, Solid Wood Cabinets, Split Bedroom, Walk-In Closet(s)
- Flooring: Ceramic Tile
- Doors: French Doors
- Windows: Blinds
- Has fireplace: No
- Common walls with other units/homes: Corner Unit
Interior area
- Total structure area: 1,121
- Total interior livable area: 1,121 sqft
Property
Parking
- Parking features: Open
- Has uncovered spaces: Yes
Features
- Levels: One
- Stories: 1
- Patio & porch: Patio, Screened
- Has view: Yes
- View description: Water, Pond
- Has water view: Yes
- Water view: Water,Pond
- Waterfront features: Waterfront, Pond
Details
- Parcel number: 271632082700101030
- Special conditions: None
Construction
Type & style
- Home type: Condo
- Property subtype: Condominium
Materials
- Wood Frame
- Foundation: Slab
- Roof: Shingle
Condition
- Completed
- New construction: No
- Year built: 1990
Utilities & green energy
- Sewer: Public Sewer
- Water: Private
- Utilities for property: Cable Connected, Underground Utilities
Community & HOA
Community
- Features: Waterfront, Association Recreation - Owned, Buyer Approval Required, Deed Restrictions, Playground, Pool
- Security: Gated Community
- Pet fee: $0 monthly
- Subdivision: BENTLEY AT COBBS LANDING CONDO THE
HOA
- Has HOA: Yes
- Amenities included: Clubhouse, Fitness Center, Playground, Pool, Sauna
- Services included: Cable TV, Community Pool, Insurance, Internet, Maintenance Grounds, Pool Maintenance, Recreational Facilities, Sewer, Trash
- HOA fee: $521 monthly
- HOA name: sentry management
- HOA phone: 727-799-8982
Location
- Region: Palm Harbor
Financial & listing details
- Price per square foot: $168/sqft
- Tax assessed value: $184,532
- Annual tax amount: $3,026
- Date on market: 1/19/2026
- Cumulative days on market: 63 days
- Listing terms: Cash,Conventional
- Ownership: Condominium
- Total actual rent: 0
- Road surface type: Asphalt
Price history
| Date | Event | Price |
|---|---|---|
| 4/14/2026 | Sold | $188,000-6%$168/sqft |
Source:  Stellar MLS #TB8465585 Report a problem Stellar MLS #TB8465585 Report a problem | ||
| 3/24/2026 | Pending sale | $199,900$178/sqft |
Source: Stellar MLS #TB8465585 Report a problem | ||
| 2/23/2026 | Price change | $199,900-2.4%$178/sqft |
Source: Stellar MLS #TB8465585 Report a problem | ||
| 1/20/2026 | Listed for sale | $204,900+51.8%$183/sqft |
Source: Stellar MLS #TB8465585 Report a problem | ||
| 1/14/2026 | Listing removed | $2,100$2/sqft |
Source: Zillow Rentals Report a problem | ||
| 1/10/2026 | Price change | $2,100+7.7%$2/sqft |
Source: Zillow Rentals Report a problem | ||
| 1/6/2026 | Price change | $1,950-7.1%$2/sqft |
Source: Zillow Rentals Report a problem | ||
| 12/22/2025 | Listed for rent | $2,100+10.5%$2/sqft |
Source: Zillow Rentals Report a problem | ||
| 3/3/2023 | Listing removed | -- |
Source: Zillow Rentals Report a problem | ||
| 2/14/2023 | Listed for rent | $1,900+35.7%$2/sqft |
Source: Zillow Rentals Report a problem | ||
| 3/18/2021 | Listing removed | -- |
Source: Zillow Rental Manager Report a problem | ||
| 3/12/2021 | Listed for rent | $1,400$1/sqft |
Source: Zillow Rental Manager Report a problem | ||
| 9/27/2019 | Sold | $135,000-4.3%$120/sqft |
Source: Public Record Report a problem | ||
| 8/20/2019 | Pending sale | $141,000$126/sqft |
Source: RE/MAX Realtec Group #U8052515 Report a problem | ||
| 8/5/2019 | Price change | $141,000-5.9%$126/sqft |
Source: RE/MAX REALTEC GROUP INC #U8052515 Report a problem | ||
| 7/16/2019 | Listed for sale | $149,900-29.6%$134/sqft |
Source: RE/MAX REALTEC GROUP INC #U8052515 Report a problem | ||
| 6/28/2006 | Sold | $213,000$190/sqft |
Source: Public Record Report a problem | ||
Public tax history
| Year | Property taxes | Tax assessment |
|---|---|---|
| 2025 | $3,385 -0.3% | $184,532 -2.6% |
| 2024 | $3,395 +0.1% | $189,551 +1.9% |
| 2023 | $3,392 +32.6% | $185,992 +41.4% |
| 2022 | $2,559 +10.6% | $131,490 +10% |
| 2021 | $2,313 -1% | $119,536 +0.4% |
| 2020 | $2,335 +12.2% | $119,068 +18.8% |
| 2019 | $2,082 | $100,226 +10% |
| 2018 | $2,082 +13.9% | $91,115 +6.6% |
| 2017 | $1,828 +14% | $85,471 +8% |
| 2016 | $1,604 +3.2% | $79,151 -0.6% |
| 2015 | $1,554 +11.4% | $79,620 +20.9% |
| 2014 | $1,395 +8.7% | $65,847 +11.3% |
| 2013 | $1,282 +17.9% | $59,152 +13.7% |
| 2012 | $1,087 | $52,006 -7.7% |
| 2011 | -- | $56,333 -30.2% |
| 2010 | -- | $80,676 -19% |
| 2009 | -- | $99,592 -26.8% |
| 2008 | $2,718 | $136,000 -9% |
| 2007 | -- | $149,400 |
Find assessor info on the county website
Neighborhood: 34684
Nearby homes
- $235,0002 bd2 ba1.1k sqft3261 Haviland Ct APT 103, Palm Harbor, FL 34684Sold
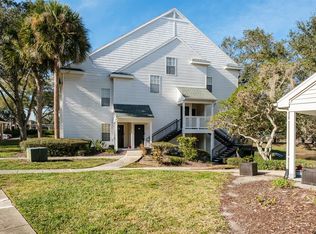
- $224,0002 bd2 ba1.4k sqft3261 Haviland Ct APT 201, Palm Harbor, FL 34684Sold
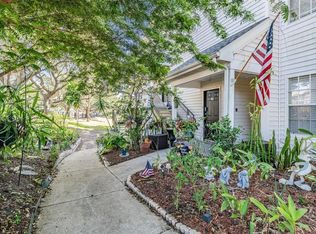
- $164,9002 bd2 ba1.1k sqft3261 Haviland Ct APT 202, Palm Harbor, FL 34684Off Market

- $185,0002 bd2 ba1.1k sqft3261 Haviland Ct APT 203, Palm Harbor, FL 34684Sold

- $206,0002 bd2 ba1.4k sqft3261 Haviland Ct APT 303, Palm Harbor, FL 34684Sold
- $210,0001 bd1 ba1.1k sqft3265 Haviland Ct APT 204, Palm Harbor, FL 34684Sold
- $174,6001 bd1 ba1.1k sqft3265 Haviland Ct APT 302, Palm Harbor, FL 34684Off Market
- $220,0002 bd2 ba1.1k sqft3269 Haviland Ct APT 202, Palm Harbor, FL 34684Sold
- $285,0003 bd2 ba1.5k sqft3275 Haviland Ct APT 303, Palm Harbor, FL 34684Sold
Nearby schools
GreatSchools rating
- 5/10Highland Lakes Elementary SchoolGrades: PK-5Distance: 0.8 mi
- 7/10Joseph L. Carwise Middle SchoolGrades: 6-8Distance: 0.2 mi
- 8/10Palm Harbor University High SchoolGrades: 9-12Distance: 2.4 mi
Schools provided by the listing agent
- Elementary: Highland Lakes Elementary-PN
- Middle: Carwise Middle-PN
- High: Palm Harbor Univ High-PN
Source: Stellar MLS. This data may not be complete. We recommend contacting the local school district to confirm school assignments for this home.
Get a cash offer in 3 minutes
Find out how much your home could sell for in as little as 3 minutes with a no-obligation cash offer.
Estimated market value
$187,300
Get a cash offer in 3 minutes
Find out how much your home could sell for in as little as 3 minutes with a no-obligation cash offer.
Estimated market value
$187,300
- Florida
- Pinellas County
- Palm Harbor
- 34684
- 3304 HAVILAND COURT Unit 103
Nearby cities
Nearby zip codes
Other Palm Harbor Topics
